Tucked in between two charming towns, Catonsville & Ellicott City, this well maintained, 3 Bedroom, 2 Full Bath home checks all the boxes! This home features extensive Upgrades including a New deck (2022) New Rainbow playset(2021), New washer/dryer(2021), New Furnace (2020), New AC (2021), New Refrigerator (2021) New Garbage Disposal (2023), and New sump pump with back up and New road to home water & sewer line (2021). Enter into the inviting Living Room and notice Hardwood Flooring throughout the Main Level. Continue to the Dining Room with Ship-lap accent wall highlighted by the bay window and on to the Eat-in kitchen featuring White Shaker Cabinets, Granite Countertops, Breakfast Bar, Stainless Steel Appliances, Gas Cooking, Double Farm Sink, Plantation Shutters and Tile Backsplash. Off the kitchen is the Family Room with a delightful beadboard ceiling, fan and many windows to enjoy natural light. Upstairs you will find the Primary Bedroom along with two additional Bedrooms all with Hardwood Flooring. The Upper Level Full Bath has been recently renovated and features a Tub Shower and large vanity. Make your way to the finished lower level and enjoy even more space with a carpeted Recreation Room, Full Bath and Laundry. The access door leads from the family room to the Private, Fenced-In Rear yard and it is a showstopper with a new Deck, large storage shed, new playset and plenty of room for family game night and entertaining friends! This home is close to all major routes, Shopping & Dining in Catonsville or Ellicott City, State Parks, and Walking trails. You will love calling Catonsville Home!
Sold for $501,500
$501,500
2021 Norhurst Way S, Catonsville, MD 21228
3beds
1,908sqft
Single Family Residence
Built in 1955
9,729 Square Feet Lot
$538,500 Zestimate®
$263/sqft
$2,888 Estimated rent
Home value
$538,500
$512,000 - $565,000
$2,888/mo
Zestimate® history
Owner options
List your home for rent
$2,888/mo
Rent Zestimate®
Find your next renter with Zillow Rental Manager. Plus, with online applications, you can quickly screen prospective tenants – for free.
$2,888/mo
Rent Zestimate®
Refinance and save
$3,135/mo
Est. payment
Refinancing to a lower rate could help reduce your monthly payments and save thousands over the life of the loan.
$3,135/mo
Est. payment
Explore your selling options
Work with a Zillow partner agent
Leverage their expertise and Zillow's premium Showcase listings to get your home seen by more buyers.
Get startedList with your own agent
Get your home in front of millions of buyers by listing it on Zillow.
Learn how to do itSell it yourself
Take full control of how buyers see your home on Zillow by listing For Sale by Owner (FSBO).
List your homeWhat's special
State parksLarge vanityNew deckNew acStainless steel appliancesPlenty of roomNew furnace
Zillow last checked:
Listing updated:
Listed by:
Nick Waldner 410-726-7364,
Keller Williams Realty Centre,
Listing Team: Waldner Winters Team, Co-Listing Team: Waldner Winters Team,Co-Listing Agent: Ryan Bandell 410-274-9337,
Keller Williams Realty Centre
Bought with:
John Maranto, 620825
Cummings & Co. Realtors
Source: Bright MLS,MLS#: MDBC2089092
Facts & features
Interior
Bedrooms & bathrooms
- Bedrooms: 3
- Bathrooms: 2
- Full bathrooms: 2
Rooms
- Room types: Living Room, Dining Room, Primary Bedroom, Bedroom 2, Bedroom 3, Kitchen, Family Room, Laundry, Recreation Room, Full Bath
Basement
- Area: 572
Heating
- Forced Air, Natural Gas
Cooling
- Ceiling Fan(s), Central Air, Electric
Appliances
- Included: Microwave, Dishwasher, Disposal, Dryer, Ice Maker, Oven/Range - Gas, Refrigerator, Stainless Steel Appliance(s), Washer, Gas Water Heater
- Laundry: In Basement, Laundry Room
Features
- Ceiling Fan(s), Dining Area, Family Room Off Kitchen, Eat-in Kitchen, Kitchen - Gourmet, Bathroom - Stall Shower, Bathroom - Tub Shower, Upgraded Countertops
- Flooring: Carpet, Hardwood, Wood
- Doors: Storm Door(s)
- Windows: Bay/Bow, Replacement
- Basement: Connecting Stairway,Finished,Interior Entry
- Has fireplace: No
Interior area
- Total structure area: 2,080
- Total interior livable area: 1,908 sqft
- Finished area above ground: 1,508
- Finished area below ground: 400
Property
Parking
- Total spaces: 2
- Parking features: Driveway, On Street
- Uncovered spaces: 2
Accessibility
- Accessibility features: None
Features
- Levels: Three
- Stories: 3
- Patio & porch: Deck
- Pool features: None
- Fencing: Full,Back Yard
Lot
- Size: 9,729 Square Feet
- Dimensions: 1.00 x
- Features: Level, Rear Yard, Private, Suburban
Details
- Additional structures: Above Grade, Below Grade
- Parcel number: 04010108801860
- Zoning: RESIDENTIAL
- Special conditions: Standard
Construction
Type & style
- Home type: SingleFamily
- Architectural style: Colonial
- Property subtype: Single Family Residence
Materials
- Brick, Combination
- Foundation: Other
Condition
- Excellent
- New construction: No
- Year built: 1955
Utilities & green energy
- Sewer: Public Sewer
- Water: Public
Community & HOA
Community
- Subdivision: Norhurst
HOA
- Has HOA: No
Location
- Region: Catonsville
Financial & listing details
- Price per square foot: $263/sqft
- Tax assessed value: $359,533
- Annual tax amount: $4,358
- Date on market: 3/14/2024
- Listing agreement: Exclusive Right To Sell
- Inclusions: See Disclosures
- Exclusions: See Disclosures
- Ownership: Fee Simple
Price history
| Date | Event | Price |
|---|---|---|
| 5/1/2024 | Sold | $501,500$263/sqft |
Source:  Bright MLS #MDBC2089092 Report a problem Bright MLS #MDBC2089092 Report a problem | ||
| 3/18/2024 | Pending sale | $501,500+1.3%$263/sqft |
Source: Bright MLS #MDBC2089092 Report a problem | ||
| 3/18/2024 | Listing removed | -- |
Source: Bright MLS #MDBC2089092 Report a problem | ||
| 3/14/2024 | Listed for sale | $494,900+22.2%$259/sqft |
Source: Bright MLS #MDBC2089092 Report a problem | ||
| 5/1/2020 | Sold | $405,152+1.3%$212/sqft |
Source: Public Record Report a problem | ||
| 1/7/2020 | Pending sale | $400,000$210/sqft |
Source: Keller Williams Realty Centre #MDBC480728 Report a problem | ||
| 12/19/2019 | Listed for sale | $400,000+15.9%$210/sqft |
Source: Keller Williams Realty Centre #MDBD480728 Report a problem | ||
| 4/14/2014 | Sold | $345,000+762.5%$181/sqft |
Source: Public Record Report a problem | ||
| 3/12/2009 | Sold | $40,000-83.7%$21/sqft |
Source: Public Record Report a problem | ||
| 10/15/2004 | Sold | $245,000+96%$128/sqft |
Source: Public Record Report a problem | ||
| 1/13/1998 | Sold | $125,000$66/sqft |
Source: Public Record Report a problem | ||
Public tax history
| Year | Property taxes | Tax assessment |
|---|---|---|
| 2025 | $6,074 +23.7% | $424,767 +4.8% |
| 2024 | $4,911 +12.7% | $405,200 +12.7% |
| 2023 | $4,358 +14.5% | $359,533 -11.3% |
| 2022 | $3,804 +17% | $405,200 +51.1% |
| 2021 | $3,251 +1.6% | $268,200 +1.6% |
| 2020 | $3,200 +1.6% | $264,033 -1.6% |
| 2019 | $3,150 +1.6% | $268,200 +4.9% |
| 2018 | $3,099 +3.5% | $255,700 +3.5% |
| 2017 | $2,996 -3.8% | $247,167 +3.6% |
| 2016 | $3,115 | $238,633 +3.7% |
| 2015 | $3,115 | $230,100 |
| 2014 | $3,115 | $230,100 |
| 2013 | -- | $230,100 -17.1% |
| 2012 | -- | $277,600 |
| 2011 | -- | $277,600 |
| 2010 | -- | $277,600 -13.4% |
| 2009 | -- | $320,690 +15.5% |
| 2008 | -- | $277,606 +18.4% |
| 2007 | -- | $234,523 +22.5% |
| 2006 | -- | $191,440 +10.8% |
| 2005 | -- | $172,750 +12.1% |
| 2004 | -- | $154,060 +13.8% |
| 2003 | -- | $135,370 +0.8% |
| 2002 | -- | $134,232 +0.9% |
| 2001 | -- | $133,096 |
Find assessor info on the county website
Neighborhood: 21228
Nearby homes
- $---- bd-- ba-- sqft2021 Norhurst Way S, Catonsville, MD 21228Off Market
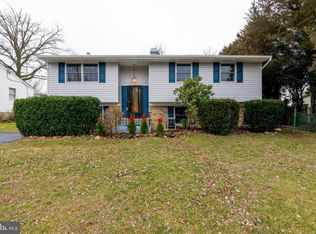
- $482,9004 bd2 ba1.5k sqft2019 Norhurst Way S, Baltimore, MD 21228Off Market
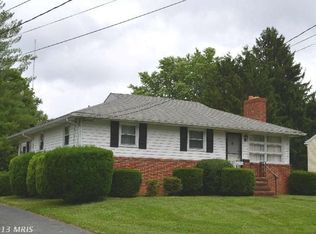
- $475,2003 bd2 ba1.1k sqft2022 Norhurst Way S, Baltimore, MD 21228Off Market
- $484,100-- bd1 ba1.7k sqft2017 Norhurst Way S, Baltimore, MD 21228Off Market
- $349,700-- bd1 ba1.1k sqft2027 Norhurst Way S, Baltimore, MD 21228Off Market
- $341,0103 bd2 ba1.1k sqft2027 Norhurst Way N, Baltimore, MD 21228Sold
- $457,200-- bd2 ba1.2k sqft2018 Norhurst Way S, Catonsville, MD 21228Off Market
- $438,400-- bd2 ba1k sqft2024 Norhurst Way S, Baltimore, MD 21228Off Market
Nearby schools
GreatSchools rating
- 7/10Westchester Elementary SchoolGrades: PK-5Distance: 0.5 mi
- 5/10Catonsville Middle SchoolGrades: 6-8Distance: 0.4 mi
- 8/10Catonsville High SchoolGrades: 9-12Distance: 2.2 mi
Schools provided by the listing agent
- Elementary: Westchester
- Middle: Catonsville
- High: Catonsville
- District: Baltimore County Public Schools
Source: Bright MLS. This data may not be complete. We recommend contacting the local school district to confirm school assignments for this home.
Get a cash offer in 3 minutes
Find out how much your home could sell for in as little as 3 minutes with a no-obligation cash offer.
Estimated market value
$538,500
Get a cash offer in 3 minutes
Find out how much your home could sell for in as little as 3 minutes with a no-obligation cash offer.
Estimated market value
$538,500
- Maryland
- Baltimore County
- Catonsville
- 21228
- 2021 Norhurst Way S
Nearby cities
Nearby zip codes
Other Catonsville Topics
