Skip main navigation
Sold for $729,000
  • $729,000

    2021 Patapsco Dr, Apex, NC 27523

    5beds
    2,919sqft
    Single Family Residence, Residential
    Built in 2006
    9,147 Square Feet Lot
    $727,900 Zestimate®
    $250/sqft
    $2,924 Estimated rent

    Home value

    $727,900

    $692,000 - $764,000

    $2,924/mo

    Zestimate® history
    Loading
    Loading...

    Owner options

    List your home for rent

    $2,924/mo

    Rent Zestimate®

    Find your next renter with Zillow Rental Manager. Plus, with online applications, you can quickly screen prospective tenants – for free.

    Learn more

    $2,924/mo

    Rent Zestimate®

    Refinance and save

    $4,386/mo

    Est. payment

    Refinancing to a lower rate could help reduce your monthly payments and save thousands over the life of the loan.

    See today's rates

    $4,386/mo

    Est. payment

    Explore your selling options

    Work with a Zillow partner agent

    Leverage their expertise and Zillow's premium Showcase listings to get your home seen by more buyers.

    Get started

    List with your own agent

    Get your home in front of millions of buyers by listing it on Zillow.

    Learn how to do it

    Sell it yourself

    Take full control of how buyers see your home on Zillow by listing For Sale by Owner (FSBO).

    List your home

    What's special

    Renovated spa-like bathLarge bonus roomDedicated officePrivate backyardStunning showerGranite countersOpen floor plan
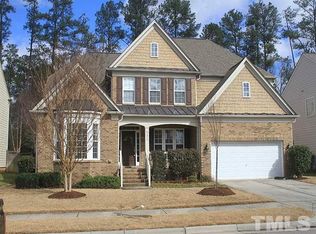
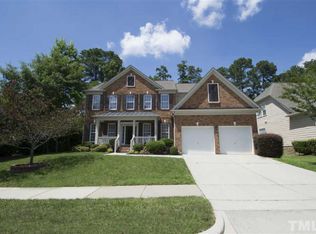
    Stylish and spacious with thoughtful upgrades, this 5-bedroom, 3-bath home is ready to impress. This open floor plan features a chef's kitchen with white cabinets, granite counters, stainless steel appliances, tons of storage, and a walk-in pantry. It flows right into a spacious living area with a fireplace and custom built-ins. The main floor also offers a dedicated office plus a guest bedroom and full bath, ideal for visitors. Upstairs, you'll find a generous owner's suite with a beautifully renovated spa-like bath (2021), complete with double vanities, a stunning shower, a stand-alone soaking tub, and a massive walk-in closet. Three additional bedrooms and a large bonus room give you all the space you need for work, play, or simply spreading out. Love spending time outside? You'll enjoy the big, screened porch (added in 2022) overlooking a private backyard lined with mature trees, a perfect spot for morning coffee or evening get togethers. Sought-after location just minutes from Beaver Creek Commons, shopping, groceries, and local restaurants, plus quick access to Hwy 64, 55, and 540 to get wherever you need to go.

    Zillow last checked:

    Listing updated:

    Listed by:

    Naama Shaked 919-670-6380,

    Berkshire Hathaway HomeService

    Bought with:

    Hank Xiao, 287187

    CHK Realty

    Source: Doorify MLS,MLS#: 10108465MLS Logo

    Facts & features

    Interior

    Bedrooms & bathrooms
    • Bedrooms: 5
    • Bathrooms: 3
    • Full bathrooms: 3
    Heating
    • Central
    Cooling
    • Central Air
    Appliances
    • Included: Dishwasher, Disposal, Dryer, Electric Range, Microwave, Refrigerator, Washer
    • Laundry: Laundry Room
    Features
    • Bathtub/Shower Combination, Bookcases, Built-in Features, Ceiling Fan(s), Double Vanity, Eat-in Kitchen, Entrance Foyer, Granite Counters, Kitchen Island, Open Floorplan, Pantry, Recessed Lighting, Smooth Ceilings, Soaking Tub, Tray Ceiling(s), Walk-In Closet(s), Walk-In Shower, Water Closet
    • Flooring: Carpet, Hardwood, Tile, Vinyl
    • Number of fireplaces: 1
    • Fireplace features: Gas, Gas Log, Living Room
    Interior area
    • Total structure area: 2,919
    • Total interior livable area: 2,919 sqft
    • Finished area above ground: 2,919
    • Finished area below ground: 0

    Property

    Parking
    • Total spaces: 4
    • Parking features: Attached, Driveway, Garage, Garage Door Opener, Garage Faces Front
    • Attached garage spaces: 2
    • Uncovered spaces: 2
    Features
    • Levels: Two
    • Stories: 2
    • Patio & porch: Front Porch, Patio, Porch, Screened
    • Has view: Yes
    • View description: Trees/Woods
    Lot
    • Size: 9,147 Square Feet
    • Features: Back Yard, Front Yard
    Details
    • Parcel number: 3
    • Special conditions: Standard

    Construction

    Type & style
    • Home type: SingleFamily
    • Architectural style: Traditional
    • Property subtype: Single Family Residence, Residential
    Materials
    • Brick Veneer, Fiber Cement
    • Foundation: Slab
    • Roof: Asphalt, Shingle
    Condition
    • New construction: No
    • Year built: 2006

    Utilities & green energy

    • Sewer: Public Sewer
    • Water: Public

    Community & HOA

    Community
    • Features: Sidewalks, Street Lights
    • Subdivision: Sutton Place
    HOA
    • Has HOA: Yes
    • Amenities included: Management
    • Services included: Special Assessments
    • HOA fee: $60 monthly
    Location
    • Region: Apex

    Financial & listing details

    • Price per square foot: $250/sqft
    • Tax assessed value: $615,654
    • Annual tax amount: $5,274
    • Date on market: 7/10/2025

    Price history

    DateEventPrice
    1/23/2026Sold$729,000-2.8%$250/sqft
    Source: Doorify MLS #10108465 Report a problem
    12/10/2025Pending sale$749,900$257/sqft
    Source: Doorify MLS #10108465 Report a problem
    10/30/2025Price change$749,900-1.3%$257/sqft
    Source: Doorify MLS #10108465 Report a problem
    10/4/2025Price change$760,000-1.9%$260/sqft
    Source: Doorify MLS #10108465 Report a problem
    8/22/2025Price change$775,000-1.3%$266/sqft
    Source: Doorify MLS #10108465 Report a problem
    7/10/2025Listed for sale$785,000+98.7%$269/sqft
    Source: Doorify MLS #10108465 Report a problem
    6/11/2025Listing removed$3,250$1/sqft
    Source: Zillow Rentals Report a problem
    5/31/2025Listed for rent$3,250$1/sqft
    Source: Zillow Rentals Report a problem
    5/2/2024Listing removed--
    Source: Zillow Rentals Report a problem
    4/1/2024Listed for rent$3,250+4.8%$1/sqft
    Source: Zillow Rentals Report a problem
    7/15/2023Listing removed--
    Source: Zillow Rentals Report a problem
    6/24/2023Listed for rent$3,100$1/sqft
    Source: Zillow Rentals Report a problem
    6/21/2017Sold$395,000+41.1%$135/sqft
    Source: Doorify MLS #2124460 Report a problem
    2/13/2015Sold$280,000-22.4%$96/sqft
    Source: Public Record Report a problem
    11/22/2006Sold$361,000$124/sqft
    Source: Public Record Report a problem

    Public tax history

    YearProperty taxesTax assessment
    2025$5,395 +2.3%$615,654
    2024$5,275 +11.4%$615,654 +43.3%
    2023$4,733 +6.5%$429,601
    2022$4,443 +5%$429,601 +1%
    2021$4,231 +1%$425,400
    2020$4,189 +3.5%$425,400 +19.9%
    2019$4,048 $354,694
    2018$4,048 +14.1%$354,694
    2017$3,549 +1.5%$354,694
    2016$3,498 +1.1%$354,694 +3.6%
    2015$3,460 +3.7%$342,469
    2014$3,335 $342,469
    2013-- $342,469
    2012-- $342,469
    2011-- $342,469
    2010-- $342,469
    2009-- $342,469
    2008-- --
    2007-- --
    Find assessor info on the county website

    Neighborhood: 27523

    Nearby schools

    GreatSchools rating
    Schools provided by the listing agent
    • Elementary: Wake - Salem
    • Middle: Wake - Salem
    • High: Wake - Green Hope

    Source: Doorify MLS. This data may not be complete. We recommend contacting the local school district to confirm school assignments for this home.

    Get a cash offer in 3 minutes
    Find out how much your home could sell for in as little as 3 minutes with a no-obligation cash offer.
    Estimated market value
    $727,900
    Get a cash offer in 3 minutes
    Find out how much your home could sell for in as little as 3 minutes with a no-obligation cash offer.
    Estimated market value
    $727,900