Nestled on a spacious .63-acre lot in the desirable Hidden Valley subdivision, this 4-bedroom, 4-bath home offers exceptional privacy, mature shade trees, and ample room to create your dream backyard—whether it’s a pool, putting green, batting cage, or all of the above! Step inside to find two inviting living areas—a formal living room open to the dining area, and a cozy second living space seamlessly connected to the kitchen. A large game room just off the kitchen provides the perfect spot for entertaining or relaxing. There’s also a convenient office nook, ideal for homework, working from home, or managing household tasks. The kitchen features an island, bar seating, double ovens, a new cooktop, abundant cabinetry, and a butler’s pantry for extra storage and serving space. The isolated master suite offers privacy and comfort with a spacious walk-in closet with built-ins, and a master bath complete with dual vanities, a whirlpool tub, and a separate shower. Additional highlights include: plantation shutters throughout, a large utility room with sink and freezer space, a three-car garage with a generous storage closet, a covered patio perfect for outdoor enjoyment, gutters, sprinkler system, and security system. A new HVAC and 5-year-old roof add to the value of this home. All of this is located on a quiet cul-de-sac street and zoned to highly-rated South Bosque Elementary. If you are looking for space, comfort, and functionality in a serene and family-friendly setting—come see this Hidden Valley gem and make it your own!
Sold
Price Unknown
2021 Pebble Brook Cir, Mc Gregor, TX 76657
4beds
3,894sqft
Single Family Residence
Built in 2001
0.64 Acres Lot
$711,800 Zestimate®
$--/sqft
$5,658 Estimated rent
Home value
$711,800
$669,000 - $762,000
$5,658/mo
Zestimate® history
Owner options
List your home for rent
$5,658/mo
Rent Zestimate®
Find your next renter with Zillow Rental Manager. Plus, with online applications, you can quickly screen prospective tenants – for free.
$5,658/mo
Rent Zestimate®
Refinance and save
Refinancing to a lower rate could help reduce your monthly payments and save thousands over the life of the loan.
Explore your selling options
Work with a Zillow partner agent
Leverage their expertise and Zillow's premium Showcase listings to get your home seen by more buyers.
Get startedList with your own agent
Get your home in front of millions of buyers by listing it on Zillow.
Learn how to do itSell it yourself
Take full control of how buyers see your home on Zillow by listing For Sale by Owner (FSBO).
List your homeWhat's special
Zillow last checked:
Listing updated:
Listed by:
Genny Davis 571832,
Coldwell Banker Apex, REALTORS 254-776-0000
Bought with:
Frances Pool
Coldwell Banker Apex, REALTORS
Source: NTREIS,MLS#: 21015535
Facts & features
Interior
Bedrooms & bathrooms
- Bedrooms: 4
- Bathrooms: 4
- Full bathrooms: 4
Primary bedroom
- Features: Built-in Features, Ceiling Fan(s), Dual Sinks, Double Vanity, En Suite Bathroom, Separate Shower, Walk-In Closet(s)
- Level: First
- Dimensions: 0 x 0
Dining room
- Features: Butler's Pantry
- Level: First
- Dimensions: 0 x 0
Game room
- Features: Ceiling Fan(s)
- Level: First
- Dimensions: 0 x 0
Living room
- Features: Built-in Features, Ceiling Fan(s), Fireplace
- Level: First
- Dimensions: 0 x 0
Living room
- Features: Built-in Features, Ceiling Fan(s), Fireplace
- Level: First
- Dimensions: 0 x 0
Office
- Features: Built-in Features
- Level: First
- Dimensions: 0 x 0
Appliances
- Included: Double Oven, Dishwasher, Electric Cooktop, Electric Oven, Electric Water Heater, Disposal, Microwave
- Laundry: Washer Hookup, Electric Dryer Hookup, Laundry in Utility Room
Features
- Built-in Features, Double Vanity, Granite Counters, Kitchen Island, Open Floorplan, Pantry, Vaulted Ceiling(s), Walk-In Closet(s)
- Flooring: Carpet, Ceramic Tile, Engineered Hardwood
- Windows: Shutters
- Has basement: No
- Number of fireplaces: 2
- Fireplace features: Wood Burning
Interior area
- Total interior livable area: 3,894 sqft
Property
Parking
- Total spaces: 3
- Parking features: Covered, Electric Gate, Garage, Garage Door Opener, Gated, On Site, Garage Faces Rear, Storage
- Attached garage spaces: 3
Features
- Levels: One
- Stories: 1
- Patio & porch: Covered
- Pool features: None
Lot
- Size: 0.64 Acres
Details
- Parcel number: 312620
Construction
Type & style
- Home type: SingleFamily
- Architectural style: Detached
- Property subtype: Single Family Residence
- Attached to another structure: Yes
Materials
- Foundation: Slab
- Roof: Composition
Condition
- Year built: 2001
Utilities & green energy
- Sewer: Public Sewer
- Water: Public
- Utilities for property: Sewer Available, Water Available
Community & HOA
Community
- Security: Security System
- Subdivision: Hidden Valley
HOA
- Has HOA: No
Location
- Region: Mc Gregor
Financial & listing details
- Tax assessed value: $804,300
- Annual tax amount: $14,389
- Date on market: 7/30/2025
- Cumulative days on market: 159 days
Price history
| Date | Event | Price |
|---|---|---|
| 2/3/2026 | Sold | -- |
Source: NTREIS #21015535 Report a problem | ||
| 1/12/2026 | Pending sale | $750,000$193/sqft |
Source: NTREIS #21015535 Report a problem | ||
| 1/5/2026 | Contingent | $750,000$193/sqft |
Source: NTREIS #21015535 Report a problem | ||
| 12/27/2025 | Listed for sale | $750,000$193/sqft |
Source: NTREIS #21015535 Report a problem | ||
| 12/13/2025 | Contingent | $750,000$193/sqft |
Source: NTREIS #21015535 Report a problem | ||
| 11/7/2025 | Price change | $750,000-3.2%$193/sqft |
Source: NTREIS #21015535 Report a problem | ||
| 9/23/2025 | Listed for sale | $775,000$199/sqft |
Source: NTREIS #21015535 Report a problem | ||
| 9/22/2025 | Contingent | $775,000$199/sqft |
Source: NTREIS #21015535 Report a problem | ||
| 7/30/2025 | Listed for sale | $775,000+80.7%$199/sqft |
Source: NTREIS #21015535 Report a problem | ||
| 7/23/2011 | Listing removed | $429,000$110/sqft |
Source: Coldwell Banker Jim Stewart, Realtors #140918 Report a problem | ||
| 6/17/2011 | Price change | $429,000-4.5%$110/sqft |
Source: Coldwell Banker Jim Stewart, Realtors #140918 Report a problem | ||
| 4/16/2011 | Price change | $449,000-2.2%$115/sqft |
Source: Jim Stewart, Realtors #140918 Report a problem | ||
| 3/17/2011 | Listed for sale | $459,000$118/sqft |
Source: Coldwell Banker Jim Stewart, Realtors #140918 Report a problem | ||
Public tax history
| Year | Property taxes | Tax assessment |
|---|---|---|
| 2025 | $14,389 +8.4% | $804,300 +7.6% |
| 2024 | $13,269 +10.8% | $747,584 +10% |
| 2023 | $11,972 -6.2% | $679,622 +10% |
| 2022 | $12,760 +0.8% | $617,838 +10% |
| 2021 | $12,655 | $561,671 +10% |
| 2020 | -- | $510,610 +2.1% |
| 2019 | $11,790 | $500,150 +4.2% |
| 2018 | $11,790 -0.6% | $480,000 +0.1% |
| 2017 | $11,867 +13% | $479,590 +5% |
| 2016 | $10,504 | $456,840 +9.6% |
| 2015 | $10,504 | $417,000 |
| 2014 | $10,504 | $417,000 +3.2% |
| 2012 | -- | $404,000 -0.1% |
| 2011 | -- | $404,275 +8.2% |
| 2010 | -- | $373,663 -16.8% |
| 2009 | -- | $448,981 |
| 2008 | -- | $448,981 +10.7% |
| 2007 | -- | $405,727 |
| 2006 | -- | $405,727 |
| 2005 | -- | $405,727 |
| 2004 | -- | $405,727 +5.6% |
| 2003 | -- | $384,221 |
| 2002 | -- | $384,221 |
Find assessor info on the county website
Neighborhood: 76657
Nearby homes
- $870,3004 bd5 ba3.6k sqft2031 Pebble Brook Cir, Mc Gregor, TX 76657Off Market
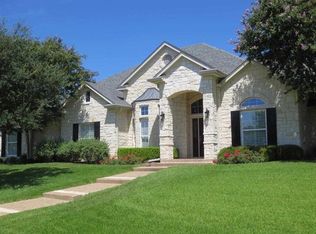
- $--5 bd6 ba4.9k sqft2011 Pebble Brook Cir, Mc Gregor, TX 76657Sold
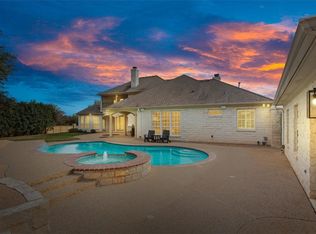
- $910,4005 bd4 ba4.5k sqft2020 Hill Rock, Mcgregor, TX 76657Off Market
- $925,0004 bd4 ba3.9k sqft2020 Pebble Brook Cir, Mc Gregor, TX 76657Off Market
- $1,711,0004 bd6 ba6.5k sqft2010 Hill Rock, Mc Gregor, TX 76657Off Market
- $893,7004 bd4 ba4.1k sqft2030 Pebble Brook Cir, Mc Gregor, TX 76657Off Market
- $1,057,9004 bd3 ba4.7k sqft2010 Pebble Brook Cir, Mc Gregor, TX 76657Off Market
- $935,0004 bd5 ba4.7k sqft2041 Pebble Brook Cir, Mc Gregor, TX 76657Off Market
Nearby schools
GreatSchools rating
- 10/10South Bosque Elementary SchoolGrades: PK-5Distance: 3.7 mi
- 8/10River Valley Middle SchoolGrades: 6-8Distance: 0.8 mi
- 8/10Midway High SchoolGrades: 9-12Distance: 6.7 mi
Schools provided by the listing agent
- Elementary: South Bosque
- Middle: River Valley
- High: Midway
- District: Midway ISD
Source: NTREIS. This data may not be complete. We recommend contacting the local school district to confirm school assignments for this home.
- Texas
- McLennan County
- Woodway
- 76657
- 2021 Pebble Brook Cir
Nearby cities
Nearby neighborhoods
Nearby zip codes
Other Woodway Topics
