Location, Location, Location! Conveniently located just off Highway 364 in St. Peters, just minutes from Historic Cottleville, this move-in-ready condo offers maintenance-free living at its finest. Situated in one of only two buildings in the community with secure entry doors and an intercom system, this desirable building also features elevator access for added convenience.
Step inside to an inviting open floor plan featuring a spacious living room that flows seamlessly into the eat-in kitchen. The kitchen is equipped with 42-inch cabinets, a pantry, smooth-top electric range, and ample storage and workspace.
The generously sized primary suite is sure to impress with abundant natural light, a walk-in closet, and a private ensuite bath. The second bedroom is also nicely sized and thoughtfully located on the opposite side of the unit for added privacy. A second full bathroom with a tub, convenient in-unit laundry, and a private balcony with a storage closet complete the interior.
Additional highlights include TWO covered parking spaces, a rare amenity that adds convenience and protection from the elements.
The monthly condo fee covers many essentials, allowing you to enjoy a truly low-maintenance lifestyle, including secure building access, elevator service, water, trash, snow removal, landscaping, exterior maintenance, common ground maintenance, and security.
This well-maintained upper-level unit combines comfort, convenience, security, and an unbeatable location. Condos in this community don't last long—schedule your showing today!
Closed
Listed by: Worth Clark Realty • Shannon Rivers • 314-609-7572
Bought with: RE/MAX Platinum
Price Unknown
2021 Piedmont Cir #201, Saint Charles, MO 63304
2beds
918sqft
Condominium, Apartment
Built in 2005
-- sqft lot
$190,000 Zestimate®
$--/sqft
$1,613 Estimated rent
Home value
$190,000
$179,000 - $201,000
$1,613/mo
Zestimate® history
Owner options
List your home for rent
$1,613/mo
Rent Zestimate®
Find your next renter with Zillow Rental Manager. Plus, with online applications, you can quickly screen prospective tenants – for free.
$1,613/mo
Rent Zestimate®
Refinance and save
$360/mo
Est. payment
Refinancing to a lower rate could help reduce your monthly payments and save thousands over the life of the loan.
$360/mo
Est. payment
Explore your selling options
Work with a Zillow partner agent
Leverage their expertise and Zillow's premium Showcase listings to get your home seen by more buyers.
Get startedList with your own agent
Get your home in front of millions of buyers by listing it on Zillow.
Learn how to do itSell it yourself
Take full control of how buyers see your home on Zillow by listing For Sale by Owner (FSBO).
List your homeWhat's special
Convenient in-unit laundryAmple storage and workspaceEat-in kitchenGenerously sized primary suitePrivate ensuite bathInviting open floor planTwo covered parking spaces
Zillow last checked:
Listing updated:
Listed by:
Shannon Rivers 314-609-7572,
Worth Clark Realty
Bought with:
Julie R Vaughan, 1999096907
RE/MAX Platinum
Source: MARIS,MLS#: 26034526 Originating MLS: St. Charles County Association of REALTORS
Originating MLS: St. Charles County Association of REALTORSFacts & features
Interior
Bedrooms & bathrooms
- Bedrooms: 2
- Bathrooms: 2
- Full bathrooms: 2
- Main level bathrooms: 2
- Main level bedrooms: 2
Bedroom
- Level: Main
Bedroom 2
- Level: Main
Bathroom
- Level: Main
Bathroom 2
- Level: Main
Family room
- Level: Main
Kitchen
- Level: Main
Heating
- Electric, Forced Air
Cooling
- Ceiling Fan(s), Central Air
Appliances
- Included: Stainless Steel Appliance(s), Dishwasher, Disposal, Dryer, Microwave, Electric Oven, Washer, Water Heater
Features
- Has basement: No
- Has fireplace: No
Interior area
- Total structure area: 918
- Total interior livable area: 918 sqft
- Finished area above ground: 918
- Finished area below ground: 0
Property
Parking
- Total spaces: 2
- Parking features: Carport
- Carport spaces: 2
Features
- Levels: Three Or More
Lot
- Size: 1,058 Square Feet
- Features: Some Trees
Details
- Parcel number: 301209881112021.0000000
- Special conditions: Standard
Construction
Type & style
- Home type: Condo
- Architectural style: Apartment Style
- Property subtype: Condominium, Apartment
Materials
- Brick, Vinyl Siding
Condition
- Year built: 2005
Utilities & green energy
- Electric: Ameren
- Sewer: Public Sewer
- Water: Public
- Utilities for property: Cable Available, Electricity Connected, Natural Gas Not Available, Sewer Connected, Water Connected
Community & HOA
Community
- Subdivision: Montecito Village C Bldg 11c
HOA
- Has HOA: Yes
- Amenities included: Association Management, Common Ground, Elevator(s), Parking
- Services included: Insurance, Maintenance Grounds, Common Area Maintenance, Exterior Maintenance, Management, Security, Sewer, Snow Removal, Trash, Water
- HOA fee: $360 monthly
- HOA name: Montecito Resubdivision of Village C
Location
- Region: Saint Charles
Financial & listing details
- Annual tax amount: $1,912
- Date on market: 6/4/2026
- Cumulative days on market: 31 days
- Listing terms: Cash,Conventional
- Electric utility on property: Yes
Price history
| Date | Event | Price |
|---|---|---|
| 7/28/2026 | Sold | -- |
Source:  MARIS #26034526 Report a problem MARIS #26034526 Report a problem | ||
| 7/6/2026 | Pending sale | $199,000$217/sqft |
Source: MARIS #26034526 Report a problem | ||
| 6/23/2026 | Price change | $199,000-1.5%$217/sqft |
Source: MARIS #26034526 Report a problem | ||
| 6/4/2026 | Listed for sale | $202,000$220/sqft |
Source: MARIS #26034526 Report a problem | ||
Public tax history
Tax history is unavailable.
Neighborhood: 63304
Nearby homes
- $190,0002 bd2 ba918 sqft2021 Piedmont Cir, Saint Peters, MO 63304Off Market

- $183,5002 bd2 ba1.1k sqft2011 Piedmont Cir, Saint Peters, MO 63304Off Market
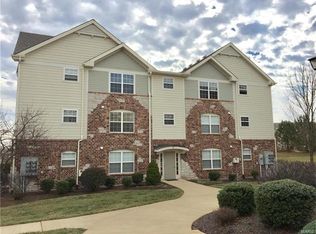
- $174,3002 bd2 ba918 sqft2032 Piedmont Cir, Saint Peters, MO 63304Off Market
- $169,8002 bd1 ba918 sqft2012 Piedmont Cir, Saint Peters, MO 63304Off Market
- $184,0002 bd2 ba918 sqft2031 Piedmont Cir, Saint Peters, MO 63304Off Market
- $178,3002 bd2 ba918 sqft2013 Piedmont Cir, Saint Peters, MO 63304Off Market
- $176,8002 bd2 ba918 sqft2023 Piedmont Cir, Saint Peters, MO 63304Off Market
- $178,2002 bd2 ba1k sqft2022 Piedmont Cir, Saint Peters, MO 63304Off Market
Nearby schools
GreatSchools rating
- 10/10Independence Elementary SchoolGrades: K-5Distance: 2.3 mi
- 9/10Bryan Middle SchoolGrades: 6-8Distance: 2.1 mi
- 10/10Francis Howell High SchoolGrades: 9-12Distance: 4.7 mi
Schools provided by the listing agent
- Elementary: Independence Elem.
- Middle: Bryan Middle
- High: Francis Howell High
Source: MARIS. This data may not be complete. We recommend contacting the local school district to confirm school assignments for this home.
Get a cash offer in 3 minutes
Find out how much your home could sell for in as little as 3 minutes with a no-obligation cash offer.
Estimated market value
$190,000
Get a cash offer in 3 minutes
Find out how much your home could sell for in as little as 3 minutes with a no-obligation cash offer.
Estimated market value
$190,000
- Missouri
- Saint Charles County
- Saint Peters
- 63304
- 2021 Piedmont Cir Unit 201
Nearby cities
Nearby zip codes
Other Saint Peters Topics
