Skip main navigation
Closed
  • $319,000

    2021 Pine Needle Dr E, Mobile, AL 36609

    4beds
    2,379sqft
    Residential
    Built in ----
    -- sqft lot
    $341,700 Zestimate®
    $134/sqft
    $2,611 Estimated rent

    Home value

    $341,700

    $325,000 - $359,000

    $2,611/mo

    Zestimate® history
    Loading
    Loading...

    Owner options

    List your home for rent

    $2,611/mo

    Rent Zestimate®

    Find your next renter with Zillow Rental Manager. Plus, with online applications, you can quickly screen prospective tenants – for free.

    Learn more

    $2,611/mo

    Rent Zestimate®

    Refinance and save

    $1,487/mo

    Est. payment

    Refinancing to a lower rate could help reduce your monthly payments and save thousands over the life of the loan.

    See today's rates

    $1,487/mo

    Est. payment

    Explore your selling options

    Work with a Zillow partner agent

    Leverage their expertise and Zillow's premium Showcase listings to get your home seen by more buyers.

    Get started

    List with your own agent

    Get your home in front of millions of buyers by listing it on Zillow.

    Learn how to do it

    Sell it yourself

    Take full control of how buyers see your home on Zillow by listing For Sale by Owner (FSBO).

    List your home

    What's special

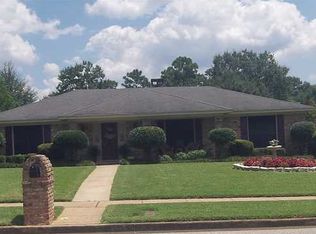
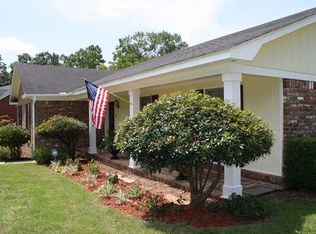
    Beautifully updated and well-maintained home in the popular Hickory Ridge Subdivision. Conveniently located off Hillcrest Road, it is close to shopping, schools, and churches. 4 bedrooms, 2.5 bathrooms, the primary bedroom/bathroom has a walk-in closet, double vanities, and a walk-in shower. There is a living room, separate dining room, renovated kitchen with knotty cherry cabinets, convenient drawers, amazing pantry, recessed lighting, under the counter lighting, and a tile backsplash with unique red quartz countertops. The den has a brick fireplace, built-in bookcases, and a glass door opening to a screened enclosed patio, with an “Endless Pool,” great for serious and casual swimmers. In addition to the smooth current, the pool includes therapeutic jets, an electric heater, and a manual roller cover. "Per the seller,” new hydraulics, a liner, and a cover will be installed this Fall/Winter. The flooring throughout is luxury vinyl plank and ceramic tile. All exterior doors, including the garage door, have been replaced. The windows are double paned, and additional insulation was added. There is a double garage attached, with a storage room/workshop. The yard is nicely landscaped, with a sprinkler system in the front and back yards. A wood privacy fence with gates encloses the backyard and drains have been added. The refrigerator, washer/dryer will remain Listing Company makes no representation as to accuracy of square footage :buyer to verify.

    Zillow last checked:

    Listing updated:

    Listed by:

    Chris Clarke chrisclarke@robertsbrothers.com,

    Roberts Brothers TREC

    Bought with:

    Lisa Young

    Bellator Real Estate LLC Mobil

    Source: Baldwin Realtors,MLS#: 354133MLS Logo

    Facts & features

    Interior

    Bedrooms & bathrooms
    • Bedrooms: 4
    • Bathrooms: 3
    • Full bathrooms: 2
    • 1/2 bathrooms: 1
    • Main level bedrooms: 4
    Rooms
    • Room types: Family Room, Living/Dining
    Primary bedroom
    • Features: 1st Floor Primary, Walk-In Closet(s)
    • Level: Main
    • Area: 210
    • Dimensions: 15 x 14
    Bedroom 2
    • Level: Main
    • Area: 154
    • Dimensions: 14 x 11
    Bedroom 3
    • Level: Main
    • Area: 154
    • Dimensions: 14 x 11
    Bedroom 4
    • Level: Main
    • Area: 121
    • Dimensions: 11 x 11
    Primary bathroom
    • Features: Double Vanity, Shower Only
    Dining room
    • Features: Separate Dining Room
    • Level: Main
    • Area: 121
    • Dimensions: 11 x 11
    Kitchen
    • Level: Main
    • Area: 220
    • Dimensions: 20 x 11
    Living room
    • Level: Main
    • Area: 198
    • Dimensions: 18 x 11
    Heating
    • Natural Gas, Central
    Cooling
    • Electric
    Appliances
    • Included: Dishwasher, Disposal, Microwave, Electric Range
    • Laundry: Main Level
    Features
    • Eat-in Kitchen
    • Flooring: Tile, Vinyl
    • Has basement: No
    • Number of fireplaces: 1
    • Fireplace features: Gas Log
    Interior area
    • Total structure area: 2,379
    • Total interior livable area: 2,379 sqft

    Property

    Parking
    • Total spaces: 2
    • Parking features: Attached, Garage
    • Has attached garage: Yes
    • Covered spaces: 2
    Features
    • Levels: One
    • Stories: 1
    • Patio & porch: Patio, Screened, Rear Porch, Front Porch
    • Exterior features: Termite Contract
    • Has private pool: Yes
    • Pool features: Above Ground, Screen Enclosure
    • Fencing: Fenced
    • Has view: Yes
    • View description: None
    • Waterfront features: No Waterfront
    Lot
    • Features: Less than 1 acre
    Details
    • Parcel number: 280833300013314X

    Construction

    Type & style
    • Home type: SingleFamily
    • Architectural style: Ranch
    • Property subtype: Residential
    Materials
    • Brick, Wood Siding, Hardboard, Solid Masonry
    • Foundation: Slab
    • Roof: Composition
    Condition
    • Resale
    • New construction: No

    Utilities & green energy

    • Electric: Alabama Power

    Community & HOA

    Community
    • Features: None
    • Security: Smoke Detector(s)
    • Subdivision: Hickory Ridge
    HOA
    • Has HOA: No
    Location
    • Region: Mobile

    Financial & listing details

    • Price per square foot: $134/sqft
    • Tax assessed value: $319,800
    • Annual tax amount: $1,419
    • Price range: $319K - $319K
    • Date on market: 1/4/2024
    • Ownership: Whole/Full

    Price history

    DateEventPrice
    1/4/2024Sold$319,000-6%$134/sqft
    Source: Baldwin Realtors #354133 Report a problem
    12/18/2023Pending sale$339,500$143/sqft
    Source: Roberts Brothers #7301249 Report a problem
    11/9/2023Listed for sale$339,500+47.9%$143/sqft
    Source: GCMLS #7301249 Report a problem
    7/8/2008Sold$229,500-2.3%$96/sqft
    Source: Public Record Report a problem
    5/17/2008Listed for sale$235,000$99/sqft
    Source: Coldwell Banker** #174717 Report a problem

    Public tax history

    YearProperty taxesTax assessment
    2025$1,574 +2%$32,000 +15.2%
    2024$1,542 +8.7%$27,780 +8.4%
    2023$1,419 +23.8%$25,620 +22.9%
    2022$1,147 +6.9%$20,840 +6.7%
    2021$1,073 -10.6%$19,540 -2.1%
    2020$1,200 +0.4%$19,960 +0.4%
    2019$1,195 -0.8%$19,880 -2.1%
    2018$1,205 +0.8%$20,300 +2.1%
    2017$1,195 $19,880 -4.2%
    2016$1,195 -6.9%$20,760 +5.6%
    2013$1,284 -3.8%$19,660 -11%
    2010$1,335 $22,080
    2003-- --
    2002-- --
    2001-- --
    2000-- --
    Find assessor info on the county website

    Neighborhood: Claremont

    Nearby schools

    GreatSchools rating
    Get a cash offer in 3 minutes
    Find out how much your home could sell for in as little as 3 minutes with a no-obligation cash offer.
    Estimated market value
    $341,700
    Get a cash offer in 3 minutes
    Find out how much your home could sell for in as little as 3 minutes with a no-obligation cash offer.
    Estimated market value
    $341,700