Skip main navigation
Sold for $491,000
  • $491,000

    2021 Pirie Pl, Saint Cloud, FL 34769

    4beds
    2,428sqft
    Single Family Residence
    Built in 2013
    0.27 Acres Lot
    $474,600 Zestimate®
    $202/sqft
    $2,558 Estimated rent

    Home value

    $474,600

    $451,000 - $498,000

    $2,558/mo

    Zestimate® history
    Loading
    Loading...

    Owner options

    List your home for rent

    $2,558/mo

    Rent Zestimate®

    Find your next renter with Zillow Rental Manager. Plus, with online applications, you can quickly screen prospective tenants – for free.

    Learn more

    $2,558/mo

    Rent Zestimate®

    Refinance and save

    $3,315/mo

    Est. payment

    Refinancing to a lower rate could help reduce your monthly payments and save thousands over the life of the loan.

    See today's rates

    $3,315/mo

    Est. payment

    Explore your selling options

    Work with a Zillow partner agent

    Leverage their expertise and Zillow's premium Showcase listings to get your home seen by more buyers.

    Get started

    List with your own agent

    Get your home in front of millions of buyers by listing it on Zillow.

    Learn how to do it

    Sell it yourself

    Take full control of how buyers see your home on Zillow by listing For Sale by Owner (FSBO).

    List your home

    What's special

    New water heaterExtra insulationWalk in showerUpdated stainless appliancesWood cabinetsNew roofWide door
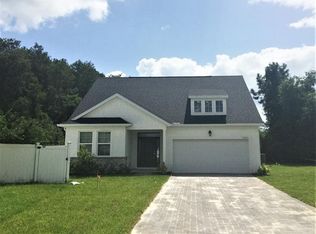
    PRICE IMPROVEMENT!!!! Easy to Show Call TODAY! VA Assumable Loan (240k left on loan) is available on this home to the qualified buyers at a 2.25% interest rate! Welcome to the amazing gated community of Davis Estates. Perfectly located within the city limits of Saint Cloud Florida! From the moment you walk up to the paver front entry you will notice the meticulous care and love shown on this home. This open concept home is perfect for entertaining as the heart of this home is the kitchen that over looks the living room and enclosed back patio. Recently updated Stainless appliances, wood cabinets and granite counter tops, with a double oven to keep your chef happy and carefree. Just over 2400 sq ft living and total over 3200 sq ft, showcases 4 bedrooms with one being a 2nd Master Suite, and an Office/Den that can easily become a 5th bedroom. Bedroom 3 has been equipped with a wide door to accommodate a wheelchair or scooter, as well as the main bathroom with a walk in shower and raised commode. The backyard is completely fenced in with no rear neighbors and a small pond view. This quaint 1-street neighborhood is conveniently located a short drive to major highways, Orlando International Airport, Lake Nona Medical District and major attraction areas such as Disney, Universal, and Sea World. Don't stress about a high electric bill as this home offers all Energy Efficient/Hurricane windows and extra insulation in the attic. New water heater , NEW ROOF and GUTTERS will be installed before closing This move in ready home is waiting for a new owner to make a lifetime of memories. VA Assumable Loan is available on this home to the qualified buyer at a 2.25% interest rate! Call for more details

    Zillow last checked:

    Listing updated:

    Listed by:

    Madie Zilke 321-624-3064,

    CENTRAL FLORIDA REAL ESTATE MANAGEMENT LLC 321-222-9262

    Bought with:

    Livia Petraru, 3387884

    KELLER WILLIAMS WINTER PARK

    Source: Stellar MLS,MLS#: S5092570MLS LogoOriginating MLS: Osceola

    Facts & features

    Interior

    Bedrooms & bathrooms
    • Bedrooms: 4
    • Bathrooms: 3
    • Full bathrooms: 3
    Primary bedroom
    • Features: Walk-In Closet(s)
    • Level: First
    • Dimensions: 18x17
    Bedroom 2
    • Features: Walk-In Closet(s)
    • Level: First
    • Dimensions: 10x14
    Bedroom 3
    • Features: Built-in Closet
    • Level: First
    • Dimensions: 10x14
    Bedroom 3
    • Features: Built-in Closet
    • Level: First
    • Dimensions: 10x14
    Den
    • Level: First
    • Dimensions: 10x13
    Great room
    • Level: First
    • Dimensions: 15x27
    Kitchen
    • Level: First
    • Dimensions: 12x14
    Living room
    • Level: First
    • Dimensions: 16x9
    Heating
    • Central
    Cooling
    • Central Air
    Appliances
    • Included: Oven, Cooktop, Dishwasher, Disposal, Dryer, Electric Water Heater, Microwave, Refrigerator, Washer
    Features
    • Ceiling Fan(s), Crown Molding, Walk-In Closet(s)
    • Flooring: Carpet, Ceramic Tile
    • Doors: Sliding Doors
    • Has fireplace: No
    Interior area
    • Total structure area: 3,231
    • Total interior livable area: 2,428 sqft

    Property

    Parking
    • Total spaces: 3
    • Parking features: Garage - Attached
    • Attached garage spaces: 3
    Features
    • Levels: One
    • Stories: 1
    • Exterior features: Private Mailbox, Rain Gutters, Sidewalk
    • Has view: Yes
    • View description: Pond
    • Has water view: Yes
    • Water view: Pond
    Lot
    • Size: 0.27 Acres
    Details
    • Parcel number: 142630015200010130
    • Zoning: SR1B
    • Special conditions: None

    Construction

    Type & style
    • Home type: SingleFamily
    • Property subtype: Single Family Residence
    Materials
    • Block
    • Foundation: Slab
    • Roof: Shingle
    Condition
    • New construction: No
    • Year built: 2013

    Utilities & green energy

    • Sewer: Public Sewer
    • Water: Public
    • Utilities for property: BB/HS Internet Available, Cable Available

    Community & HOA

    Community
    • Pet fee: $0 monthly
    • Subdivision: DAVIS ESTATES
    HOA
    • Has HOA: Yes
    • HOA fee: $90 monthly
    • HOA name: Edison management
    • HOA phone: 407-317-5252
    Location
    • Region: Saint Cloud

    Financial & listing details

    • Price per square foot: $202/sqft
    • Tax assessed value: $397,300
    • Annual tax amount: $4,058
    • Date on market: 10/3/2023
    • Cumulative days on market: 74 days
    • Listing terms: Assumable,Cash,Conventional,FHA,VA Loan
    • Ownership: Fee Simple
    • Total actual rent: 0
    • Road surface type: Asphalt

    Price history

    DateEventPrice
    2/22/2024Sold$491,000-1.8%$202/sqft
    Source: Stellar MLS #S5092570 Report a problem
    12/18/2023Pending sale$500,000$206/sqft
    Source: Stellar MLS #S5092570 Report a problem
    11/27/2023Price change$500,000-4.8%$206/sqft
    Source: Stellar MLS #S5092570 Report a problem
    10/4/2023Listed for sale$525,000+79.8%$216/sqft
    Source: Stellar MLS #S5092570 Report a problem
    9/4/2018Sold$292,000+28.1%$120/sqft
    Source: Public Record Report a problem
    1/13/2014Sold$227,900$94/sqft
    Source: Public Record Report a problem

    Public tax history

    YearProperty taxesTax assessment
    2025$4,188 -2.8%$397,300 +0.9%
    2024$4,307 +2.6%$393,800 +8.5%
    2023$4,200 +3.5%$363,100 +14%
    2022$4,058 +1.2%$318,500 +9.1%
    2021$4,011 +0.9%$291,900 +9.7%
    2020$3,977 +1.3%$266,000 +6.4%
    2019$3,925 $250,100 +31.8%
    2018$3,925 $189,694
    Find assessor info on the county website

    Neighborhood: 34769

    Nearby schools

    GreatSchools rating
    Schools provided by the listing agent
    • Elementary: St Cloud Elem
    • Middle: St. Cloud Middle (6-8)
    • High: St. Cloud High School

    Source: Stellar MLS. This data may not be complete. We recommend contacting the local school district to confirm school assignments for this home.

    Get a cash offer in 3 minutes
    Find out how much your home could sell for in as little as 3 minutes with a no-obligation cash offer.
    Estimated market value
    $474,600
    Get a cash offer in 3 minutes
    Find out how much your home could sell for in as little as 3 minutes with a no-obligation cash offer.
    Estimated market value
    $474,600