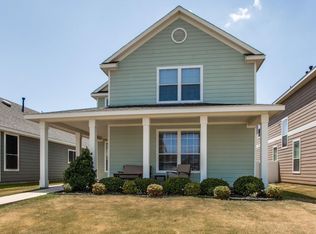
This charming two-story home in the heart of Providence Village offers incredible value and a thoughtfully designed layout, starting with durable LVP FLOORING INSTALLED IN 2023 throughout the main level and a FULLY CONNECTING FLOORPLAN that makes everyday living effortless. Step into a bright, open living area that flows seamlessly into the kitchen and dining space, complete with 42in cabinetry, a gas range, new dishwasher and ALL KITCHEN APPLIANCES INCLUDED, plus classic French doors opening to the backyard. The sought-after FIRST-FLOOR PRIMARY SUITE features a soaking tub, separate shower, dual vanities, and a WALK-IN CLOSET THAT CONNECTS DIRECTLY TO THE LAUNDRY ROOM, which then loops right back into the kitchen for a true full-circle design that maximizes convenience. Upstairs, a VERSATILE FLEX SPACE offers endless possibilities for a game room, office, second living area, or playroom and anchors two additional bedrooms and a full bath. Located in a vibrant community with pools, parks, lakes, trails, tennis courts, and more, this home delivers not just comfort but a LIFESTYLE TO LOVE.
Sold
Price Unknown
2021 Prospect Ln, Providence Village, TX 76227
3beds
1,750sqft
Single Family Residence
Built in 2009
4,791 Square Feet Lot
$266,900 Zestimate®
$--/sqft
$1,986 Estimated rent
Home value
$266,900
$251,000 - $283,000
$1,986/mo
Zestimate® history
Owner options
List your home for rent
$1,986/mo
Rent Zestimate®
Find your next renter with Zillow Rental Manager. Plus, with online applications, you can quickly screen prospective tenants – for free.
$1,986/mo
Rent Zestimate®
Refinance and save
$438/mo
Est. payment
Refinancing to a lower rate could help reduce your monthly payments and save thousands over the life of the loan.
$438/mo
Est. payment
Explore your selling options
Work with a Zillow partner agent
Leverage their expertise and Zillow's premium Showcase listings to get your home seen by more buyers.
Get startedList with your own agent
Get your home in front of millions of buyers by listing it on Zillow.
Learn how to do itSell it yourself
Take full control of how buyers see your home on Zillow by listing For Sale by Owner (FSBO).
List your homeWhat's special
New dishwasherSoaking tubAll kitchen appliances includedGas rangeDual vanitiesFirst-floor primary suiteSeparate shower
Zillow last checked:
Listing updated:
Listed by:
Allison Kempf 0819455 940-891-3229,
Ebby Halliday, REALTORS 940-891-3229
Bought with:
Sheri Sanders
Monument Realty
Source: NTREIS,MLS#: 20965542
Facts & features
Interior
Bedrooms & bathrooms
- Bedrooms: 3
- Bathrooms: 3
- Full bathrooms: 2
- 1/2 bathrooms: 1
Primary bedroom
- Features: Ceiling Fan(s), En Suite Bathroom, Garden Tub/Roman Tub, Separate Shower, Walk-In Closet(s)
- Level: First
- Dimensions: 12 x 14
Bedroom
- Features: Split Bedrooms
- Level: Second
- Dimensions: 11 x 12
Bedroom
- Features: Ceiling Fan(s), Split Bedrooms
- Level: Second
- Dimensions: 12 x 13
Dining room
- Level: First
- Dimensions: 10 x 9
Game room
- Features: Ceiling Fan(s)
- Level: Second
- Dimensions: 11 x 14
Kitchen
- Features: Built-in Features, Eat-in Kitchen, Pantry, Walk-In Pantry
- Level: First
- Dimensions: 11 x 13
Living room
- Features: Ceiling Fan(s)
- Level: First
- Dimensions: 15 x 13
Utility room
- Level: First
- Dimensions: 9 x 5
Heating
- Central, Electric
Cooling
- Central Air, Ceiling Fan(s), Electric
Appliances
- Included: Some Gas Appliances, Dishwasher, Gas Cooktop, Gas Range, Gas Water Heater, Microwave, Plumbed For Gas, Refrigerator, Vented Exhaust Fan
- Laundry: Washer Hookup, Electric Dryer Hookup, Laundry in Utility Room
Features
- Eat-in Kitchen, High Speed Internet, Open Floorplan, Pantry, Walk-In Closet(s)
- Flooring: Carpet, Ceramic Tile, Luxury Vinyl Plank
- Windows: Window Coverings
- Has basement: No
- Has fireplace: No
Interior area
- Total interior livable area: 1,750 sqft
Property
Parking
- Total spaces: 2
- Parking features: Alley Access, Door-Single, Garage, Garage Door Opener, Garage Faces Rear
- Attached garage spaces: 2
Features
- Levels: Two
- Stories: 2
- Patio & porch: Front Porch, Patio
- Pool features: None, Community
- Fencing: Vinyl
Lot
- Size: 4,791 Square Feet
- Features: Interior Lot, Landscaped, Sprinkler System, Few Trees
- Residential vegetation: Grassed
Details
- Parcel number: R299419
Construction
Type & style
- Home type: SingleFamily
- Architectural style: Traditional,Detached
- Property subtype: Single Family Residence
Materials
- Foundation: Slab
- Roof: Composition
Condition
- Year built: 2009
Utilities & green energy
- Sewer: Public Sewer
- Water: Public
- Utilities for property: Sewer Available, Underground Utilities, Water Available
Community & HOA
Community
- Features: Clubhouse, Fitness Center, Fishing, Lake, Playground, Park, Pool, Tennis Court(s), Trails/Paths, Sidewalks
- Security: Smoke Detector(s)
- Subdivision: Eagle Village At Providence Ph
HOA
- Has HOA: Yes
- Services included: All Facilities, Association Management
- HOA fee: $438 semi-annually
- HOA name: Providence Village - FirstService
- HOA phone: 940-440-2200
Location
- Region: Providence Village
Financial & listing details
- Tax assessed value: $304,581
- Annual tax amount: $6,034
- Date on market: 6/19/2025
- Cumulative days on market: 203 days
- Listing terms: Cash,Conventional,FHA,VA Loan
- Exclusions: bonus room TV & mount, raised garden, security cams, curtains & rods
Price history
| Date | Event | Price |
|---|---|---|
| 2/23/2026 | Sold | -- |
Source: NTREIS #20965542 Report a problem | ||
| 1/19/2026 | Pending sale | $272,000$155/sqft |
Source: NTREIS #20965542 Report a problem | ||
| 1/9/2026 | Contingent | $272,000$155/sqft |
Source: NTREIS #20965542 Report a problem | ||
| 12/24/2025 | Price change | $272,000-9.3%$155/sqft |
Source: NTREIS #20965542 Report a problem | ||
| 9/15/2025 | Price change | $299,900-1.7%$171/sqft |
Source: NTREIS #20965542 Report a problem | ||
| 9/3/2025 | Price change | $305,000-1.6%$174/sqft |
Source: NTREIS #20965542 Report a problem | ||
| 7/19/2025 | Price change | $310,000-0.6%$177/sqft |
Source: NTREIS #20965542 Report a problem | ||
| 6/19/2025 | Listed for sale | $312,000-1%$178/sqft |
Source: NTREIS #20965542 Report a problem | ||
| 12/28/2023 | Sold | -- |
Source: NTREIS #20463314 Report a problem | ||
| 12/10/2023 | Pending sale | $315,000$180/sqft |
Source: NTREIS #20463314 Report a problem | ||
| 11/30/2023 | Contingent | $315,000$180/sqft |
Source: NTREIS #20463314 Report a problem | ||
| 11/25/2023 | Listed for sale | $315,000$180/sqft |
Source: NTREIS #20463314 Report a problem | ||
| 11/21/2023 | Contingent | $315,000$180/sqft |
Source: NTREIS #20463314 Report a problem | ||
| 11/10/2023 | Price change | $315,000-3.1%$180/sqft |
Source: NTREIS #20463314 Report a problem | ||
| 10/27/2023 | Listed for sale | $325,000$186/sqft |
Source: NTREIS #20463314 Report a problem | ||
| 2/14/2012 | Listing removed | $1,450$1/sqft |
Source: RE/MAX Preston Point #11704275 Report a problem | ||
| 1/11/2012 | Listed for rent | $1,450$1/sqft |
Source: RE/MAX Preston Point #11704275 Report a problem | ||
Public tax history
| Year | Property taxes | Tax assessment |
|---|---|---|
| 2025 | $5,743 -4.8% | $304,581 -3% |
| 2024 | $6,034 -9.8% | $313,856 -8% |
| 2023 | $6,690 +3.8% | $341,158 +19.8% |
| 2022 | $6,442 +34.2% | $284,751 +43.8% |
| 2021 | $4,801 -5.1% | $197,960 -1.9% |
| 2020 | $5,059 -4.2% | $201,891 -1.3% |
| 2019 | $5,281 +6.4% | $204,610 +7.8% |
| 2018 | $4,964 +11.6% | $189,835 +5.8% |
| 2017 | $4,447 | $179,437 +5.6% |
| 2016 | $4,447 +15.1% | $169,970 +9.4% |
| 2015 | $3,862 | $155,305 +11.9% |
| 2014 | $3,862 | $138,818 +5.7% |
| 2013 | $3,862 | $131,318 +1.7% |
| 2012 | -- | $129,100 +3.3% |
| 2011 | -- | $124,933 -5.3% |
| 2010 | -- | $131,950 +331.1% |
| 2009 | -- | $30,605 +42.9% |
| 2007 | -- | $21,423 |
Find assessor info on the county website
Neighborhood: Providence Village
Nearby homes
- $286,8004 bd3 ba2.1k sqft2013 Prospect Ln, Providence Village, TX 76227Off Market
- $--5 bd3 ba2.5k sqft2017 Prospect Ln, Providence Village, TX 76227Sold

- $260,0003 bd2 ba-- sqft2025 Prospect Ln, Providence Village, TX 76227Off Market

- $250,0003 bd2 ba1.4k sqft2009 Prospect Ln, Providence Village, TX 76227Off Market

- $273,6004 bd2 ba2.1k sqft2005 Prospect Ln, Providence Village, TX 76227Off Market
- $292,6003 bd2 ba1.9k sqft6036 Driscoll Ln, Providence Village, TX 76227Off Market
- $342,9004 bd3 ba2.5k sqft2012 Rodgers Ln, Providence Village, TX 76227Off Market
- $253,1003 bd2 ba1.2k sqft2016 Rodgers Ln, Providence Village, TX 76227Off Market
Nearby schools
GreatSchools rating
- 4/10James A Monaco Elementary SchoolGrades: K-5Distance: 0.3 mi
- 5/10Evalois Owens MiddleGrades: 6-8Distance: 2.7 mi
- 6/10Aubrey High SchoolGrades: 9-12Distance: 3.9 mi
Schools provided by the listing agent
- Elementary: James A Monaco
- Middle: Aubrey
- High: Aubrey
- District: Aubrey ISD
Source: NTREIS. This data may not be complete. We recommend contacting the local school district to confirm school assignments for this home.
Get a cash offer in 3 minutes
Find out how much your home could sell for in as little as 3 minutes with a no-obligation cash offer.
Estimated market value
$266,900
Get a cash offer in 3 minutes
Find out how much your home could sell for in as little as 3 minutes with a no-obligation cash offer.
Estimated market value
$266,900
- Texas
- Denton County
- Aubrey
- 76227
- Providence Village
- 2021 Prospect Ln
