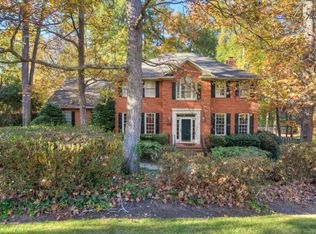
Welcome home to this spacious all-brick 5-bedroom, 3.5-bath residence located in Martinez and zoned for one of Columbia County's top-rated school districts. With all five bedrooms situated upstairs, this thoughtfully designed floor plan offers plenty of space for families, guests, or a home office.
The main level features comfortable living and entertaining spaces, a convenient half bath, and a laundry room with a separate shower--an added bonus that's perfect for pets, outdoor enthusiasts, or everyday convenience. Outside, mature landscaping provides beautiful curb appeal and a peaceful setting to enjoy the outdoors.
Combining classic all-brick construction with a functional layout and a prime Martinez location close to shopping, dining, parks, and everyday conveniences, this home is ready for its next owners to make it their own.
Sold for $545,000
$545,000
2021 Red Fox Way, Martinez, GA 30907
5beds
3,816sqft
Single Family Residence
Built in 1990
0.53 Acres Lot
$544,500 Zestimate®
$143/sqft
$2,896 Estimated rent
Home value
$544,500
$517,000 - $572,000
$2,896/mo
Zestimate® history
Owner options
List your home for rent
$2,896/mo
Rent Zestimate®
Find your next renter with Zillow Rental Manager. Plus, with online applications, you can quickly screen prospective tenants – for free.
$2,896/mo
Rent Zestimate®
Refinance and save
$3,743/mo
Est. payment
Refinancing to a lower rate could help reduce your monthly payments and save thousands over the life of the loan.
$3,743/mo
Est. payment
Explore your selling options
Work with a Zillow partner agent
Leverage their expertise and Zillow's premium Showcase listings to get your home seen by more buyers.
Get startedList with your own agent
Get your home in front of millions of buyers by listing it on Zillow.
Learn how to do itSell it yourself
Take full control of how buyers see your home on Zillow by listing For Sale by Owner (FSBO).
List your homeWhat's special
Beautiful curb appealThoughtfully designed floor planMature landscapingConvenient half bath
Zillow last checked:
Listing updated:
Listed by:
Greg Oldham 706-877-4000,
Meybohm Real Estate - Evans
Bought with:
Greg Oldham, 250081
Meybohm Real Estate - Evans
Source: Hive MLS,MLS#: 100586144 Originating MLS: REALTORS® of Greater Augusta
Originating MLS: REALTORS® of Greater AugustaFacts & features
Interior
Bedrooms & bathrooms
- Bedrooms: 5
- Bathrooms: 4
- Full bathrooms: 3
- 1/2 bathrooms: 1
Rooms
- Room types: Family Room, Dining Room, Great Room, Sunroom, Master Bedroom, Bedroom 2, Bedroom 3, Bedroom 4, Bedroom 5
Primary bedroom
- Level: Upper
- Dimensions: 18 x 14
Bedroom 2
- Level: Upper
- Dimensions: 12 x 12
Bedroom 3
- Level: Upper
- Dimensions: 14 x 14
Bedroom 4
- Level: Upper
- Dimensions: 14 x 16
Bedroom 5
- Level: Upper
- Dimensions: 12 x 12
Dining room
- Level: Main
- Dimensions: 14 x 14
Family room
- Level: Main
- Dimensions: 16 x 12
Great room
- Level: Main
- Dimensions: 20 x 16
Kitchen
- Level: Main
- Dimensions: 14 x 14
Sunroom
- Level: Main
- Dimensions: 16 x 12
Heating
- Heat Pump, Electric, Forced Air, Natural Gas
Cooling
- Central Air, Heat Pump
Appliances
- Included: Electric Cooktop, Built-In Microwave, Built-In Electric Oven, Double Oven, Dishwasher, Cooktop
Features
- Walk-in Closet(s), High Ceilings, Entrance Foyer, Kitchen Island, Built-in Features, Eat-in Kitchen, Walk-In Closet(s)
- Flooring: Carpet, Ceramic Tile, Hardwood
- Basement: Crawl Space
- Number of fireplaces: 1
Interior area
- Total structure area: 3,816
- Total interior livable area: 3,816 sqft
Property
Parking
- Total spaces: 2
- Parking features: Attached, Concrete, Garage
- Attached garage spaces: 2
Features
- Levels: Two
- Patio & porch: Rear Porch
- Fencing: Back Yard
- Has view: Yes
- View description: See Remarks
- Frontage type: See Remarks
Lot
- Size: 0.53 Acres
- Dimensions: 0.53 Acres
Details
- Parcel number: 082i494
- Zoning: Residential
- Special conditions: Standard
Construction
Type & style
- Home type: SingleFamily
- Property subtype: Single Family Residence
Materials
- See Remarks, Brick
- Foundation: Crawl Space
- Roof: Architectural Shingle
Condition
- New construction: No
- Year built: 1990
Utilities & green energy
- Sewer: County Sewer
- Water: County Water
- Utilities for property: Cable Available, Sewer Connected, Underground Utilities, Water Connected
Community & HOA
Community
- Subdivision: Hunters Ridge
HOA
- Has HOA: Yes
- HOA fee: $150 annually
- HOA name: Hunters Ridge POA
- HOA phone: 706-564-4572
Location
- Region: Martinez
Financial & listing details
- Price per square foot: $143/sqft
- Tax assessed value: $451,267
- Annual tax amount: $1,418
- Date on market: 7/2/2026
- Cumulative days on market: 11 days
- Listing agreement: Exclusive Right To Sell
- Listing terms: Cash,Conventional,FHA,VA Loan
- Road surface type: Paved
Price history
| Date | Event | Price |
|---|---|---|
| 8/31/2026 | Sold | $545,000-0.9%$143/sqft |
Source:  Hive MLS #100586144 Report a problem Hive MLS #100586144 Report a problem | ||
| 7/13/2026 | Pending sale | $550,000$144/sqft |
Source: Hive MLS #100586144 Report a problem | ||
| 7/2/2026 | Listed for sale | $550,000$144/sqft |
Source: Hive MLS #100586144 Report a problem | ||
Public tax history
| Year | Property taxes | Tax assessment |
|---|---|---|
| 2025 | $1,418 +1.6% | $451,267 +5.2% |
| 2024 | $1,396 +12.5% | $428,849 +6% |
| 2023 | $1,240 -7% | $404,634 +8.2% |
| 2022 | $1,334 +2.2% | $374,032 +7.6% |
| 2021 | $1,305 +5.6% | $347,769 +162.1% |
| 2020 | $1,236 +5.2% | $132,685 +6.2% |
| 2019 | $1,175 +7.9% | $124,893 +7.7% |
| 2018 | $1,089 -2.2% | $115,922 -1.2% |
| 2017 | $1,114 -5.1% | $117,358 -5.9% |
| 2016 | $1,174 +4.8% | $124,708 +9.7% |
| 2015 | $1,120 +11.9% | $113,731 +4.4% |
| 2014 | $1,001 +5.4% | $108,924 -0.9% |
| 2012 | $949 +0.5% | $109,922 +6.3% |
| 2011 | $945 -14% | $103,413 -11.6% |
| 2010 | $1,098 -4.4% | $116,985 -1.8% |
| 2009 | $1,148 +6.2% | $119,138 |
| 2008 | $1,081 +2.4% | $119,138 +2.1% |
| 2007 | $1,056 -57.9% | $116,659 +12.8% |
| 2006 | $2,509 +15.5% | $103,404 +13.9% |
| 2005 | $2,172 +9.7% | $90,770 +8.6% |
| 2004 | $1,981 +7.6% | $83,587 +0.8% |
| 2003 | $1,840 +4% | $82,908 +3.5% |
| 2002 | $1,769 -0.6% | $80,140 +1.8% |
| 2001 | $1,781 -1.9% | $78,743 +1% |
| 2000 | $1,815 | $77,960 |
Find assessor info on the county website
Neighborhood: 30907
Nearby homes
- $429,0004 bd2 ba2.5k sqft2019 Red Fox Way, Martinez, GA 30907Off Market
- $446,1004 bd3 ba3k sqft469 Timber Wolf Trl, Martinez, GA 30907Off Market
- $444,2004 bd2 ba3.2k sqft467 Timber Wolf Trl, Martinez, GA 30907Off Market
- $434,6005 bd2 ba2.9k sqft465 Timber Wolf Trl, Martinez, GA 30907Off Market
- $481,6003 bd3 ba2.6k sqft2020 Red Fox Way, Martinez, GA 30907Off Market
- $400,0005 bd3 ba2.9k sqft2022 Red Fox Way, Martinez, GA 30907Sold
- $430,4004 bd2 ba2.6k sqft2018 Red Fox Way, Martinez, GA 30907Off Market
- $444,3004 bd2 ba2.8k sqft2025 Pheasant Creek Dr, Martinez, GA 30907Off Market
Nearby schools
GreatSchools rating
- 8/10Stevens Creek Elementary SchoolGrades: PK-5Distance: 2.1 mi
- 7/10Stallings Island Middle SchoolGrades: 6-8Distance: 2.6 mi
- 8/10Lakeside High SchoolGrades: 9-12Distance: 2.9 mi
Schools provided by the listing agent
- Elementary: Stevens Creek
- Middle: Stallings Island
- High: Lakeside
Source: Hive MLS. This data may not be complete. We recommend contacting the local school district to confirm school assignments for this home.
Sell for more on Zillow
Get a Zillow Showcase℠ listing at no additional cost and you could sell for .
$544,500
2% more
+$10,890
With Zillow Showcase(estimated)
$555,390
Sell for more on Zillow
Get a Zillow Showcase℠ listing at no additional cost and you could sell for .
$544,500
2% more
+$10,890
With Zillow Showcase(estimated)
$555,390
- Georgia
- Columbia County
- Martinez
- 30907
- 2021 Red Fox Way
