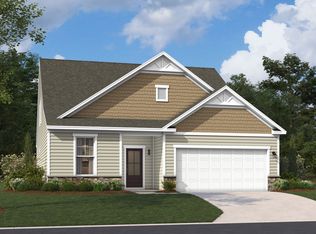
New Construction RANCH floor plan! Don't miss your chance to purchase a new construction home in the FINAL phase of the highly sought after, Longview community. This ideal location offers easy access to Downtown Lexington, Columbia Metropolitan Airport, Downtown Columbia and so much more! The Bancroft is a stunning home that boasts modern and elegant features. The kitchen has lovely designer finishes, stainless steel appliances including gas cooktop, and an island with the sink centered, making it easy to prepare your favorite meals while keeping an eye on the happenings in the family room. The open concept living area creates a seamless flow between the kitchen, dining room, and family room, making it ideal for social gatherings or simply enjoying quality time with loved ones. The primary bedroom is truly a retreat. It offers a peaceful oasis where you can unwind after a long day. The ensuite primary bathroom offers a large tile surround shower with seat for another touch of detail. The main level is finished off with a spacious laundry room, multiple storage closets, cubbies with bench at garage entry and two guest bedrooms with a shared full bath. Step outside onto the backyard covered patio and be greeted by a serene outdoor space that is perfect for relaxation and outdoor dining. Other luxuries include easy access to Lake Murray and minutes away from Lexington Country Club. What a fantastic place to call home! Call Neighborhood Sales Manager for details on design selections and construction status / completion timeline. Schedule a tour today ask about closing cost assistance. The price you see is the final price, no surprises! Please Note Stock Photos were utilized, options colors and selectins may vary! . Disclaimer: CMLS has not reviewed and, therefore, does not endorse vendors who may appear in listings.
Pending
Price cut: $10K (10/10)
$299,900
2021 Red Tulip Ct, Lexington, SC 29073
3beds
1,554sqft
Single Family Residence
Built in 2026
8,712 Square Feet Lot
$266,000 Zestimate®
$193/sqft
$52/mo HOA
What's special
- 61 days
- 114
- 7
Zillow last checked:
Listing updated:
Listed by:
Paul Perkins,
SM South Carolina Brokerage LLC
Source: Consolidated MLS,MLS#: 642416
Facts & features
Interior
Bedrooms & bathrooms
- Bedrooms: 3
- Bathrooms: 2
- Full bathrooms: 2
- Main level bathrooms: 2
Primary bedroom
- Features: Double Vanity, Bath-Private, Separate Shower, Walk-In Closet(s), Tray Ceiling(s), Ceiling Fan(s), Closet-Private, Separate Water Closet
- Level: Main
Bedroom 2
- Features: Bath-Shared, Tub-Shower, Closet-Private
- Level: Main
Bedroom 3
- Features: Bath-Shared, Tub-Shower, Closet-Private
- Level: Main
Great room
- Level: Main
Kitchen
- Features: Eat-in Kitchen, Kitchen Island, Pantry, Granite Counters, Backsplash-Tiled
- Level: Main
Heating
- Central, Gas 1st Lvl
Cooling
- Central Air, Split System
Appliances
- Included: Free-Standing Range, Gas Range, Dishwasher, Disposal, Microwave Above Stove, Stove Exhaust Vented Exte, Tankless Water Heater, Gas Water Heater
- Laundry: Electric, Heated Space, Main Level
Features
- Ceiling Fan(s)
- Flooring: Carpet, Tile
- Has basement: No
- Attic: Attic Access
- Number of fireplaces: 1
- Fireplace features: Insert, Electric
Interior area
- Total structure area: 1,554
- Total interior livable area: 1,554 sqft
Property
Parking
- Total spaces: 2
- Parking features: Garage Door Opener
- Attached garage spaces: 2
Features
- Stories: 1
- Patio & porch: Patio
- Exterior features: Gutters - Partial
Lot
- Size: 8,712 Square Feet
- Features: Sprinkler
Details
- Parcel number: 00641101446
Construction
Type & style
- Home type: SingleFamily
- Architectural style: Ranch,Craftsman
- Property subtype: Single Family Residence
Materials
- Brick-Partial-AbvFound, Vinyl
- Foundation: Slab
Condition
- New Construction
- New construction: Yes
- Year built: 2026
Details
- Warranty included: Yes
Utilities & green energy
- Sewer: Public Sewer
- Water: Public
Community & HOA
Community
- Features: Pool, Sidewalks
- Security: Smoke Detector(s)
- Subdivision: Ridge at Longview
HOA
- Has HOA: Yes
- Services included: Common Area Maintenance, Playground, Street Light Maintenance
- HOA fee: $620 annually
Location
- Region: Lexington
Financial & listing details
- Price per square foot: $193/sqft
- Tax assessed value: $70,000
- Annual tax amount: $139
- Date on market: 9/4/2026
- Listing agreement: Exclusive Right To Sell
- Road surface type: Paved
Estimated market value
$266,000
$253,000 - $279,000
$3,068/mo
Price history
| Date | Event | Price |
|---|---|---|
| 10/28/2026 | Pending sale | $299,900$193/sqft |
Source:  Consolidated MLS #642416 Report a problem | ||
| 10/10/2026 | Price change | $299,900-3.2%$193/sqft |
Source: Consolidated MLS #642416 Report a problem | ||
| 9/17/2026 | Price change | $309,900-1.6%$199/sqft |
Source: Consolidated MLS #642416 Report a problem | ||
| 9/11/2026 | Price change | $314,900-1.5%$203/sqft |
Source:  Stanley Martin Homes Report a problem | ||
| 9/4/2026 | Price change | $319,780-0.2%$206/sqft |
Source: Consolidated MLS #642416 Report a problem | ||
| 8/18/2026 | Price change | $320,375+0.2%$206/sqft |
Source: Stanley Martin Homes Report a problem | ||
| 7/30/2026 | Listed for sale | $319,780$206/sqft |
Source: Stanley Martin Homes Report a problem | ||
Public tax history
| Year | Property taxes | Tax assessment |
|---|---|---|
| 2025 | $139 | $300 |
| 2024 | -- | -- |
Find assessor info on the county website
Monthly payment
Est. payment
Payment breakdown
Explore the cost of this home by adjusting the details. Changes won't be saved.Climate risks
Neighborhood: 29073
Nearby schools
Schools provided by the listing agent
- Elementary: Deerfield
- Middle: Carolina Springs
- High: White Knoll
- District: Lexington One
Source: Consolidated MLS. This data may not be complete. We recommend contacting the local school district to confirm school assignments for this home.
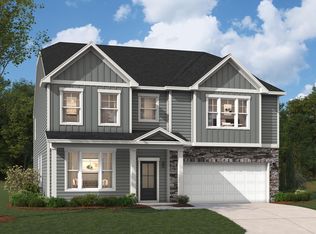
Similar homes
- $306,2403 bd2 ba1.9k sqft2007 Ludwig Dr, Lexington, SC 29073New Construction
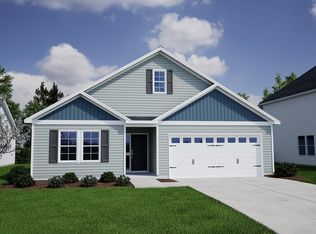 MLS ID #645947, Kyler Geib. Consolidated MLS
- from $295,9004 bd2 ba1.8k sqftThe Juniper II Plan, Longview, Lexington, SC 29073New Construction
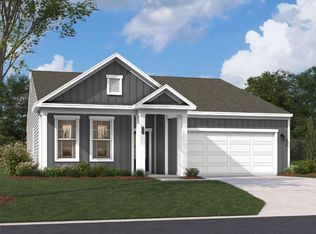 Stanley Martin Homes
- $362,5804 bd4 ba2.3k sqft2164 Coral Daisy Trl, Lexington, SC 29073New Construction
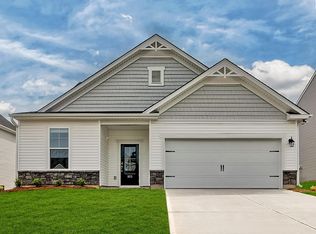 Consolidated MLS
- from $312,9003 bd3 ba2.3k sqftThe Garland Plan, Longview, Lexington, SC 29073New Construction
 Stanley Martin Homes
