Nestled in the heart of Texas, this exceptional residence offers a unique blend of spacious living and luxurious amenities at an unbeatable price point under half a million dollars, while looking like a million dollar home! This Carothers Home offers 4 bedrooms, plus an office, and 2.5 bathrooms stretched over 2403 sqft. It has a spacious 3-car garage and extended, stained driveway provide ample space for outdoor enthusiasts to park their RVs, boats, and trailers. Recent updates include a fresh coat of paint and new flooring throughout the home. The roof has also been replaced (June 2024), as well as the fence with an upgrade to 8' privacy metal fence on the back, and 6' on the sides. The kitchen features an upgraded electric smart cooktop in black ceramic. It comes with all the works, granite countertops, custom cabinets, deep kitchen sink. The dining room is a separate space with wainscotting trim and coffered ceiling. The living area is also adorned with coffered ceilings. All recessed lighting comes with a dimmable feature. The main bedroom has trace lighting with wrought-iron chandelier fan to create an warm ambiance The enclosed back patio includes an additional kitchen area and outdoor fans. Two supplementary living units, including a spacious She-Shed and Guest Bunkhouse offer additional 484 sqft of climate-controlled living spaces with various uses. The bunkhouse includes an additional 1 bed, 1 bath, living and kitchen area with modern light fixtures, granite countertops, custom cabinets. The sod is new and just laid and compliments the rear rock bed. The Sellers included a bolted gun safe and new cookware as a gift to the future buyer(s). Ya'll get to scheduling your private tour and bring your walking shoes! It's as big as the Great State of Texas!
Closed
Price Unknown
2021 Rustling Oaks Dr, Harker Heights, TX 76548
6beds
2,888sqft
Single Family Residence
Built in 2017
0.29 Acres Lot
$445,100 Zestimate®
$--/sqft
$2,368 Estimated rent
Home value
$445,100
$409,000 - $485,000
$2,368/mo
Zestimate® history
Owner options
List your home for rent
$2,368/mo
Rent Zestimate®
Find your next renter with Zillow Rental Manager. Plus, with online applications, you can quickly screen prospective tenants – for free.
$2,368/mo
Rent Zestimate®
Refinance and save
Refinancing to a lower rate could help reduce your monthly payments and save thousands over the life of the loan.
Explore your selling options
Work with a Zillow partner agent
Leverage their expertise and Zillow's premium Showcase listings to get your home seen by more buyers.
Get startedList with your own agent
Get your home in front of millions of buyers by listing it on Zillow.
Learn how to do itSell it yourself
Take full control of how buyers see your home on Zillow by listing For Sale by Owner (FSBO).
List your homeWhat's special
Modern light fixturesLuxurious amenitiesFresh coat of paintSpacious livingNew flooringGranite countertopsCoffered ceilings
Zillow last checked:
Listing updated:
Listed by:
Amira L. Trice 915-401-5628,
All City Real Estate
Bought with:
Eric Martinez, TREC #0606221
Keller Williams Advantage-Temple
Emilisa Cabangon, TREC #0770619
Keller Williams Realty, Waco
Source: Central Texas MLS,MLS#: 576293 Originating MLS: Williamson County Association of REALTORS
Originating MLS: Williamson County Association of REALTORSFacts & features
Interior
Bedrooms & bathrooms
- Bedrooms: 6
- Bathrooms: 4
- Full bathrooms: 3
- 1/2 bathrooms: 1
Primary bedroom
- Level: Main
- Dimensions: 16'x14'
Bedroom
- Level: Main
- Dimensions: 12'x11'
Bedroom
- Level: Main
- Dimensions: 9'x9'
Bedroom 2
- Level: Main
- Dimensions: 12'x11'
Bedroom 3
- Level: Main
- Dimensions: 12'x12'
Primary bathroom
- Level: Main
- Dimensions: 12'x10'
Breakfast room nook
- Level: Main
- Dimensions: 10'x10'
Dining room
- Level: Main
- Dimensions: 13'x11'
Entry foyer
- Level: Main
- Dimensions: 6'x13'
Other
- Level: Main
- Dimensions: 13'x28'
Other
- Level: Main
- Dimensions: 10'x12'
Kitchen
- Level: Main
- Dimensions: 14'x14'
Kitchen
- Level: Main
- Dimensions: 7'x9'
Laundry
- Level: Main
- Dimensions: 10'x6'
Living room
- Level: Main
- Dimensions: 10'x6'
Living room
- Level: Main
- Dimensions: 12'x9'
Loft
- Level: Upper
- Dimensions: 12'x9'
Office
- Level: Main
- Dimensions: 10'x12'
Heating
- Central
Cooling
- Central Air, 1 Unit
Appliances
- Included: Double Oven, Dryer, Dishwasher, Electric Cooktop, Exhaust Fan, Disposal, Water Heater, Washer, Some Electric Appliances, Cooktop, Microwave
- Laundry: Washer Hookup, Electric Dryer Hookup, Inside, Laundry in Utility Room, Main Level, Laundry Room
Features
- Beamed Ceilings, Bookcases, Built-in Features, Ceiling Fan(s), Carbon Monoxide Detector, Crown Molding, Dining Area, Coffered Ceiling(s), Separate/Formal Dining Room, Double Vanity, Entrance Foyer, High Ceilings, Home Office, In-Law Floorplan, Jetted Tub, Multiple Living Areas, MultipleDining Areas, Pull Down Attic Stairs, Recessed Lighting, Soaking Tub, Separate Shower
- Flooring: Vinyl
- Attic: Pull Down Stairs
- Number of fireplaces: 1
- Fireplace features: Living Room, Stone, Wood Burning
Interior area
- Total interior livable area: 2,888 sqft
Property
Parking
- Total spaces: 3
- Parking features: Garage, Garage Door Opener, Oversized, RV Garage, RV Access/Parking, Garage Faces Side
- Garage spaces: 3
Accessibility
- Accessibility features: Grab Bars, Hand Rails
Features
- Levels: One
- Stories: 1
- Patio & porch: Covered, Enclosed, Patio, Porch, Screened
- Exterior features: Covered Patio, Enclosed Porch, Lighting, Outdoor Kitchen, Other, Porch, Patio, Rain Gutters, Security Lighting, See Remarks
- Pool features: None
- Fencing: Back Yard,High Fence,Other,Privacy,See Remarks
- Has view: Yes
- View description: None
- Body of water: None
Lot
- Size: 0.29 Acres
Details
- Parcel number: 454325
Construction
Type & style
- Home type: SingleFamily
- Architectural style: Traditional
- Property subtype: Single Family Residence
Materials
- Brick
- Foundation: Slab
- Roof: Composition,Shingle
Condition
- Resale
- Year built: 2017
Details
- Builder name: Carothers Home
Utilities & green energy
- Water: Public
- Utilities for property: Electricity Available, Fiber Optic Available, High Speed Internet Available, Trash Collection Public
Green energy
- Energy efficient items: Exposure/Shade
- Energy generation: Solar
Community & HOA
Community
- Features: None, Curbs, Gutter(s), Street Lights, Sidewalks
- Security: Prewired, Security System Owned, Fire Alarm, Smoke Detector(s), Security Lights
- Subdivision: The Grove At Whitten Place
HOA
- Has HOA: No
Location
- Region: Harker Heights
Financial & listing details
- Tax assessed value: $432,870
- Annual tax amount: $4,427
- Date on market: 4/15/2025
- Cumulative days on market: 48 days
- Listing agreement: Exclusive Right To Sell
- Listing terms: Cash,Conventional,FHA,Texas Vet,USDA Loan,VA Loan
- Electric utility on property: Yes
- Road surface type: Asphalt
Price history
| Date | Event | Price |
|---|---|---|
| 6/13/2025 | Sold | -- |
Source:  Central Texas MLS #576293 Report a problem Central Texas MLS #576293 Report a problem | ||
| 6/3/2025 | Pending sale | $479,900$166/sqft |
Source: Central Texas MLS #576293 Report a problem | ||
| 5/26/2025 | Price change | $479,900-1.1%$166/sqft |
Source: Central Texas MLS #576293 Report a problem | ||
| 4/15/2025 | Listed for sale | $485,000+44.8%$168/sqft |
Source: Central Texas MLS #576293 Report a problem | ||
| 7/5/2020 | Listing removed | $335,000$116/sqft |
Source: JBGoodwin REALTORS WC #6819168 Report a problem | ||
| 7/5/2020 | Listed for sale | $335,000+1.5%$116/sqft |
Source: JBGoodwin REALTORS WC #6819168 Report a problem | ||
| 7/1/2020 | Sold | -- |
Source: Central Texas MLS #405791 Report a problem | ||
| 5/5/2020 | Pending sale | $329,900$114/sqft |
Source: J.B. Goodwin, REALTORS #405791 Report a problem | ||
| 5/1/2020 | Price change | $329,900-1.5%$114/sqft |
Source: J.B. Goodwin, REALTORS #405791 Report a problem | ||
| 3/26/2020 | Listed for sale | $335,000+12%$116/sqft |
Source: J.B. Goodwin, REALTORS #405791 Report a problem | ||
| 6/30/2017 | Sold | -- |
Source: Agent Provided Report a problem | ||
| 3/15/2017 | Listed for sale | $299,000$104/sqft |
Source: Carothers Real Estate Inc #309623 Report a problem | ||
Public tax history
| Year | Property taxes | Tax assessment |
|---|---|---|
| 2025 | $4,427 | $432,870 +5.7% |
| 2024 | -- | $409,504 -8.1% |
| 2023 | $680 -91.5% | $445,531 +14.8% |
| 2022 | $8,001 | $388,191 +16.1% |
| 2021 | -- | $334,302 +6.2% |
| 2020 | $7,386 +1.4% | $314,705 +5.8% |
| 2019 | $7,282 -2.8% | $297,322 +1.6% |
| 2018 | $7,493 +1345.9% | $292,651 +1269.1% |
| 2017 | $518 | $21,375 |
| 2016 | $518 +16.7% | $21,375 |
| 2015 | $444 | $21,375 |
Find assessor info on the county website
Neighborhood: 76548
Nearby homes
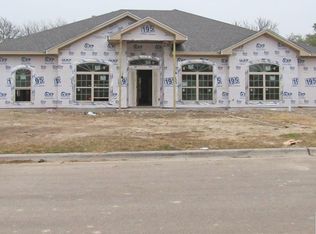
- $367,6004 bd3 ba2.4k sqft2021 Rustling Oak, Harker Heights, TX 76548Off Market
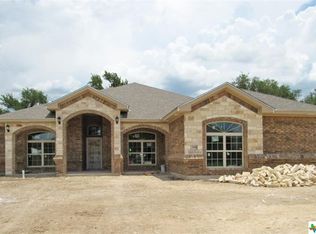
- $399,9003 bd3 ba2.4k sqft2023 Rustling Oaks Dr, Harker Heights, TX 76548Off Market
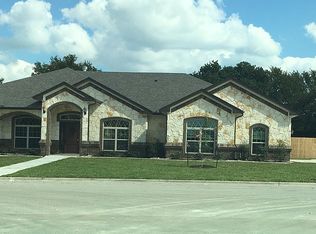
- $481,5004 bd3 ba2.8k sqft2019 Rustling Oaks Dr, Harker Heights, TX 76548Off Market
- $131,9003 bd2 ba1.2k sqft1402 Hopi Trl, Harker Heights, TX 76548Off Market
- $443,1004 bd3 ba2.6k sqft1204 Doc Whitten Dr, Harker Heights, TX 76548Off Market
- $153,3004 bd2 ba1.2k sqft1404 Hopi Trl, Harker Heights, TX 76548Off Market
- $37,000-- bd-- ba-- sqft1404 Hopi Trl #1, Harker Heights, TX 76548Off Market
- $418,7004 bd3 ba2.4k sqft2025 Rustling Oaks Dr, Harker Heights, TX 76548Off Market
Nearby schools
GreatSchools rating
- 7/10Mountain View Elementary SchoolGrades: PK-5Distance: 1.9 mi
- 2/10Eastern Hills Middle SchoolGrades: 6-8Distance: 1.6 mi
- 5/10Harker Heights High SchoolGrades: 9-12Distance: 0.8 mi
Schools provided by the listing agent
- Elementary: Harker Heights Elementary School
- Middle: Nolan Middle School
- High: Harker Heights High School
- District: Killeen ISD
Source: Central Texas MLS. This data may not be complete. We recommend contacting the local school district to confirm school assignments for this home.
Get a cash offer in 3 minutes
Find out how much your home could sell for in as little as 3 minutes with a no-obligation cash offer.
Estimated market value
$445,100
Get a cash offer in 3 minutes
Find out how much your home could sell for in as little as 3 minutes with a no-obligation cash offer.
Estimated market value
$445,100
- Texas
- Bell County
- Harker Heights
- 76548
- 2021 Rustling Oaks Dr
Nearby cities
Nearby zip codes
Other Harker Heights Topics
