Skip main navigation
Sold for $320,000
  • $320,000

    2021 S Brighton Ave, Clementon, NJ 08021

    3beds
    979sqft
    Single Family Residence
    Built in 1951
    7,148 Square Feet Lot
    $320,400 Zestimate®
    $327/sqft
    $2,624 Estimated rent

    Home value

    $320,400

    $295,000 - $349,000

    $2,624/mo

    Zestimate® history
    Loading
    Loading...

    Owner options

    List your home for rent

    $2,624/mo

    Rent Zestimate®

    Find your next renter with Zillow Rental Manager. Plus, with online applications, you can quickly screen prospective tenants – for free.

    Learn more

    $2,624/mo

    Rent Zestimate®

    Refinance and save

    $2,336/mo

    Est. payment

    Refinancing to a lower rate could help reduce your monthly payments and save thousands over the life of the loan.

    See today's rates

    $2,336/mo

    Est. payment

    Explore your selling options

    Work with a Zillow partner agent

    Leverage their expertise and Zillow's premium Showcase listings to get your home seen by more buyers.

    Get started

    List with your own agent

    Get your home in front of millions of buyers by listing it on Zillow.

    Learn how to do it

    Sell it yourself

    Take full control of how buyers see your home on Zillow by listing For Sale by Owner (FSBO).

    List your home

    What's special

    Eat-in kitchenOff-street parkingValuable extra living spacePrivate third bedroom upstairsGenerous lotRefreshed flooring throughoutUpdated cabinetry
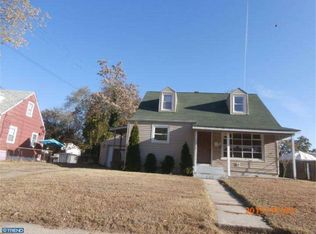
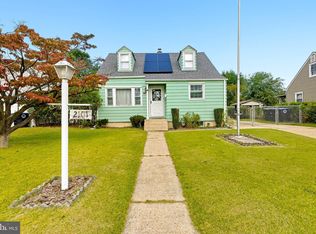
    Welcome to 2021 S Brighton Ave! A 3-bedroom, 2-bath Cape Cod that delivers the space, layout, and updates buyers are actually looking for. The home features an eat-in kitchen with granite countertops, updated cabinetry, and refreshed flooring throughout, creating a clean, modern feel from the moment you walk in. Two bedrooms and a full bath are conveniently located on the main level, with a private third bedroom upstairs. Downstairs, the fully finished basement with a full bathroom adds valuable extra living space perfect for a second living area, guest setup, home office, or gym. Step outside to a fully fenced backyard offering privacy and space to relax, entertain, or let pets roam freely. All set on a generous lot with off-street parking and easy access to major highways, shopping, and Philadelphia. Don't wait to schedule your private tour!

    Zillow last checked:

    Listing updated:

    Listed by:

    Tatiana Dizon 856-520-9590,

    Real Broker, LLC,

    Listing Team: Kerr Living, Co-Listing Team: Kerr Living,Co-Listing Agent: Timothy Kerr Jr. 609-870-4369,

    Real Broker, LLC

    Bought with:

    Tashell Demby, 2076632

    BHHS Fox & Roach-Mullica Hill South

    Source: Bright MLS,MLS#: NJCD2114640MLS Logo

    Facts & features

    Interior

    Bedrooms & bathrooms
    • Bedrooms: 3
    • Bathrooms: 2
    • Full bathrooms: 2
    • Main level bathrooms: 1
    • Main level bedrooms: 2
    Bedroom 1
    • Level: Main
    Bedroom 2
    • Level: Main
    Bedroom 3
    • Level: Upper
    Bathroom 1
    • Level: Main
    Bathroom 2
    • Level: Lower
    Laundry
    • Level: Lower
    Heating
    • Central, Natural Gas
    Cooling
    • Central Air, Natural Gas
    Appliances
    • Included: Stainless Steel Appliance(s), Microwave, Cooktop, Gas Water Heater
    • Laundry: In Basement, Laundry Room
    Features
    • Eat-in Kitchen, Recessed Lighting, Ceiling Fan(s), Dry Wall
    • Flooring: Ceramic Tile, Laminate
    • Windows: Bay/Bow
    • Basement: Finished
    • Has fireplace: No
    Interior area
    • Total structure area: 979
    • Total interior livable area: 979 sqft
    • Finished area above ground: 979
    • Finished area below ground: 0

    Property

    Parking
    • Total spaces: 2
    • Parking features: Driveway
    • Uncovered spaces: 2
    Accessibility
    • Accessibility features: None
    Features
    • Levels: Two
    • Stories: 2
    • Pool features: None
    • Fencing: Wood,Full
    Lot
    • Size: 7,148 sqft
    • Dimensions: 65.00 x 110.00
    Details
    • Additional structures: Above Grade, Below Grade
    • Parcel number: 2200299 0500023
    • Zoning: RESIDENTIAL
    • Special conditions: Standard

    Construction

    Type & style
    • Home type: SingleFamily
    • Architectural style: Cape Cod
    • Property subtype: Single Family Residence
    Materials
    • Frame
    • Foundation: Block
    • Roof: Shingle
    Condition
    • Excellent,Very Good,Good,Average
    • New construction: No
    • Year built: 1951

    Utilities & green energy

    • Sewer: Public Sewer
    • Water: Public
    • Utilities for property: Natural Gas Available
    Green energy
    • Energy generation: PV Solar Array(s) Owned

    Community & neighborhood

    Location
    • Region: Clementon
    • Subdivision: Brighton Gardens
    • Municipality: LINDENWOLD BORO

    Other

    Other facts
    • Listing agreement: Exclusive Right To Sell
    • Listing terms: Cash,Conventional,FHA,VA Loan
    • Ownership: Fee Simple

    Price history

    DateEventPrice
    6/15/2026Sold$320,000+4.9%$327/sqft
    Source: Bright MLS #NJCD2114640 Report a problem
    5/27/2026Pending sale$305,000$312/sqft
    Source: Bright MLS #NJCD2114640 Report a problem
    5/22/2026Contingent$305,000$312/sqft
    Source: Bright MLS #NJCD2114640 Report a problem
    5/17/2026Listed for sale$305,000$312/sqft
    Source: Bright MLS #NJCD2114640 Report a problem
    4/23/2026Pending sale$305,000$312/sqft
    Source: Bright MLS #NJCD2114640 Report a problem
    4/20/2026Contingent$305,000$312/sqft
    Source: Bright MLS #NJCD2114640 Report a problem
    4/9/2026Listed for sale$305,000+98.1%$312/sqft
    Source: Bright MLS #NJCD2114640 Report a problem
    5/14/2019Sold$154,000-2.5%$157/sqft
    Source: Public Record Report a problem
    12/21/2018Listed for sale$158,000+358%$161/sqft
    Source: Liberty Bell Real Estate & Pro #NJCD252930 Report a problem
    7/6/2017Sold$34,500-23.3%$35/sqft
    Source: Public Record Report a problem
    4/14/2017Listed for sale$45,000-69%$46/sqft
    Source: A J Falciani Realty #6963350 Report a problem
    3/7/2006Sold$145,000+83.8%$148/sqft
    Source: Public Record Report a problem
    8/29/2000Sold$78,900$81/sqft
    Source: Public Record Report a problem

    Public tax history

    YearProperty taxesTax assessment
    2025$5,937 +24.2%$124,500 +23.5%
    2024$4,781 -4.6%$100,800
    2023$5,012 +0.1%$100,800
    2022$5,007 -2.1%$100,800 -19%
    2021$5,115 -0.9%$124,500 +23.5%
    2020$5,160 +0.3%$100,800
    2019$5,147 $100,800
    2018$5,147 +5.5%$100,800
    2017$4,881 +4.4%$100,800
    2016$4,675 +4.6%$100,800
    2015$4,471 +3.2%$100,800
    2014$4,331 -2.1%$100,800
    2013$4,423 $100,800

    Find assessor info on the county website

    Neighborhood: 08021

    Nearby schools

    GreatSchools rating
    Schools provided by the listing agent
    • Elementary: Lindenwold
    • Middle: Lindenwold M.s.
    • High: Lindenwold
    • District: Lindenwold Borough Public Schools

    Source: Bright MLS. This data may not be complete. We recommend contacting the local school district to confirm school assignments for this home.

    Get a cash offer in 3 minutes
    Find out how much your home could sell for in as little as 3 minutes with a no-obligation cash offer.
    Estimated market value
    $320,400
    Get a cash offer in 3 minutes
    Find out how much your home could sell for in as little as 3 minutes with a no-obligation cash offer.
    Estimated market value
    $320,400