Skip main navigation
Off market
  • $650,200

    2021 S Cathay Way, Aurora, CO 80013

    4beds
    4,282sqft
    SingleFamily
    Built in 2016
    6,581 Square Feet Lot
    $650,200 Zestimate®
    $152/sqft
    $3,333 Estimated rent

    Home value

    $650,200

    $618,000 - $683,000

    $3,333/mo

    Zestimate® history
    Loading
    Loading...

    Owner options

    List your home for rent

    $3,333/mo

    Rent Zestimate®

    Find your next renter with Zillow Rental Manager. Plus, with online applications, you can quickly screen prospective tenants – for free.

    Learn more

    $3,333/mo

    Rent Zestimate®

    Refinance and save

    $3,827/mo

    Est. payment

    Refinancing to a lower rate could help reduce your monthly payments and save thousands over the life of the loan.

    See today's rates

    $3,827/mo

    Est. payment

    Explore your selling options

    Work with a Zillow partner agent

    Leverage their expertise and Zillow's premium Showcase listings to get your home seen by more buyers.

    Get started

    List with your own agent

    Get your home in front of millions of buyers by listing it on Zillow.

    Learn how to do it

    Sell it yourself

    Take full control of how buyers see your home on Zillow by listing For Sale by Owner (FSBO).

    List your home

    What's special

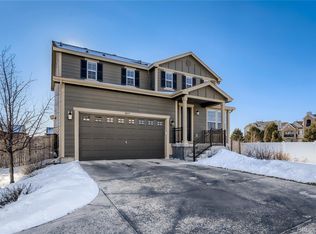
    Why build new when this incredible move-in Lewis model is waiting for you! This popular open floor plan boasts 4282 sq ft, 4 bedrooms and 3 baths! The home features a gourmet kitchen with 'top of the line' stainless steel appliances including double ovens, 6-burner gas cooktop, dishwasher and built-in microwave. There is a large quartz island, wine rack, pantry, upgraded cabinetry and custom lighting! The kitchen opens into a large eating area and family room! There perfect space for entertaining or spending time with family. The main floor also features a large great room with flex space that can be used as a dining room! There is a large main floor study that can also double as a playroom or workout room along with a powder room for guests. The upper level features a large master retreat with a stunning master bath with 'his and her' sinks, custom cabinetry, large walk-in shower with custom tile finishes and oversized master closet. There are three additional bedrooms upstairs with a second full bath featuring custom tile details and double sinks. The main attraction of the upper level is the large loft that can be used for a media room, rec room, second office or playroom! There is also an upper level laundry room and plenty of closet space! There is a gorgeous private backyard featuring a large stamped concrete patio, built-in gas firepit, gas line for the grill, garage service door, full fence and professional landscaping. The curb appeal is amazing with a large covered front porch and an extra-long driveway for additional parking. The fully finished and insulated oversized 3-car garage offers plenty of space for cars, toys, storage or a workshop! Built in 2016, this newer home offers a security system, smart home thermostat, tall basement ceilings, central air, sump pump, front and back sprinkler system and more! Close to shopping, dining, recreation, walking trails, parks, Buckley AFB, E-470 and I-225. Side Creek Elementary is located in the community!

    This property is off market, which means it's not currently listed for sale or rent on Zillow. This may be different from what's available on other websites or public sources.

    Facts & features

    Interior

    Bedrooms & bathrooms
    • Bedrooms: 4
    • Bathrooms: 3
    • Full bathrooms: 1
    • 3/4 bathrooms: 1
    • 1/2 bathrooms: 1
    Heating
    • Forced air
    Cooling
    • Central
    Appliances
    • Included: Dishwasher, Garbage disposal, Microwave
    Features
    • Ceiling Fan(s), Kitchen Island, Pantry, Walk-In Closet(s), Breakfast Nook, Eat-in Kitchen, Smart Thermostat, Open Floorplan, Quartz Counters, Master Suite, Smoke Free, Solid Surface Counters
    • Flooring: Carpet, Laminate
    • Windows: Double Pane Windows, Window Coverings
    • Basement: Partially finished
    Interior area
    • Total interior livable area: 4,282 sqft
    • Finished area below ground: 0.00

    Property

    Parking
    • Total spaces: 3
    • Parking features: Garage - Attached
    Features
    • Patio & porch: Patio, Covered, Front Porch
    • Exterior features: Wood
    • Fencing: Full
    Lot
    • Size: 6,581 Square Feet
    • Features: Cul-de-Sac, Landscaped, Near Public Transit, Sprinklers In Front, Sprinklers In Rear
    Details
    • Parcel number: 197527235005
    • Zoning description: RPCZD

    Construction

    Type & style
    • Home type: SingleFamily
    • Architectural style: Contemporary
    Materials
    • Wood
    • Roof: Composition
    Condition
    • Year built: 2016

    Utilities & green energy

    • Sewer: Public Sewer
    • Water: Public
    Green energy
    • Energy efficient items: Insulation, Thermostat

    Community & HOA

    Community
    • Security: Security System, Smoke Detector(s), Carbon Monoxide Detector(s)
    HOA
    • Has HOA: Yes
    • Services included: Trash, Recycling
    • HOA fee: $100 monthly
    Location
    • Region: Aurora

    Financial & listing details

    • Price per square foot: $152/sqft
    • Tax assessed value: $664,700
    • Annual tax amount: $7,489
    • Road surface type: Paved

    Price history

    DateEventPrice
    12/23/2020Sold$570,000-0.9%$133/sqft
    Source: Public Record Report a problem
    10/30/2020Pending sale$575,000$134/sqft
    Source: The Meridian Group Llc #7996183 Report a problem
    10/24/2020Price change$575,000-2.5%$134/sqft
    Source: The Meridian Group Llc #7996183 Report a problem
    10/14/2020Listed for sale$589,900+24.8%$138/sqft
    Source: The Meridian Group Llc #7996183 Report a problem
    10/13/2016Sold$472,625$110/sqft
    Source: Public Record Report a problem

    Public tax history

    YearProperty taxesTax assessment
    2025$7,489 +1.8%$41,544 -8.6%
    2024$7,358 +32.2%$45,446 -8.4%
    2023$5,566 -2.1%$49,608 +45.7%
    2022$5,685 $34,041 -2.8%
    2021-- $35,021 -5%
    2020$6,110 +21.9%$36,873
    2019$5,013 --
    2018$5,013 +9.8%$31,050
    2017$4,564 $31,050 +1170.5%
    2016-- $2,444 +3.2%
    2015-- $2,369 +10.9%
    2014$336 $2,136
    Find assessor info on the county website

    Neighborhood: Sterling Hills

    Nearby schools

    GreatSchools rating
    Schools provided by the listing agent
    • Elementary: Side Creek
    • Middle: Mrachek
    • High: Rangeview
    • District: Adams-Arapahoe 28J

    Source: The MLS. This data may not be complete. We recommend contacting the local school district to confirm school assignments for this home.

    Get a cash offer in 3 minutes
    Find out how much your home could sell for in as little as 3 minutes with a no-obligation cash offer.
    Estimated market value
    $650,200
    Get a cash offer in 3 minutes
    Find out how much your home could sell for in as little as 3 minutes with a no-obligation cash offer.
    Estimated market value
    $650,200