Skip main navigation
Sold for $340,000
  • $340,000

    2021 S Hannibal Way #F, Aurora, CO 80013

    2beds
    1,684sqft
    Townhouse
    Built in 1981
    1,176 Square Feet Lot
    $330,400 Zestimate®
    $202/sqft
    $1,785 Estimated rent

    Home value

    $330,400

    $307,000 - $354,000

    $1,785/mo

    Zestimate® history
    Loading
    Loading...

    Owner options

    List your home for rent

    $1,785/mo

    Rent Zestimate®

    Find your next renter with Zillow Rental Manager. Plus, with online applications, you can quickly screen prospective tenants – for free.

    Learn more

    $1,785/mo

    Rent Zestimate®

    Refinance and save

    $2,181/mo

    Est. payment

    Refinancing to a lower rate could help reduce your monthly payments and save thousands over the life of the loan.

    See today's rates

    $2,181/mo

    Est. payment

    Explore your selling options

    Work with a Zillow partner agent

    Leverage their expertise and Zillow's premium Showcase listings to get your home seen by more buyers.

    Get started

    List with your own agent

    Get your home in front of millions of buyers by listing it on Zillow.

    Learn how to do it

    Sell it yourself

    Take full control of how buyers see your home on Zillow by listing For Sale by Owner (FSBO).

    List your home

    What's special

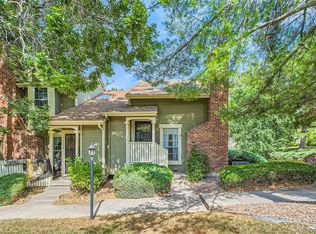
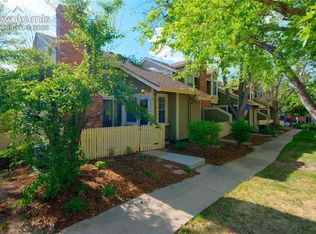
    Welcome to this beautifully maintained end-unit townhome in the desirable Chambers Ridge community! Step inside to a bright and inviting living room featuring wood-style flooring, soaring vaulted ceilings, and a stunning chandelier that adds a touch of elegance. Natural light pours in through skylights, creating a warm and welcoming atmosphere. The open floor plan flows effortlessly from the living area—with its cozy gas fireplace—into the dining space, making it perfect for hosting gatherings. The fully updated kitchen boasts stainless steel appliances, a stylish tile backsplash, and an inviting peninsula, ideal for both cooking and entertaining. Upstairs, you'll find two spacious bedrooms, a fully updated bathroom, and an additional quarter bath, all within 1,172 square feet of thoughtfully designed living space. A versatile loft provides the perfect area for a additional living space, home office or reading nook. The full unfinished basement offers excellent potential for future expansion or ample storage. Additional upgrades include a newer furnace, A/C, water heater, skylight, windows, and sliding glass door—making this home truly move-in ready. Enjoy your morning coffee or evening unwind on the private patio nestled among mature trees. A spacious attached two-car garage adds convenience and value. Residents of Chambers Ridge enjoy access to a community pool and clubhouse, and the location offers easy access to shopping, dining, DIA, light rail, and major highways. Don’t miss your chance to call this exceptional property your new home!

    Zillow last checked:

    Listing updated:

    Listed by:

    Elizabeth Gibson 720-849-3577 Beth@BethGibsonHomes.com,

    Keller Williams DTC,

    Phil Gibson 303-325-6020,

    Keller Williams DTC

    Bought with:

    Cindy Waltemath, 100051494

    Turn Key Homes LLC

    Source: REcolorado as distributed by MLS GRID,MLS#: 7555035MLS Logo

    Facts & features

    Interior

    Bedrooms & bathrooms
    • Bedrooms: 2
    • Bathrooms: 1
    • Full bathrooms: 1
    Primary bedroom
    • Description: Large Bedroom With Natural Light, Additional Vanity And Sink
    • Level: Upper
    • Area: 154 Square Feet
    • Dimensions: 14 x 11
    Bedroom
    • Description: Secondary Bedroom With Walk-In Closet And Abundance Of Light
    • Level: Upper
    • Area: 110 Square Feet
    • Dimensions: 11 x 10
    Bathroom
    • Description: Fully Updated With Beautiful Tile And Glass Shower Door
    • Level: Upper
    • Area: 40 Square Feet
    • Dimensions: 8 x 5
    Bathroom
    • Description: Private Vanity With Sink In Primary Bedroom With Door Access To Bathroom
    • Level: Upper
    • Area: 36 Square Feet
    • Dimensions: 6 x 6
    Dining room
    • Description: Natural Light From Skylight And Wall Of Windows
    • Level: Main
    • Area: 90 Square Feet
    • Dimensions: 9 x 10
    Kitchen
    • Description: Fully Updated, With Quartz Counters, Subway Tile And Stainless Appliances
    • Level: Main
    • Area: 90 Square Feet
    • Dimensions: 9 x 10
    Laundry
    • Description: Washer/Dryer Included
    • Level: Basement
    Living room
    • Description: Beautiful Update Flooring, Gas Fireplace And Lighting
    • Level: Main
    • Area: 187 Square Feet
    • Dimensions: 17 x 11
    Loft
    • Description: Great Space For Living Area, Office Or Many Other Uses
    • Level: Upper
    • Area: 195 Square Feet
    • Dimensions: 15 x 13
    Heating
    • Forced Air
    Cooling
    • Central Air
    Appliances
    • Included: Dishwasher, Disposal, Dryer, Oven, Refrigerator, Washer
    • Laundry: In Unit
    Features
    • Corian Counters, Open Floorplan, Pantry, Vaulted Ceiling(s), Walk-In Closet(s)
    • Flooring: Carpet, Wood
    • Basement: Full,Unfinished
    • Number of fireplaces: 1
    • Fireplace features: Living Room
    • Common walls with other units/homes: End Unit
    Interior area
    • Total structure area: 1,684
    • Total interior livable area: 1,684 sqft
    • Finished area above ground: 1,172
    • Finished area below ground: 0

    Property

    Parking
    • Total spaces: 2
    • Parking features: Garage - Attached
    • Attached garage spaces: 2
    Features
    • Levels: Two
    • Stories: 2
    • Patio & porch: Patio
    Lot
    • Size: 1,176 Square Feet
    Details
    • Parcel number: 031458846
    • Special conditions: Standard

    Construction

    Type & style
    • Home type: Townhouse
    • Property subtype: Townhouse
    • Attached to another structure: Yes
    Materials
    • Brick, Wood Siding
    • Foundation: Concrete Perimeter
    • Roof: Composition
    Condition
    • Year built: 1981

    Utilities & green energy

    • Sewer: Public Sewer
    • Water: Public
    • Utilities for property: Electricity Connected, Natural Gas Connected

    Community & HOA

    Community
    • Subdivision: Chambers Ridge
    HOA
    • Has HOA: Yes
    • Amenities included: Clubhouse, Pool
    • Services included: Maintenance Grounds, Sewer, Snow Removal, Trash, Water
    • HOA fee: $200 monthly
    • HOA name: Chambers Ridge
    • HOA phone: 303-699-6411
    Location
    • Region: Aurora

    Financial & listing details

    • Price per square foot: $202/sqft
    • Tax assessed value: $352,000
    • Annual tax amount: $1,447
    • Date on market: 7/11/2025
    • Listing terms: 1031 Exchange,Cash,Conventional,FHA,VA Loan
    • Exclusions: Sellers Personal Property
    • Ownership: Individual
    • Electric utility on property: Yes

    Price history

    DateEventPrice
    8/21/2025Sold$340,000$202/sqft
    Source: REcolorado as distributed by MLS GRID #7555035 Report a problem
    7/17/2025Pending sale$340,000$202/sqft
    Source: REcolorado as distributed by MLS GRID #7555035 Report a problem
    7/11/2025Listed for sale$340,000+119.5%$202/sqft
    Source: REcolorado as distributed by MLS GRID #7555035 Report a problem
    5/7/2003Sold$154,900+4.7%$92/sqft
    Source: Public Record Report a problem
    8/16/2001Sold$148,000+68.2%$88/sqft
    Source: Public Record Report a problem
    2/23/1996Sold$88,000$52/sqft
    Source: Public Record Report a problem

    Public tax history

    YearProperty taxesTax assessment
    2025$1,447 +3.1%$22,000 +0.9%
    2024$1,403 +42.7%$21,795 -15.3%
    2023$983 -3.1%$25,728 +53.7%
    2022$1,015 $16,743 -2.8%
    2021-- $17,224 -8.5%
    2020$1,961 +27.3%$18,833
    2019$1,541 $18,833 +29.2%
    2018$1,541 +15%$14,573
    2017$1,340 $14,573 +26.8%
    2016-- $11,494
    2015-- $11,494 +58.7%
    2014$1,042 +52.8%$7,244 -13.3%
    2013$682 $8,360
    2012-- $8,360
    2011$685 +1.1%$8,360 -1.1%
    2010$678 -28.4%$8,450
    2009$946 $8,450 -28.4%
    2008-- $11,805
    2007-- $11,805 -0.6%
    2006-- $11,877
    2005-- $11,877 +6.6%
    2002$855 +14.5%$11,140 +17.8%
    2001$747 $9,460
    Find assessor info on the county website

    Neighborhood: Horseshoe Park

    Nearby schools

    GreatSchools rating
    Schools provided by the listing agent
    • Elementary: Yale
    • Middle: Columbia
    • High: Gateway
    • District: Adams-Arapahoe 28J

    Source: REcolorado as distributed by MLS GRID. This data may not be complete. We recommend contacting the local school district to confirm school assignments for this home.

    Get a cash offer in 3 minutes
    Find out how much your home could sell for in as little as 3 minutes with a no-obligation cash offer.
    Estimated market value
    $330,400
    Get a cash offer in 3 minutes
    Find out how much your home could sell for in as little as 3 minutes with a no-obligation cash offer.
    Estimated market value
    $330,400