Skip main navigation
Sold for $1,200,000
  • $1,200,000

    2021 S Kenmore St, Arlington, VA 22204

    4beds
    3,184sqft
    Townhouse
    Built in 2024
    3,656 Square Feet Lot
    $1,280,900 Zestimate®
    $377/sqft
    $5,476 Estimated rent

    Home value

    $1,280,900

    $1.17M - $1.41M

    $5,476/mo

    Zestimate® history
    Loading
    Loading...

    Owner options

    List your home for rent

    $5,476/mo

    Rent Zestimate®

    Find your next renter with Zillow Rental Manager. Plus, with online applications, you can quickly screen prospective tenants – for free.

    Learn more

    $5,476/mo

    Rent Zestimate®

    Refinance and save

    $7,735/mo

    Est. payment

    Refinancing to a lower rate could help reduce your monthly payments and save thousands over the life of the loan.

    See today's rates

    $7,735/mo

    Est. payment

    Explore your selling options

    Work with a Zillow partner agent

    Leverage their expertise and Zillow's premium Showcase listings to get your home seen by more buyers.

    Get started

    List with your own agent

    Get your home in front of millions of buyers by listing it on Zillow.

    Learn how to do it

    Sell it yourself

    Take full control of how buyers see your home on Zillow by listing For Sale by Owner (FSBO).

    List your home

    What's special

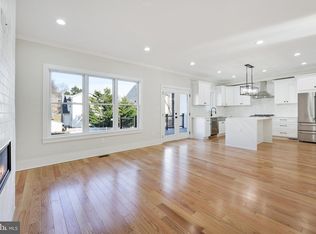
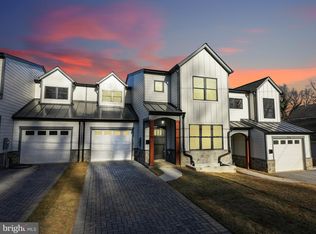
    Ready for occupancy today!!!* LOCATION * LOCATION * LOCATION * A COMMUTER DREAM <5 MILES TO WASHINGTON DC <5 MILES TO AN INTERNATIONAL AIRPORT <3 MILES TO VIRGINIA SQUARE METRO *1 MILE TO RUTHIES ALL DAY * WALK TO ARMY NAVY CC * Welcome to this new construction townhouse, a perfect blend of contemporary elegance and comfortable living. 3 Floors full of windows and light, a deck off the gourmet kitchen to enjoy your morning coffee, a cozy fireplace, a walk-out basement with a private entrance, a one-car garage with an outlet for EV charger, a fenced yard, and many other features, too many to list. Modern and high-end finishes, a thoughtful design, and open-concept living await. Don't miss this opportunity to make this 4 bedroom, 3.5 bathroom townhouse your own and experience the perfect harmony of style and function in a home that reflects modern living at its finest. 2021 S Kenmore is a middle unit with extra square footage and storage space. A 2-10 Warranty is provided. Call Julie Sapone for your private showing today.

    Zillow last checked:

    Listing updated:

    Listed by:

    Julie Sapone 703-945-8700,

    Keller Williams Fairfax Gateway

    Bought with:

    Christine Vanderhyde, 0225064084

    Long & Foster Real Estate, Inc.

    Source: Bright MLS,MLS#: VAAR2044290MLS Logo

    Facts & features

    Interior

    Bedrooms & bathrooms
    • Bedrooms: 4
    • Bathrooms: 4
    • Full bathrooms: 3
    • 1/2 bathrooms: 1
    • Main level bathrooms: 1
    Rooms
    • Room types: Living Room, Primary Bedroom, Bedroom 2, Bedroom 3, Bedroom 4, Kitchen, Family Room, Bathroom 2, Bathroom 3, Primary Bathroom, Half Bath
    Basement
    • Description: Percent Finished: 100.0
    • Area: 0
    Heating
    • Central, Heat Pump, Natural Gas, Electric
    Cooling
    • Central Air, Heat Pump, Programmable Thermostat, Natural Gas
    Appliances
    • Included: Built-In Range, Dishwasher, Disposal, Dual Flush Toilets, Energy Efficient Appliances, Exhaust Fan, Microwave, Oven/Range - Gas, Range Hood, Refrigerator, Stainless Steel Appliance(s), Water Heater, Gas Water Heater
    • Laundry: Hookup, Upper Level
    Features
    • Breakfast Area, Chair Railings, Combination Dining/Living, Combination Kitchen/Living, Crown Molding, Dining Area, Open Floorplan, Eat-in Kitchen, Kitchen - Gourmet, Primary Bath(s), Recessed Lighting, Soaking Tub, Upgraded Countertops, Walk-In Closet(s), 9'+ Ceilings, Dry Wall
    • Flooring: Carpet, Ceramic Tile, Hardwood, Wood
    • Doors: Insulated, Sliding Glass
    • Windows: ENERGY STAR Qualified Windows, Sliding, Vinyl Clad
    • Basement: Full,Finished,Heated,Exterior Entry,Interior Entry,Concrete,Rear Entrance,Sump Pump
    • Number of fireplaces: 1
    • Fireplace features: Gas/Propane, Insert, Mantel(s)
    Interior area
    • Total structure area: 3,184
    • Total interior livable area: 3,184 sqft
    • Finished area above ground: 3,184
    • Finished area below ground: 0

    Property

    Parking
    • Total spaces: 3
    • Parking features: Garage Faces Front, Garage Door Opener, Inside Entrance, Attached, Driveway, On Street
    • Attached garage spaces: 1
    • Uncovered spaces: 2
    Accessibility
    • Accessibility features: Accessible Doors, Doors - Lever Handle(s), Doors - Swing In
    Features
    • Levels: Three
    • Stories: 3
    • Patio & porch: Deck
    • Exterior features: Lighting, Rain Gutters
    • Pool features: None
    Lot
    • Size: 3,656 Square Feet
    Details
    • Additional structures: Above Grade, Below Grade
    • Parcel number: 31010086
    • Zoning: R2-7
    • Special conditions: Standard

    Construction

    Type & style
    • Home type: Townhouse
    • Architectural style: Craftsman,Transitional
    • Property subtype: Townhouse
    Materials
    • Advanced Framing, Batts Insulation, Cement Siding, CPVC/PVC, Fiber Cement, Frame, HardiPlank Type, Masonry, Stone, Tile
    • Foundation: Slab
    • Roof: Architectural Shingle
    Condition
    • Excellent
    • New construction: Yes
    • Year built: 2024
    Details
    • Builder name: BC Contracting Inc.

    Utilities & green energy

    • Electric: 200+ Amp Service
    • Sewer: No Septic System
    • Water: Public
    • Utilities for property: Cable Connected, Underground Utilities, Water Available, Natural Gas Available, Electricity Available, Cable, Fiber Optic, Broadband

    Community & HOA

    Community
    • Subdivision: Green Valley
    HOA
    • Has HOA: Yes
    • HOA fee: $295 monthly
    Location
    • Region: Arlington

    Financial & listing details

    • Price per square foot: $377/sqft
    • Tax assessed value: $685,300
    • Annual tax amount: $7,079
    • Date on market: 5/23/2024
    • Listing agreement: Exclusive Right To Sell
    • Listing terms: Cash,Conventional,VA Loan
    • Ownership: Fee Simple

    Price history

    DateEventPrice
    2/21/2025Sold$1,200,000-4.8%$377/sqft
    Source: Bright MLS #VAAR2044290 Report a problem
    2/8/2025Contingent$1,260,000$396/sqft
    Source: Bright MLS #VAAR2044290 Report a problem
    5/24/2024Listed for sale$1,260,000+2%$396/sqft
    Source: Bright MLS #VAAR2044290 Report a problem
    5/22/2024Listing removed--
    Source: Bright MLS #VAAR2039858 Report a problem
    5/13/2024Listed for sale$1,235,000$388/sqft
    Source: Bright MLS #VAAR2039858 Report a problem
    2/16/2024Pending sale$1,235,000$388/sqft
    Source: Bright MLS #VAAR2039858 Report a problem
    2/5/2024Listed for sale$1,235,000$388/sqft
    Source: Bright MLS #VAAR2039858 Report a problem

    Public tax history

    Tax history is unavailable.

    Neighborhood: Nauck

    Nearby schools

    GreatSchools rating
    Schools provided by the listing agent
    • District: Arlington County Public Schools

    Source: Bright MLS. This data may not be complete. We recommend contacting the local school district to confirm school assignments for this home.

    Get a cash offer in 3 minutes
    Find out how much your home could sell for in as little as 3 minutes with a no-obligation cash offer.
    Estimated market value
    $1,280,900
    Get a cash offer in 3 minutes
    Find out how much your home could sell for in as little as 3 minutes with a no-obligation cash offer.
    Estimated market value
    $1,280,900