Skip main navigation
Sold for $697,777
  • $697,777

    2021 S Langley St, Arlington, VA 22204

    3beds
    1,755sqft
    Single Family Residence
    Built in 1968
    3,450 Square Feet Lot
    $714,600 Zestimate®
    $398/sqft
    $3,298 Estimated rent

    Home value

    $714,600

    $665,000 - $765,000

    $3,298/mo

    Zestimate® history
    Loading
    Loading...

    Owner options

    List your home for rent

    $3,298/mo

    Rent Zestimate®

    Find your next renter with Zillow Rental Manager. Plus, with online applications, you can quickly screen prospective tenants – for free.

    Learn more

    $3,298/mo

    Rent Zestimate®

    Refinance and save

    $4,420/mo

    Est. payment

    Refinancing to a lower rate could help reduce your monthly payments and save thousands over the life of the loan.

    See today's rates

    $4,420/mo

    Est. payment

    Explore your selling options

    Work with a Zillow partner agent

    Leverage their expertise and Zillow's premium Showcase listings to get your home seen by more buyers.

    Get started

    List with your own agent

    Get your home in front of millions of buyers by listing it on Zillow.

    Learn how to do it

    Sell it yourself

    Take full control of how buyers see your home on Zillow by listing For Sale by Owner (FSBO).

    List your home

    What's special

    Stone electric fireplaceFinished walk-up basementCement drivewayQuartz countersFully updated bathsRecessed lightingCustom built-ins
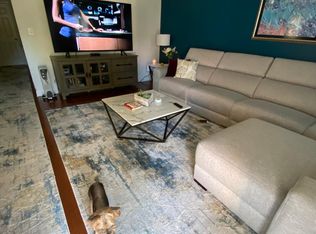
    Don’t miss this opportunity to own a highly sought-after DUPLEX in Arlington with NO HOA fees! This home has it all—fully updated baths, kitchen, and hardwood floors throughout! The kitchen is the true heart of the home with K & H custom wood cabinets, quartz counters, LG stainless appliances, large farmhouse sink, on-trend subway tile backsplash, quartz topped breakfast bar, recessed lighting, and more! The living room features a custom-built mantle with stone electric fireplace (2019), while the finished walk-up basement includes custom built-ins (2021) and new wide-plank flooring. Upgrades abound: plantation shutters and blinds (2019), cement driveway (2020), solar panels (2021), compressor and furnace (2024), and water heater (2025). Large fenced back yard with gorgeous landscaping & raised garden beds! Spacious raised deck (2018) and shed! All this and solar panels to dramatically reduce your electric bills! Home also has a rain barrel system! Columbia Pike AND Shirlington are each about a mile away! You'll love the Columbia Pike Farmers Market on Sundays, Idido's Coffee and Social House, Bangkok54, and Tortas Y Tacos La Chiquita. And Shirlington has some wonderful dining spots -- Our Mom Eugenia, Guapos, Carlyle, Best Buns, Jeni's Splendid Ice Creams, to name a few! Shirlington also offers a library, Signature Theater, Harris Teeter, hair salons, and more! Enjoy 2 dog parks just a short distance (Shirlington & Fort Barnard), and the Fort Barnard and Jennie Dean playgrounds/parks PLUS Scramble Parkour, an indoor playground/obstacle course for kids, teens & adults! Hurry! Will not last long!

    Zillow last checked:

    Listing updated:

    Listed by:

    JoJo Stansfield 703-505-3898,

    Samson Properties

    Bought with:

    Todd Delahanty, 0225220729

    Compass

    Source: Bright MLS,MLS#: VAAR2062408MLS Logo

    Facts & features

    Interior

    Bedrooms & bathrooms
    • Bedrooms: 3
    • Bathrooms: 2
    • Full bathrooms: 2
    Rooms
    • Room types: Living Room, Dining Room, Bedroom 2, Bedroom 3, Kitchen, Bedroom 1, Great Room, Laundry, Bathroom 1, Bathroom 2
    Bedroom 1
    • Features: Flooring - HardWood
    • Level: Upper
    Bedroom 2
    • Features: Flooring - HardWood
    • Level: Upper
    Bedroom 3
    • Features: Flooring - HardWood
    • Level: Upper
    Bathroom 1
    • Level: Upper
    Bathroom 2
    • Level: Lower
    Dining room
    • Features: Flooring - HardWood
    • Level: Main
    Great room
    • Level: Lower
    Kitchen
    • Features: Flooring - Tile/Brick
    • Level: Main
    Laundry
    • Level: Lower
    Living room
    • Features: Flooring - HardWood
    • Level: Main
    Heating
    • Forced Air, Natural Gas
    Cooling
    • Central Air, Electric
    Appliances
    • Included: Dishwasher, Ice Maker, Oven/Range - Gas, Refrigerator, Washer, Dryer, Stainless Steel Appliance(s), Microwave, Gas Water Heater
    • Laundry: Has Laundry, Dryer In Unit, Washer In Unit, In Basement, Laundry Room
    Features
    • Dining Area, Kitchen - Table Space, Family Room Off Kitchen, Open Floorplan, Eat-in Kitchen, Kitchen Island, Upgraded Countertops, Bathroom - Tub Shower, Built-in Features, Recessed Lighting, Breakfast Area
    • Flooring: Hardwood, Wood
    • Windows: Window Treatments
    • Basement: Finished
    • Number of fireplaces: 1
    • Fireplace features: Mantel(s), Electric
    Interior area
    • Total structure area: 1,755
    • Total interior livable area: 1,755 sqft
    • Finished area above ground: 1,232
    • Finished area below ground: 523

    Property

    Parking
    • Total spaces: 2
    • Parking features: Driveway
    • Uncovered spaces: 2
    Accessibility
    • Accessibility features: None
    Features
    • Levels: Three
    • Stories: 3
    • Patio & porch: Porch, Deck
    • Exterior features: Sidewalks
    • Pool features: None
    • Fencing: Back Yard,Full,Wood
    Lot
    • Size: 3,450 Square Feet
    • Features: No Thru Street, Urban
    Details
    • Additional structures: Above Grade, Below Grade
    • Parcel number: 31013061
    • Zoning: R2-7
    • Special conditions: Standard

    Construction

    Type & style
    • Home type: SingleFamily
    • Architectural style: Colonial
    • Property subtype: Single Family Residence
    • Attached to another structure: Yes
    Materials
    • Brick
    • Foundation: Concrete Perimeter
    Condition
    • Excellent
    • New construction: No
    • Year built: 1968
    • Major remodel year: 2020

    Utilities & green energy

    • Sewer: Public Sewer
    • Water: Public

    Community & HOA

    Community
    • Security: Smoke Detector(s)
    • Subdivision: Arlington
    HOA
    • Has HOA: No
    Location
    • Region: Arlington

    Financial & listing details

    • Price per square foot: $398/sqft
    • Tax assessed value: $562,400
    • Annual tax amount: $5,810
    • Date on market: 8/21/2025
    • Listing agreement: Exclusive Right To Sell
    • Listing terms: Cash,Conventional,Negotiable,VA Loan,FHA,VHDA
    • Ownership: Fee Simple

    Price history

    DateEventPrice
    9/16/2025Sold$697,777+11.6%$398/sqft
    Source: Bright MLS #VAAR2062408 Report a problem
    8/26/2025Contingent$625,000$356/sqft
    Source: Bright MLS #VAAR2062408 Report a problem
    8/21/2025Listed for sale$625,000+35.9%$356/sqft
    Source: Bright MLS #VAAR2062408 Report a problem
    5/16/2018Sold$460,000-4.2%$262/sqft
    Source: Public Record Report a problem
    3/22/2018Listed for sale$480,000+71.4%$274/sqft
    Source: Better Homes And Gardens Real Estate Premier #1000287970 Report a problem
    7/25/2016Listing removed$3,000+9.1%$2/sqft
    Source: Owner Report a problem
    8/24/2015Listing removed$2,750$2/sqft
    Source: Owner Report a problem
    8/22/2015Price change$2,750-31.3%$2/sqft
    Source: Owner Report a problem
    8/13/2015Listed for rent$4,000$2/sqft
    Source: Owner Report a problem
    12/19/2011Sold$280,000-20%$160/sqft
    Source: Public Record Report a problem
    5/22/2011Listing removed$350,000$199/sqft
    Source: Jobin Realty #AR7590910 Report a problem
    5/4/2011Listed for sale$350,000$199/sqft
    Source: Jobin Realty #AR7590910 Report a problem

    Public tax history

    YearProperty taxesTax assessment
    2025$5,771 -0.7%$558,700 -0.7%
    2024$5,810 +1.2%$562,400 +0.9%
    2023$5,739 +3.3%$557,200 +3.3%
    2022$5,554 +10%$539,200 +10%
    2021$5,047 +11.8%$490,000 +11.4%
    2020$4,514 +5.3%$440,000 +5.3%
    2019$4,289 +4.2%$418,000 +2.2%
    2018$4,117 +7.8%$409,200 +7.8%
    2017$3,818 +13%$379,500 +11.3%
    2016$3,379 -0.5%$341,000
    2015$3,396 +3%$341,000 +3%
    2014$3,297 +23.6%$331,000 +24.9%
    2013$2,667 +15.1%$265,100
    2012$2,318 +1.4%--
    2011$2,287 --
    2009-- --
    2008-- --
    2007-- --
    2006-- --
    2005-- --
    2004-- --
    2003-- --
    2002-- --
    2001-- $136,700
    Find assessor info on the county website

    Neighborhood: Nauck

    Nearby schools

    GreatSchools rating
    Schools provided by the listing agent
    • Elementary: Drew Model
    • Middle: Gunston
    • High: Wakefield
    • District: Arlington County Public Schools

    Source: Bright MLS. This data may not be complete. We recommend contacting the local school district to confirm school assignments for this home.

    Get a cash offer in 3 minutes
    Find out how much your home could sell for in as little as 3 minutes with a no-obligation cash offer.
    Estimated market value
    $714,600
    Get a cash offer in 3 minutes
    Find out how much your home could sell for in as little as 3 minutes with a no-obligation cash offer.
    Estimated market value
    $714,600