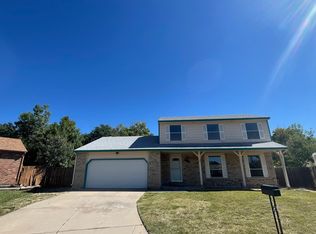
Beautifully updated 4 bedroom home with major system upgrades already completed plus a fully remodeled kitchen~ an exceptional home that stands out from the rest. From the moment you enter through the front door, you will appreciate the rich hardwood floors and fresh appeal of brand new carpet throughout. Energy efficient triple pane windows installed in 2024 with a transferable warranty offer enhanced value. The 2023 kitchen remodel showcases quartz countertops, alder wood soft-close cabinetry with roll-out shelves, pantry storage, new LG appliances, and an oversized single-bowl undermount workstation sink with a modern pull-down faucet. You'll love the large custom island with built-in wine rack and bar height seating as a gathering spot when entertaining, for casual dining and connecting during homework time. The adjoining family room has a cozy gas fireplace, with blower for added warmth & efficiency, plus a large picture window overlooking the backyard. Recent improvements include a roof with impact-resistant shingles, high efficiency two-stage furnace, newer water heater, 220V EV quick charge in garage and solar panels for added energy savings. Upstairs are 4 bedrooms, including a spacious primary suite with walk-in closet, and updated walk-in shower. 3 additional large bedrooms create flexible space for guests, kids, or a home office and share a full hall bathroom. Modern top down/ bottom-up window coverings add style and function. The fully fenced backyard is designed for relaxation. A covered patio with ceiling fan, lighting and retractable roller shades extends your living space outdoors to enjoy summer evenings & weekend gatherings. A separately enclosed garden area, mature trees and flat lawn make this home truly special . An oversized 2 car garage provides extra storage for gear, bikes, and all of life's extras. Refrigerator in garage stays. Only minutes to nearby schools, this home offers the perfect balance of comfort, convenience and community.
Sold for $555,000
$555,000
2021 S Richfield Street, Aurora, CO 80013
4beds
2,978sqft
Single Family Residence
Built in 1978
6,969 Square Feet Lot
$551,700 Zestimate®
$186/sqft
$3,006 Estimated rent
Home value
$551,700
$519,000 - $590,000
$3,006/mo
Zestimate® history
Owner options
List your home for rent
$3,006/mo
Rent Zestimate®
Find your next renter with Zillow Rental Manager. Plus, with online applications, you can quickly screen prospective tenants – for free.
$3,006/mo
Rent Zestimate®
Refinance and save
$3,271/mo
Est. payment
Refinancing to a lower rate could help reduce your monthly payments and save thousands over the life of the loan.
$3,271/mo
Est. payment
Explore your selling options
Work with a Zillow partner agent
Leverage their expertise and Zillow's premium Showcase listings to get your home seen by more buyers.
Get startedList with your own agent
Get your home in front of millions of buyers by listing it on Zillow.
Learn how to do itSell it yourself
Take full control of how buyers see your home on Zillow by listing For Sale by Owner (FSBO).
List your homeWhat's special
Zillow last checked:
Listing updated:
Listed by:
Lanette Benton 720-351-6706 lanettebenton@kw.com,
Keller Williams Real Estate LLC
Bought with:
Lilly Thao Tran, 40037167
Smart Choice Realty Pro
Source: REcolorado as distributed by MLS GRID,MLS#: 5425269
Facts & features
Interior
Bedrooms & bathrooms
- Bedrooms: 4
- Bathrooms: 3
- Full bathrooms: 1
- 3/4 bathrooms: 1
- 1/2 bathrooms: 1
- Main level bathrooms: 1
Bedroom
- Description: Spacious Primary With Room To Create Your Own Private Retreat, Complete With A Sitting Area Or Workspace, West Views To Mountains, Top-Down/Bottom-Up Cellular Shades
- Features: Primary Suite
- Level: Upper
- Area: 247 Square Feet
- Dimensions: 19 x 13
Bedroom
- Description: Nook For A Desk And Chair. Top-Down/Bottom-Up Cellular Shades
- Level: Upper
- Area: 192 Square Feet
- Dimensions: 16 x 12
Bedroom
- Description: New Carpet Throughout The Home, Top-Down/Bottom-Up Cellular Shades
- Level: Upper
- Area: 170 Square Feet
- Dimensions: 17 x 10
Bedroom
- Description: Views Of West To Mountains, Updated With New Carpet, Top-Down/Bottom-Up Cellular Shades
- Level: Upper
- Area: 185.6 Square Feet
- Dimensions: 16 x 11.6
Bathroom
- Description: Updated Walk-In Shower, Separate From Sink And Vanity
- Level: Upper
Bathroom
- Description: Full Bath Accessed From The Hall. Shower/Tub
- Level: Upper
Bathroom
- Description: Main Floor Bathroom Upgraded With A Modern Bidet Toilet
- Level: Main
Dining room
- Description: Connected To Kitchen, Pass Through Shelf For Entertaining, Hideaway Storage Cabinet, Window To The Backyard
- Level: Main
- Area: 106 Square Feet
- Dimensions: 10 x 10.6
Family room
- Description: Brick Gas Fireplace, Built In Shelves, Large Picture Window To Backyard
- Level: Main
- Area: 226.2 Square Feet
- Dimensions: 19.5 x 11.6
Kitchen
- Description: Updated In 2023! Quartz Counters, Alder Wood Light Cherry Finish Custom Cabinets, Lg Appliances, 5 Burner With Griddle Gas Range, Island With Seating And Wine Rack
- Level: Main
Laundry
- Description: Dryer (2 Yrs New) And Washer Remain With The Home
- Level: Basement
Living room
- Description: Brand New Carpet Throughout Home
- Level: Main
- Area: 288 Square Feet
- Dimensions: 18 x 16
Heating
- Forced Air
Cooling
- Attic Fan, Evaporative Cooling
Appliances
- Included: Dishwasher, Dryer, Freezer, Gas Water Heater, Microwave, Oven, Refrigerator, Washer, Water Purifier
Features
- Built-in Features, Ceiling Fan(s), Kitchen Island, Quartz Counters, Radon Mitigation System, Solid Surface Counters, Walk-In Closet(s)
- Flooring: Carpet, Linoleum, Wood
- Windows: Triple Pane Windows, Window Coverings
- Basement: Crawl Space,Sump Pump,Unfinished
- Number of fireplaces: 1
- Fireplace features: Family Room, Gas
Interior area
- Total structure area: 2,978
- Total interior livable area: 2,978 sqft
- Finished area above ground: 2,198
- Finished area below ground: 0
Property
Parking
- Total spaces: 4
- Parking features: Electric Vehicle Charging Station(s), Exterior Access Door
- Attached garage spaces: 2
- Details: Off Street Spaces: 2
Features
- Levels: Two
- Stories: 2
- Patio & porch: Covered, Front Porch, Patio
- Exterior features: Garden, Private Yard
- Fencing: Full
Lot
- Size: 6,969 Square Feet
- Features: Landscaped, Level, Many Trees
Details
- Parcel number: 031444110
- Special conditions: Standard
Construction
Type & style
- Home type: SingleFamily
- Property subtype: Single Family Residence
Materials
- Frame
- Roof: Composition
Condition
- Updated/Remodeled
- Year built: 1978
Utilities & green energy
- Electric: 110V, 220 Volts, 220 Volts in Garage
- Sewer: Public Sewer
- Water: Public
Green energy
- Energy efficient items: Appliances, Windows
Community & HOA
Community
- Security: Carbon Monoxide Detector(s), Smoke Detector(s)
- Subdivision: Aurora Highlands
HOA
- Has HOA: No
Location
- Region: Aurora
Financial & listing details
- Price per square foot: $186/sqft
- Tax assessed value: $465,100
- Annual tax amount: $2,455
- Date on market: 3/20/2026
- Listing terms: Cash,Conventional,FHA,VA Loan
- Exclusions: Seller's Personal Property
- Ownership: Corporation/Trust
- Road surface type: Paved
Price history
| Date | Event | Price |
|---|---|---|
| 4/24/2026 | Sold | $555,000-1.8%$186/sqft |
Source:  REcolorado as distributed by MLS GRID #5425269 Report a problem REcolorado as distributed by MLS GRID #5425269 Report a problem | ||
| 3/27/2026 | Pending sale | $565,000$190/sqft |
Source: REcolorado as distributed by MLS GRID #5425269 Report a problem | ||
| 3/20/2026 | Listed for sale | $565,000+371.2%$190/sqft |
Source: REcolorado as distributed by MLS GRID #5425269 Report a problem | ||
| 11/17/1993 | Sold | $119,900$40/sqft |
Source: Public Record Report a problem | ||
Public tax history
| Year | Property taxes | Tax assessment |
|---|---|---|
| 2025 | $2,378 +106.2% | $29,069 -7.7% |
| 2024 | $1,153 -34.9% | $31,510 -11.3% |
| 2023 | $1,770 -3.1% | $35,537 +44.6% |
| 2022 | $1,828 | $24,582 -2.8% |
| 2021 | -- | $25,289 +3.4% |
| 2020 | $1,802 +42.2% | $24,460 |
| 2019 | $1,268 | -- |
| 2018 | $1,268 -28.2% | $19,188 |
| 2017 | $1,765 | $19,188 +12.3% |
| 2016 | -- | $17,090 |
| 2015 | -- | $17,090 +39.2% |
| 2014 | $1,550 +34.1% | $12,274 -15.6% |
| 2013 | $1,156 | $14,550 |
| 2012 | -- | $14,550 |
| 2011 | $1,126 +1.1% | $14,550 +4.7% |
| 2010 | $1,115 -21.7% | $13,900 |
| 2009 | $1,424 | $13,900 -21.8% |
| 2008 | -- | $17,775 |
| 2007 | -- | $17,775 +3.6% |
| 2006 | -- | $17,162 |
| 2005 | -- | $17,162 +0.6% |
| 2002 | $1,310 +14.7% | $17,060 +18% |
| 2001 | $1,142 | $14,460 |
Find assessor info on the county website
Neighborhood: Aurora Highlands
Nearby homes
- $431,7003 bd2 ba1.7k sqft2011 S Richfield St, Aurora, CO 80013Off Market
- $472,0004 bd3 ba1.9k sqft2031 S Richfield St, Aurora, CO 80013Off Market
- $442,5003 bd2 ba1.7k sqft17297 E Asbury Pl, Aurora, CO 80013Off Market
- $474,5003 bd4 ba2.4k sqft2001 S Richfield St, Aurora, CO 80013Off Market
- $553,8004 bd4 ba2.1k sqft17268 E Asbury Pl, Aurora, CO 80013Off Market
- $436,8003 bd2 ba1.8k sqft2041 S Richfield St, Aurora, CO 80013Off Market
- $517,2003 bd3 ba2.6k sqft17267 E Asbury Pl, Aurora, CO 80013Off Market
- $481,8004 bd4 ba2.5k sqft2012 S Richfield St, Aurora, CO 80013Off Market
Nearby schools
GreatSchools rating
- 5/10Vassar Elementary SchoolGrades: PK-5Distance: 0.9 mi
- 2/10Mrachek Middle SchoolGrades: 6-8Distance: 0.2 mi
- 6/10Rangeview High SchoolGrades: 9-12Distance: 0.4 mi
Schools provided by the listing agent
- Elementary: Vassar
- Middle: Mrachek
- High: Rangeview
- District: Adams-Arapahoe 28J
Source: REcolorado as distributed by MLS GRID. This data may not be complete. We recommend contacting the local school district to confirm school assignments for this home.
Get a cash offer in 3 minutes
Find out how much your home could sell for in as little as 3 minutes with a no-obligation cash offer.
Estimated market value
$551,700
Get a cash offer in 3 minutes
Find out how much your home could sell for in as little as 3 minutes with a no-obligation cash offer.
Estimated market value
$551,700
- Colorado
- Arapahoe County
- Aurora
- 80013
- Aurora Highlands
- 2021 S Richfield Street
Nearby cities
Nearby neighborhoods
Nearby zip codes
Other Aurora Topics
