Skip main navigation
Sold
  • $304,000

    2021 SE Clinton St APT 103, Portland, OR 97202

    1beds
    661sqft
    Residential, Condominium
    Built in 2005
    -- sqft lot
    $303,900 Zestimate®
    $460/sqft
    $1,501 Estimated rent

    Home value

    $303,900

    $283,000 - $328,000

    $1,501/mo

    Zestimate® history
    Loading
    Loading...

    Owner options

    List your home for rent

    $1,501/mo

    Rent Zestimate®

    Find your next renter with Zillow Rental Manager. Plus, with online applications, you can quickly screen prospective tenants – for free.

    Learn more

    $1,501/mo

    Rent Zestimate®

    Refinance and save

    $2,024/mo

    Est. payment

    Refinancing to a lower rate could help reduce your monthly payments and save thousands over the life of the loan.

    See today's rates

    $2,024/mo

    Est. payment

    Explore your selling options

    Work with a Zillow partner agent

    Leverage their expertise and Zillow's premium Showcase listings to get your home seen by more buyers.

    Get started

    List with your own agent

    Get your home in front of millions of buyers by listing it on Zillow.

    Learn how to do it

    Sell it yourself

    Take full control of how buyers see your home on Zillow by listing For Sale by Owner (FSBO).

    List your home

    What's special

    Recent updatesUpdated bathroomRadiant heatingTankless water heaterNewly tiled showerEnd-unit condoAbundant natural light
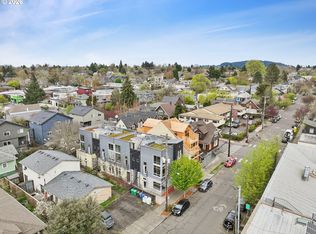
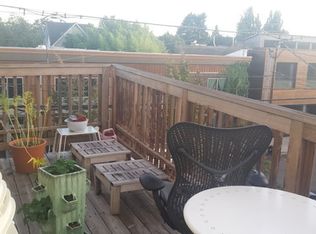
    Charming end-unit condo zoned CM1, which allows for AirB&B use with no rental cap. Buyers are responsible for their own due diligence. The condo features several recent updates, including a newly tiled shower and updated bathroom. Kitchen includes quartz countertops, a tile full height backsplash, and white shaker cabinets. Beautiful luxury vinyl plank flooring throughout. It also comes with stainless steel LG appliances, a tankless water heater installed in 2020, and an LG stackable washer and dryer installed in 2021. For climate control, a mini-split was added in 2023, providing both AC and heat, with radiant heating also available. A new front door was installed in 2022. As an end unit, the condo receives abundant natural light and includes a small green space around the side of the building that belongs to the unit. The Condo Association permits alterations such as building a deck subject to board approval. The location is highly desirable in the Hosford-Abernethy neighborhood, centrally located in the same building as 50 Licks Ice Cream and just two blocks from New Seasons Market, mass transit, shopping, and restaurants. Furnishings, including a custom couch, a solid round wooden table with matching chairs, and a Pottery Barn bed frame, can be purchased separately from the seller.

    Zillow last checked:

    Listing updated:

    Listed by:

    Marc Fox 503-793-4041,

    Keller Williams Realty Portland Premiere,

    Rochelle Peralta 503-793-4041,

    Keller Williams Realty Portland Premiere

    Bought with:

    Michelle Palmquist, 201213366

    Redfin

    Source: RMLS (OR),MLS#: 509098089MLS Logo

    Facts & features

    Interior

    Bedrooms & bathrooms
    • Bedrooms: 1
    • Bathrooms: 1
    • Full bathrooms: 1
    • Main level bathrooms: 1
    Primary bedroom
    • Features: High Ceilings
    • Level: Main
    • Area: 144
    • Dimensions: 12 x 12
    Dining room
    • Features: High Ceilings
    • Level: Main
    • Area: 110
    • Dimensions: 11 x 10
    Kitchen
    • Features: Dishwasher, Microwave, Updated Remodeled, Free Standing Range, Free Standing Refrigerator, High Ceilings, Quartz, Solid Surface Countertop, Vinyl Floor
    • Level: Main
    • Area: 120
    • Width: 10
    Living room
    • Features: Family Room Kitchen Combo, High Ceilings
    • Level: Main
    • Area: 192
    • Dimensions: 12 x 16
    Heating
    • Heat Pump
    Cooling
    • Heat Pump
    Appliances
    • Included: Dishwasher, Free-Standing Range, Microwave, Stainless Steel Appliance(s), Washer/Dryer, Free-Standing Refrigerator, Gas Water Heater
    • Laundry: Laundry Room
    Features
    • High Ceilings, Quartz, Updated Remodeled, Family Room Kitchen Combo, Tile
    • Flooring: Vinyl
    • Windows: Vinyl Frames
    Interior area
    • Total structure area: 661
    • Total interior livable area: 661 sqft

    Property

    Accessibility
    • Accessibility features: Accessible Full Bath, Builtin Lighting, Main Floor Bedroom Bath, Minimal Steps, Natural Lighting, One Level, Utility Room On Main, Accessibility
    Features
    • Stories: 1
    • Entry location: Main Level
    • Has view: Yes
    • View description: Territorial
    Lot
    • Features: Level, On Busline, Seasonal
    Details
    • Parcel number: R557923

    Construction

    Type & style
    • Home type: Condo
    • Property subtype: Residential, Condominium
    Materials
    • Cement Siding
    Condition
    • Resale,Updated/Remodeled
    • New construction: No
    • Year built: 2005

    Utilities & green energy

    • Gas: Gas
    • Sewer: Public Sewer
    • Water: Public
    • Utilities for property: Cable Connected

    Community & neighborhood

    Location
    • Region: Portland

    HOA & financial

    HOA
    • Has HOA: Yes
    • HOA fee: $170 monthly
    • Amenities included: Commons, Exterior Maintenance, Insurance, Maintenance Grounds, Management, Trash

    Other

    Other facts
    • Listing terms: Cash,Conventional
    • Road surface type: Paved

    Price history

    DateEventPrice
    7/18/2025Sold$304,000+1.7%$460/sqft
    Source: RMLS (OR) #509098089 Report a problem
    6/24/2025Pending sale$299,000$452/sqft
    Source: RMLS (OR) #509098089 Report a problem
    6/18/2025Listed for sale$299,000+0.7%$452/sqft
    Source: RMLS (OR) #509098089 Report a problem
    12/21/2020Sold$297,000+2.4%$449/sqft
    Source: RMLS (OR) #20674444 Report a problem
    11/24/2020Pending sale$289,900$439/sqft
    Source: Keller Williams Realty Portland Premiere #20674444 Report a problem
    11/19/2020Listed for sale$289,900+46.4%$439/sqft
    Source: Keller Williams Realty Portland Premiere #20674444 Report a problem
    11/1/2013Sold$198,000$300/sqft
    Source: RMLS (OR) #13082000 Report a problem

    Public tax history

    YearProperty taxesTax assessment
    2025$4,711 +3.7%$174,840 +3%
    2024$4,542 +4%$169,750 +3%
    2023$4,367 +2.2%$164,810 +3%
    2022$4,273 +1.7%$160,010 +3%
    2021$4,200 +13.7%$155,350 +7.4%
    2020$3,694 +3.8%$144,580 +3%
    2019$3,558 $140,370 +3%
    2018$3,558 +3%$136,290 +3%
    2017$3,453 +14%$132,330 +3%
    2016$3,029 $128,480 +3%
    2015$3,029 $124,740

    Find assessor info on the county website

    Neighborhood: Hosford-Abernethy

    Nearby schools

    GreatSchools rating
    Schools provided by the listing agent
    • Elementary: Abernethy
    • Middle: Hosford
    • High: Cleveland

    Source: RMLS (OR). This data may not be complete. We recommend contacting the local school district to confirm school assignments for this home.

    Get a cash offer in 3 minutes
    Find out how much your home could sell for in as little as 3 minutes with a no-obligation cash offer.
    Estimated market value
    $303,900
    Get a cash offer in 3 minutes
    Find out how much your home could sell for in as little as 3 minutes with a no-obligation cash offer.
    Estimated market value
    $303,900