Welcome to this beautifully updated single-story charmer in desirable South Ontario. This 3-bed, 2-bath home offers 1,364 sq ft of comfortable living space on a generous 7,416 sq ft lot, combining modern updates with a warm, inviting feel. Step inside to an open-concept layout with vaulted ceilings and a seamless flow between the living, dining, and kitchen areas — perfect for both relaxing and entertaining. The remodeled kitchen features white shaker cabinets, quartz countertops, and stainless-steel appliances, all complemented by a breakfast bar and cozy fireplace. Throughout the home, you’ll find luxury vinyl plank flooring, custom closets, recessed lighting, more. Both bathrooms have been refreshed with new vanities and reglazed tubs (2024). Recent upgrades include a new roof (2024), new water heater, new dual-pane windows and sliders with automatic roller shades (2024), and a fully serviced chimney (2024) — ensuring peace of mind for years to come. Step outside to a spacious backyard with a covered patio, lush lawn, and trees — the perfect spot for weekend gatherings or a quiet morning coffee. A large driveway and two-car garage offer ample parking and storage.
Located minutes from shopping centers, Grovery stores, Kaiser Permanente Ontario, Whispering Lakes Golf Course, top-rated schools, parks, and easy freeway access, this home offers both convenience and community.
Sold for $711,000
Listed by: Sanctuary • Khalief Brown • Contact: 909-767-9853
Bought with: Fiv Realty Co.
$711,000
2021 Saint Andrews Dr, Ontario, CA 91761
3beds
1,364sqft
Single Family Residence
Built in 1975
7,416 Square Feet Lot
$704,400 Zestimate®
$521/sqft
$3,437 Estimated rent
Home value
$704,400
$634,000 - $782,000
$3,437/mo
Zestimate® history
Owner options
List your home for rent
$3,437/mo
Rent Zestimate®
Find your next renter with Zillow Rental Manager. Plus, with online applications, you can quickly screen prospective tenants – for free.
$3,437/mo
Rent Zestimate®
Refinance and save
$4,490/mo
Est. payment
Refinancing to a lower rate could help reduce your monthly payments and save thousands over the life of the loan.
$4,490/mo
Est. payment
Explore your selling options
Work with a Zillow partner agent
Leverage their expertise and Zillow's premium Showcase listings to get your home seen by more buyers.
Get startedList with your own agent
Get your home in front of millions of buyers by listing it on Zillow.
Learn how to do itSell it yourself
Take full control of how buyers see your home on Zillow by listing For Sale by Owner (FSBO).
List your homeWhat's special
Cozy fireplaceTwo-car garageNew roofSpacious backyardBreakfast barOpen-concept layoutReglazed tubs
Zillow last checked:
Listing updated:
Listed by:
Khalief Brown DRE #01942955 kb@sanctuary-inc.com,
Sanctuary
Bought with:
Elizabeth Aguila, DRE #02154165
Fiv Realty Co.
Source: CRMLS,MLS#: CV25232104 Originating MLS: California Regional MLS
Originating MLS: California Regional MLSFacts & features
Interior
Bedrooms & bathrooms
- Bedrooms: 3
- Bathrooms: 2
- Full bathrooms: 2
- Main level bathrooms: 2
- Main level bedrooms: 3
Rooms
- Room types: Bedroom, Kitchen, Living Room, Primary Bathroom, Primary Bedroom, Other
Primary bedroom
- Features: Main Level Primary
Primary bedroom
- Features: Primary Suite
Bedroom
- Features: Bedroom on Main Level
Bathroom
- Features: Remodeled, Separate Shower, Tub Shower
Heating
- Central
Cooling
- Central Air
Appliances
- Included: Dishwasher, Microwave, Water Heater, Dryer, Washer
- Laundry: Washer Hookup, Gas Dryer Hookup, See Remarks
Features
- Granite Counters, Quartz Counters, Recessed Lighting, Bedroom on Main Level, Main Level Primary, Primary Suite
- Has fireplace: Yes
- Fireplace features: Living Room
- Common walls with other units/homes: No Common Walls
Interior area
- Total interior livable area: 1,364 sqft
Property
Parking
- Total spaces: 2
- Parking features: Door-Single, Garage
- Attached garage spaces: 2
Features
- Levels: One
- Stories: 1
- Entry location: Front Door
- Pool features: None
- Spa features: None
- Has view: Yes
- View description: Mountain(s), Neighborhood, Peek-A-Boo
Lot
- Size: 7,416 Square Feet
- Features: Back Yard, Front Yard, Lawn, Landscaped, Yard
Details
- Parcel number: 0113542190000
- Special conditions: Standard
Construction
Type & style
- Home type: SingleFamily
- Property subtype: Single Family Residence
Materials
- Roof: Shingle
Condition
- Updated/Remodeled
- New construction: No
- Year built: 1975
Utilities & green energy
- Sewer: Public Sewer
- Water: Public
Community & HOA
Community
- Features: Curbs, Storm Drain(s), Sidewalks
Location
- Region: Ontario
Financial & listing details
- Price per square foot: $521/sqft
- Tax assessed value: $460,821
- Annual tax amount: $5,142
- Date on market: 10/3/2025
- Cumulative days on market: 10 days
- Listing terms: Cash,Conventional,FHA,Submit,VA Loan
- Inclusions: All Kitchen Appliances, Washer and Dryer
Price history
| Date | Event | Price |
|---|---|---|
| 11/6/2025 | Sold | $711,000+1.6%$521/sqft |
Source:  CRMLS #CV25232104 Report a problem CRMLS #CV25232104 Report a problem | ||
| 10/17/2025 | Contingent | $699,900$513/sqft |
Source: CRMLS #CV25232104 Report a problem | ||
| 10/17/2025 | Listed for sale | $699,900+72.8%$513/sqft |
Source: CRMLS #CV25232104 Report a problem | ||
| 7/3/2017 | Sold | $405,000+1.3%$297/sqft |
Source: Public Record Report a problem | ||
| 6/13/2017 | Pending sale | $399,900$293/sqft |
Source: CENTURY 21 Beachside, Realtors #IG17094774 Report a problem | ||
| 6/7/2017 | Price change | $399,900-4.3%$293/sqft |
Source: CENTURY 21 Beachside, Realtors #IG17094774 Report a problem | ||
| 6/1/2017 | Pending sale | $417,900$306/sqft |
Source: CENTURY 21 Beachside, Realtors #IG17094774 Report a problem | ||
| 5/2/2017 | Listed for sale | $417,900+21.1%$306/sqft |
Source: Century 21 Beachside #IG17094774 Report a problem | ||
| 2/9/2015 | Sold | $345,000$253/sqft |
Source: Public Record Report a problem | ||
| 1/16/2015 | Pending sale | $345,000$253/sqft |
Source: CENTURY 21 Beachside Realtors #CV15002974 Report a problem | ||
| 1/8/2015 | Listed for sale | $345,000-22.5%$253/sqft |
Source: CENTURY 21 BEACHSIDE #CV15002974 Report a problem | ||
| 6/5/2006 | Sold | $445,000+25.4%$326/sqft |
Source: Public Record Report a problem | ||
| 1/14/2005 | Sold | $355,000+214.2%$260/sqft |
Source: Public Record Report a problem | ||
| 5/8/1996 | Sold | $113,000$83/sqft |
Source: Public Record Report a problem | ||
Public tax history
| Year | Property taxes | Tax assessment |
|---|---|---|
| 2025 | $5,142 +2.7% | $460,821 +2% |
| 2024 | $5,005 +2.8% | $451,785 +2% |
| 2023 | $4,866 +0.6% | $442,926 +2% |
| 2022 | $4,838 +2% | $434,241 +2% |
| 2021 | $4,744 +1.3% | $425,727 +1% |
| 2020 | $4,682 +1.8% | $421,362 +2% |
| 2019 | $4,600 +2.3% | $413,100 +2% |
| 2018 | $4,499 +15.3% | $405,000 +13.4% |
| 2017 | $3,901 | $357,266 +2% |
| 2016 | $3,901 +7.1% | $350,261 +1.5% |
| 2015 | $3,644 +0% | $345,000 -2% |
| 2014 | $3,644 | $352,000 +36.4% |
| 2013 | -- | $258,000 +12.2% |
| 2012 | -- | $230,000 |
| 2011 | -- | $230,000 |
| 2010 | -- | $230,000 |
| 2009 | -- | $230,000 -43.1% |
| 2008 | -- | $404,000 -11% |
| 2007 | -- | $453,900 +25.4% |
| 2006 | -- | $362,100 +168.9% |
| 2005 | -- | $134,671 +2% |
| 2004 | -- | $132,031 +1.9% |
| 2003 | -- | $129,611 +2% |
| 2002 | -- | $127,070 +2% |
| 2001 | -- | $124,578 +2% |
| 2000 | -- | $122,135 |
Find assessor info on the county website
Neighborhood: 91761
Nearby homes
- $685,5004 bd2 ba1.5k sqft2027 Saint Andrews Dr, Ontario, CA 91761Off Market
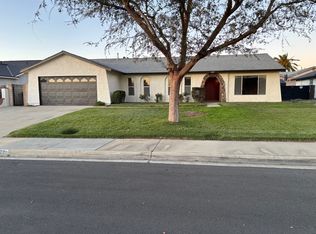
- $686,4004 bd2 ba1.5k sqft2015 Saint Andrews Dr, Ontario, CA 91761Off Market
- $729,8004 bd2 ba1.5k sqft2022 E Brookside Dr, Ontario, CA 91761Off Market

- $801,9004 bd3 ba2k sqft2028 E Brookside Dr, Ontario, CA 91761Off Market

- $704,0003 bd2 ba1.4k sqft2020 Saint Andrews Dr, Ontario, CA 91761Off Market
- $725,3004 bd2 ba1.5k sqft2016 E Brookside Dr, Ontario, CA 91761Off Market
- $764,6004 bd2 ba1.5k sqft2033 Saint Andrews Dr, Ontario, CA 91761Off Market
- $---- bd-- ba-- sqft2033 E Saint Andrews Dr, Ontario, CA 91761Off Market
Nearby schools
GreatSchools rating
- 6/10Levi H. Dickey Elementary SchoolGrades: K-6Distance: 1 mi
- 6/10Woodcrest Junior High SchoolGrades: 7-8Distance: 1.9 mi
- 5/10Chino High SchoolGrades: 9-12Distance: 4.4 mi
Get a cash offer in 3 minutes
Find out how much your home could sell for in as little as 3 minutes with a no-obligation cash offer.
Estimated market value
$704,400
Get a cash offer in 3 minutes
Find out how much your home could sell for in as little as 3 minutes with a no-obligation cash offer.
Estimated market value
$704,400
- California
- San Bernardino County
- Ontario
- 91761
- 2021 Saint Andrews Dr
Nearby cities
Nearby neighborhoods
Nearby zip codes
Other Ontario Topics
