THIS HOME HAS ALL THE BELLS AND WHISTLES. MOST EXPENSIVE EXTERIOR ELAVATION WITH HIP ROOFS, ROOF IS BRAND NEW. CORNER LOT WITH CIRCULAR DRIVEWAY HAS TWO ENTRANCES AND EXITS SO YOU CAN DRIVE RIGHT INTO EITHER SIDE OF THIS THREE CAR GARAGE. PEACEFUL BACKYARD WITH LARGE PATIO FOR ENTERTAINING AND GRILLING. WAIT TILL YOU SEE ALL THE FLOWERS BLOOM. THE INTERIOR HAS THE MOST EXPENSIVE MAPLE FLOORS. THE ELABORATE CABINETREY IS BLEACHED OAK WITH RAISED CORNESSES AND UNIQUE MOLDINGS. THERE IS A GLASS TILE BACKSPLASH AND GRANATE COUNTERTOPS. ALL BRICK MANSONARY WOOD BURNING FIREPLACE. COUNTRY KITCHEN OPEN TO DINING ROOM AND FAMILY ROOM. ENTRY WITH CLOSET OPEN TO LIVING ROOM WITH VAULTED CEILINGS. OPEN LOFT UPSTAIRS MAKES A GREAT TV AREA OR OFFICE SETTING.THREE BEDROOMS UP AND MASTER HAS FUUL BATHROOM. THERE IS A NICE BASEMENT FOR FUTURE EXPANSION AND THERE IS THE ROUGHED IN PLUMBING FOR A BATH IF DESIRED IN THE BASEMENT. THIS HOME HAS EVERYTHING YOU NEED AND JUST NEEDS YOUR DECORATOR TOUCHES. THE ONLY HOME CURRENTLY AVAILABLE IN THE PONDS OF BULL VALLEY. GO SEE IT NOW BEFORE ITS TOOO LATE.
Closed
$349,800
2021 Serenity Ln, Woodstock, IL 60098
3beds
2,317sqft
Single Family Residence
Built in 2003
9,672 Square Feet Lot
$387,200 Zestimate®
$151/sqft
$2,786 Estimated rent
Home value
$387,200
$368,000 - $407,000
$2,786/mo
Zestimate® history
Owner options
List your home for rent
$2,786/mo
Rent Zestimate®
Find your next renter with Zillow Rental Manager. Plus, with online applications, you can quickly screen prospective tenants – for free.
$2,786/mo
Rent Zestimate®
Refinance and save
$2,711/mo
Est. payment
Refinancing to a lower rate could help reduce your monthly payments and save thousands over the life of the loan.
$2,711/mo
Est. payment
Explore your selling options
Work with a Zillow partner agent
Leverage their expertise and Zillow's premium Showcase listings to get your home seen by more buyers.
Get startedList with your own agent
Get your home in front of millions of buyers by listing it on Zillow.
Learn how to do itSell it yourself
Take full control of how buyers see your home on Zillow by listing For Sale by Owner (FSBO).
List your homeWhat's special
Open loft upstairsCorner lotOffice settingVaulted ceilingsCircular drivewayGreat tv areaLarge patio
Zillow last checked:
Listing updated:
Listed by:
Scott Hunt 815-236-0038,
RE/MAX Plaza
Bought with:
Pat Kalamatas
103 Realty LLC
Source: MRED as distributed by MLS GRID,MLS#: 12052694
Facts & features
Interior
Bedrooms & bathrooms
- Bedrooms: 3
- Bathrooms: 3
- Full bathrooms: 2
- 1/2 bathrooms: 1
Rooms
- Room types: Loft
Primary bedroom
- Features: Flooring (Carpet), Bathroom (Full)
- Level: Second
- Area: 180 Square Feet
- Dimensions: 15X12
Bedroom 2
- Features: Flooring (Carpet)
- Level: Second
- Area: 120 Square Feet
- Dimensions: 12X10
Bedroom 3
- Features: Flooring (Carpet)
- Level: Second
- Area: 121 Square Feet
- Dimensions: 11X11
Family room
- Features: Flooring (Hardwood)
- Level: Main
- Area: 255 Square Feet
- Dimensions: 17X15
Kitchen
- Features: Flooring (Hardwood)
- Level: Main
- Area: 204 Square Feet
- Dimensions: 17X12
Laundry
- Level: Main
- Area: 40 Square Feet
- Dimensions: 5X8
Living room
- Features: Flooring (Hardwood)
- Level: Main
- Area: 120 Square Feet
- Dimensions: 12X10
Loft
- Features: Flooring (Carpet)
- Level: Second
- Area: 132 Square Feet
- Dimensions: 12X11
Heating
- Natural Gas, Forced Air
Cooling
- Central Air
Appliances
- Laundry: Main Level, Gas Dryer Hookup, In Unit, Laundry Closet, Sink
Features
- Cathedral Ceiling(s), Walk-In Closet(s), Open Floorplan, Special Millwork
- Flooring: Hardwood
- Doors: Sliding Doors, Storm Door(s), Sliding Glass Door(s)
- Windows: Double Pane Windows, Insulated Windows
- Basement: Unfinished,Full
- Attic: Full
- Number of fireplaces: 1
- Fireplace features: Wood Burning, Masonry, Family Room
Interior area
- Total structure area: 2,317
- Total interior livable area: 2,317 sqft
Property
Parking
- Total spaces: 9
- Parking features: Asphalt, Garage Door Opener, Yes, Garage Owned, Attached, Driveway, Owned, Garage
- Attached garage spaces: 3
- Has uncovered spaces: Yes
Accessibility
- Accessibility features: No Disability Access
Features
- Stories: 2
- Patio & porch: Patio, Porch
- Exterior features: Lighting
- Fencing: Fenced,Partial
Lot
- Size: 9,672 Square Feet
- Dimensions: 124X78X124X78
- Features: Corner Lot, Level
Details
- Additional structures: None
- Parcel number: 1315203001
- Special conditions: None
Construction
Type & style
- Home type: SingleFamily
- Architectural style: English
- Property subtype: Single Family Residence
Materials
- Vinyl Siding, Brick
- Foundation: Concrete Perimeter
- Roof: Asphalt
Condition
- New construction: No
- Year built: 2003
Utilities & green energy
- Electric: Circuit Breakers, 100 Amp Service
- Sewer: Public Sewer
- Water: Public
Community & HOA
Community
- Features: Park, Curbs, Sidewalks, Street Lights, Street Paved
- Subdivision: Ponds Of Bull Valley
HOA
- Has HOA: Yes
- Services included: Insurance
- HOA fee: $135 annually
Location
- Region: Woodstock
Financial & listing details
- Price per square foot: $151/sqft
- Tax assessed value: $258,498
- Annual tax amount: $6,511
- Date on market: 5/10/2024
- Listing terms: Conventional
- Ownership: Fee Simple w/ HO Assn.
Price history
| Date | Event | Price |
|---|---|---|
| 6/18/2024 | Sold | $349,800$151/sqft |
Source:  MRED as distributed by MLS GRID #12052694 Report a problem MRED as distributed by MLS GRID #12052694 Report a problem | ||
| 5/12/2024 | Contingent | $349,800$151/sqft |
Source: MRED as distributed by MLS GRID #12052694 Report a problem | ||
| 5/10/2024 | Listed for sale | $349,800+50.7%$151/sqft |
Source: MRED as distributed by MLS GRID #12052694 Report a problem | ||
| 12/13/2002 | Sold | $232,160$100/sqft |
Source: Public Record Report a problem | ||
Public tax history
| Year | Property taxes | Tax assessment |
|---|---|---|
| 2024 | $6,465 +6.7% | $86,166 +10.6% |
| 2023 | $6,058 -7% | $77,922 +12.7% |
| 2022 | $6,511 +5.3% | $69,153 +7% |
| 2021 | $6,185 +3.9% | $64,611 +5.2% |
| 2020 | $5,952 | $61,394 -1% |
| 2019 | -- | $62,015 +11.8% |
| 2018 | $5,516 +2% | $55,486 +6.3% |
| 2017 | $5,406 +3.9% | $52,222 +10.6% |
| 2016 | $5,204 | $47,232 +5.4% |
| 2013 | $5,204 | $44,794 -35.3% |
| 2011 | -- | $69,185 -2.6% |
| 2010 | -- | $71,044 -5.6% |
| 2009 | -- | $75,282 |
| 2008 | -- | $75,282 -2.4% |
| 2006 | -- | $77,127 +2.3% |
| 2005 | $5,534 +4.3% | $75,393 +6.3% |
| 2004 | $5,306 +6% | $70,938 +9.1% |
| 2003 | $5,004 | $65,033 |
Find assessor info on the county website
Neighborhood: 60098
Nearby homes
- $382,0004 bd3 ba2.1k sqft2019 Serenity Ln, Woodstock, IL 60098Off Market
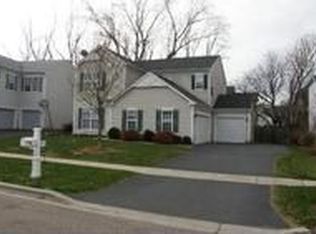
- $375,8003 bd2 ba1.9k sqft2012 Red Barn Rd, Woodstock, IL 60098Off Market
- $380,5003 bd3 ba1.8k sqft2008 Red Barn Rd, Woodstock, IL 60098Off Market
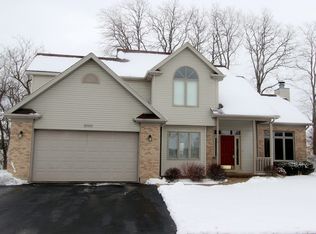
- $463,3005 bd4 ba3.6k sqft2017 Serenity Ln, Woodstock, IL 60098Off Market
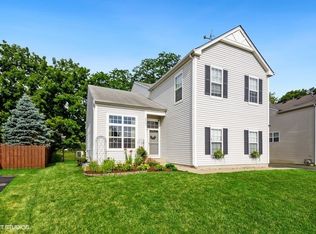
- $422,100-- bd2 ba2.5k sqft2101 Serenity Ln, Woodstock, IL 60098Off Market
- $340,800-- bd-- ba1.4k sqft2016 Red Barn Rd, Woodstock, IL 60098Off Market
- $358,6003 bd1 ba1.7k sqft2018 Serenity Ln, Woodstock, IL 60098Off Market
- $342,0003 bd2 ba1.6k sqft2016 Serenity Ln, Woodstock, IL 60098Off Market
Nearby schools
GreatSchools rating
- 9/10Creekside Middle SchoolGrades: 5-8Distance: 2.4 mi
- NAClay AcademyGrades: PK-12Distance: 2.8 mi
- 10/10Woodstock High SchoolGrades: 9-12Distance: 2.8 mi
Schools provided by the listing agent
- District: 200
Source: MRED as distributed by MLS GRID. This data may not be complete. We recommend contacting the local school district to confirm school assignments for this home.
Get a cash offer in 3 minutes
Find out how much your home could sell for in as little as 3 minutes with a no-obligation cash offer.
Estimated market value
$387,200
Get a cash offer in 3 minutes
Find out how much your home could sell for in as little as 3 minutes with a no-obligation cash offer.
Estimated market value
$387,200
- Illinois
- McHenry County
- Woodstock
- 60098
- 2021 Serenity Ln
Nearby cities
Nearby neighborhoods
Nearby zip codes
Other Woodstock Topics
