Private indoor heated poolStacked stone gas fireplaceStainless steel appliancesExposed log beamsHickory cabinetryTheater roomHot tub
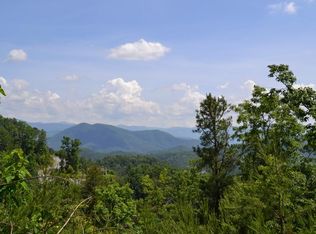
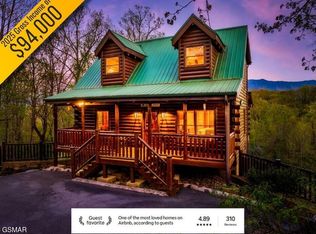
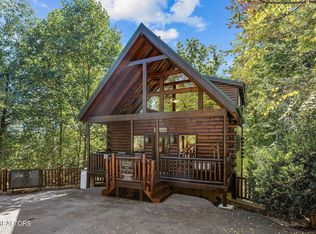
Built in 2020, this 4-bedroom, 4.5-bath cabin offers approximately 3,042 square feet across three levels and is being offered as a turnkey short-term rental opportunity. The property features a private indoor heated pool, theater room, arcade, and mountain views of Mt. LeConte.
Located less than 10 minutes from downtown Gatlinburg on approximately 0.3 acres, the cabin offers convenient access to area attractions while still providing a true Smoky Mountain setting.
The layout comfortably sleeps up to 12 guests, with four king bedroom suites, each with its own private bathroom and flat-screen TV. The lower level includes a bunk room with two queen-over-queen bunks, and the living room offers an additional sleeper sofa.
Interior features include luxury vinyl plank flooring, tongue-and-groove walls, exposed log beams, and a stacked stone gas fireplace. The kitchen is equipped with granite countertops, hickory cabinetry, stainless steel appliances, and a bar-height island designed for gathering and entertaining.
Entertainment amenities include a dedicated theater room, arcade games featuring Golden Tee, Buck Hunter, and Multicade systems, and a private indoor heated pool with access to the deck.
Outdoor spaces include three full-length decks with rocking chairs, a hot tub, and a gas grill, all positioned to enjoy Smoky Mountain views.
Additional features include high-speed internet, sports channels, washer and dryer, and access to a neighborhood outdoor heated pool.
128 days
|
384
|
18
|
Zillow last checked:
Listing updated:
Listed by:
Auggie Florian,
TN Smoky Mtn Realty865-280-2569
Source: GSMAR, GSMMLS,MLS#: 310495
Loading...
Facts & features
Interior
Bedrooms & bathrooms
Bedrooms: 4
Bathrooms: 4
Full bathrooms: 4
Heating
Heat Pump
Cooling
Central Air
Appliances
Included: Dishwasher, Dryer, Electric Range, Electric Water Heater, Refrigerator, Washer
Features
Flooring: Luxury Vinyl
Basement: Finished
Number of fireplaces: 1
Fireplace features: Gas Log
Interior area
Total structure area: 3,120
Total interior livable area: 3,120 sqft
Finished area above ground: 2,080
Finished area below ground: 1,040
Property
Features
Has private pool: Yes
Pool features: Heated, Private
Lot
Size: 0.3 Acres
Details
Parcel number: 107N F 02300 000
Zoning: R-1
Construction
Type & style
Home type: SingleFamily
Property subtype: Single Family Residence, Residential
Explore the cost of this home by adjusting the details. Changes won't be saved.
Principal & interest
$1,547
Mortgage insurance
$0
Property taxes
$170
Home insurance
$105
HOA fees
$0
Utilities
Not included
All calculations are estimates and provided by Zillow, Inc. for informational purposes only. Actual amounts may vary.
HOA fees may include property taxes on listings classified as Co-Ops. Contact the listing agent and/or owner for fee details.
Mortgage interest rates are dependent on a number of factors, including credit score, down payment, and repayment length. Interest rate data provided by Zillow Group Marketplace, Inc. as of 1/1/1970 from various mortgage lenders with which we have lead or other similar arrangements; the Estimated Payment is an average of those rates.
See how much you could borrow to make a competitive offer.