Skip main navigation
Sold for $310,000
  • $310,000

    2021 Seymour Lake Rd, Ortonville, MI 48462

    5beds
    3,112sqft
    Single Family Residence
    Built in 1810
    5 Acres Lot
    $438,000 Zestimate®
    $100/sqft
    $3,418 Estimated rent

    Home value

    $438,000

    $385,000 - $495,000

    $3,418/mo

    Zestimate® history
    Loading
    Loading...

    Owner options

    List your home for rent

    $3,418/mo

    Rent Zestimate®

    Find your next renter with Zillow Rental Manager. Plus, with online applications, you can quickly screen prospective tenants – for free.

    Learn more

    $3,418/mo

    Rent Zestimate®

    Refinance and save

    $2,003/mo

    Est. payment

    Refinancing to a lower rate could help reduce your monthly payments and save thousands over the life of the loan.

    See today's rates

    $2,003/mo

    Est. payment

    Explore your selling options

    Work with a Zillow partner agent

    Leverage their expertise and Zillow's premium Showcase listings to get your home seen by more buyers.

    Get started

    List with your own agent

    Get your home in front of millions of buyers by listing it on Zillow.

    Learn how to do it

    Sell it yourself

    Take full control of how buyers see your home on Zillow by listing For Sale by Owner (FSBO).

    List your home

    What's special

    Garage doorLarge dining roomLarge pole barn
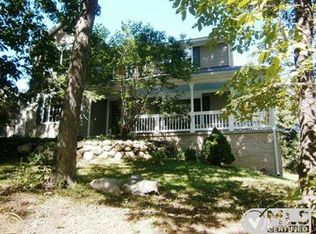

    This almost 3,200 square foot home has so much to offer. If you’re looking for more space stop looking now. This home is complete with 5 bedrooms and 2 other extra rooms (one was used for a bedroom with a closet and the other one is smaller and would be great for a bigger laundry room or whatever works best for your family). Don't stop there! There are two living rooms, a four-season room, large dining room and 4 bathrooms! All of this is found on 5 acres with a large pole barn with electricity and a smaller storage barn. Front part of pole barn has very high roof line. Garage door is also located on the front of the barn. Part of the property has some fencing previous used for horses. Schedule a showing today! BATVAI

    Zillow last checked:

    Listing updated:

    Listed by:

    Amanda M Hotchkiss 810-614-9287,

    The Brand Real Estate

    Bought with:

    Jillian L Muldoon, 6502373217

    Full Circle Real Estate Group LLC

    Source: Realcomp II,MLS#: 20230076729MLS Logo

    Facts & features

    Interior

    Bedrooms & bathrooms
    • Bedrooms: 5
    • Bathrooms: 4
    • Full bathrooms: 4
    Primary bedroom
    • Level: Entry
    • Dimensions: 17 x 14
    Bedroom
    • Level: Second
    • Dimensions: 13 x 13
    Bedroom
    • Level: Second
    • Dimensions: 10 x 13
    Bedroom
    • Level: Entry
    • Dimensions: 13 x 13
    Bedroom
    • Level: Entry
    • Dimensions: 14 x 11
    Primary bathroom
    • Level: Entry
    • Dimensions: 8 x 7
    Other
    • Level: Second
    • Dimensions: 8 x 6
    Other
    • Level: Entry
    • Dimensions: 10 x 7
    Other
    • Level: Entry
    • Dimensions: 6 x 8
    Dining room
    • Level: Entry
    • Dimensions: 21 x 12
    Family room
    • Level: Entry
    • Dimensions: 21 x 13
    Flex room
    • Level: Entry
    • Dimensions: 23 x 9
    Flex room
    • Level: Entry
    • Dimensions: 8 x 10
    Other
    • Level: Entry
    • Dimensions: 15 x 12
    Kitchen
    • Level: Entry
    • Dimensions: 13 x 17
    Living room
    • Level: Entry
    • Dimensions: 25 x 15
    Heating
    • Forced Air, Natural Gas
    Cooling
    • Ceiling Fans
    Appliances
    • Included: Dryer, Free Standing Electric Oven, Free Standing Refrigerator, Microwave, Range Hood
    • Laundry: Gas Dryer Hookup, Washer Hookup
    Features
    • Basement: Unfinished,Walk Up Access
    • Has fireplace: No
    • Fireplace features: Wood Burning Stove
    Interior area
    • Total interior livable area: 3,112 sqft
    • Finished area above ground: 3,112

    Property

    Parking
    • Parking features: No Garage
    Features
    • Levels: One and One Half
    • Stories: 1
    • Entry location: GroundLevel
    • Patio & porch: Covered, Deck, Porch
    • Pool features: None
    Lot
    • Size: 5 Acres
    • Dimensions: 409 x 353 x 443 x 499
    Details
    • Parcel number: 0328300038
    • Special conditions: Short Sale No,Standard

    Construction

    Type & style
    • Home type: SingleFamily
    • Architectural style: Farmhouse
    • Property subtype: Single Family Residence
    Materials
    • Cedar, Vinyl Siding
    • Foundation: Block, Michigan Basement, Stone
    • Roof: Asphalt
    Condition
    • New construction: No
    • Year built: 1810
    • Major remodel year: 1990

    Utilities & green energy

    • Electric: Circuit Breakers
    • Sewer: Septic Tank
    • Water: Well
    • Utilities for property: Above Ground Utilities, Cable Available, Underground Utilities

    Community & neighborhood

    Security
    • Security features: Smoke Detectors
    Location
    • Region: Ortonville

    Other

    Other facts
    • Listing agreement: Exclusive Right To Sell
    • Listing terms: Cash,Conventional

    Price history

    DateEventPrice
    2/28/2024Sold$310,000-5.8%$100/sqft
    Source: Realcomp II #20230076729 Report a problem
    2/15/2024Pending sale$329,000$106/sqft
    Source: Realcomp II #20230076729 Report a problem
    1/17/2024Contingent$329,000$106/sqft
    Source: Realcomp II #20230076729 Report a problem
    12/26/2023Price change$329,000-2.9%$106/sqft
    Source: Realcomp II #20230076729 Report a problem
    12/13/2023Listed for sale$339,000$109/sqft
    Source: Realcomp II #20230076729 Report a problem
    11/30/2023Pending sale$339,000$109/sqft
    Source: Realcomp II #20230076729 Report a problem
    11/25/2023Listed for sale$339,000$109/sqft
    Source: Realcomp II #20230076729 Report a problem
    11/10/2023Pending sale$339,000$109/sqft
    Source: Realcomp II #20230076729 Report a problem
    10/23/2023Price change$339,000-8.1%$109/sqft
    Source: Realcomp II #20230076729 Report a problem
    9/27/2023Price change$369,000-7.5%$119/sqft
    Source: Realcomp II #20230076729 Report a problem
    9/10/2023Listed for sale$399,000$128/sqft
    Source: Realcomp II #20230076729 Report a problem

    Public tax history

    YearProperty taxesTax assessment
    2024$4,047 +5%$197,200 +10.8%
    2023$3,854 +5.5%$178,000 +14.2%
    2022$3,654 +2.5%$155,870 +16.1%
    2021$3,565 $134,300 +1.8%
    2020-- $131,910 +8.6%
    2019$3,466 +2.8%$121,450 +14.5%
    2018$3,372 +0.4%$106,110 -6.6%
    2017$3,359 $113,610 +5.7%
    2016$3,359 $107,520 +1.6%
    2015-- $105,820 +11.2%
    2014-- $95,120 +15.3%
    2011-- $82,480 -10.8%
    2010$3,199 -3.4%$92,450 -17%
    2009$3,310 $111,380

    Find assessor info on the county website

    Neighborhood: 48462

    Nearby schools

    GreatSchools rating
    Get a cash offer in 3 minutes
    Find out how much your home could sell for in as little as 3 minutes with a no-obligation cash offer.
    Estimated market value
    $438,000
    Get a cash offer in 3 minutes
    Find out how much your home could sell for in as little as 3 minutes with a no-obligation cash offer.
    Estimated market value
    $438,000