This custom-built dream home is unlike any other - with luxurious features and impeccable finishes throughout from the beautiful kitchen to the gorgeous outdoor kitchen. This 5 Bedroom, 4.5 Bathroom home is located on just under an acre on a corner lot in the beautiful Lakeside on Longlake gated community. The builder spared no costs with a list of amenities that will make a homeowner never want to leave. Beyond the functional entryway, the home flows into a home office, luminous open concept gathering room, dining room and gorgeous kitchen. The spacious owners retreat is just off the main living area and features an ensuite bathroom with separate vanities, soaking tub, oversized closet and a relaxing tile shower that will wash all the daily stress away. Other key features of this home include, large utility room, designer walk-in pantry, 3 car garage, Jack and Jill bathroom, detailed crown molding, exquisitely designed layout and more!
Sold
Price Unknown
2021 Silver Point Dr, Shreveport, LA 71106
5beds
4,298sqft
Single Family Residence
Built in 2024
0.83 Acres Lot
$1,225,400 Zestimate®
$--/sqft
$4,814 Estimated rent
Home value
$1,225,400
$1.15M - $1.30M
$4,814/mo
Zestimate® history
Owner options
List your home for rent
$4,814/mo
Rent Zestimate®
Find your next renter with Zillow Rental Manager. Plus, with online applications, you can quickly screen prospective tenants – for free.
$4,814/mo
Rent Zestimate®
Refinance and save
$850/mo
Est. payment
Refinancing to a lower rate could help reduce your monthly payments and save thousands over the life of the loan.
$850/mo
Est. payment
Explore your selling options
Work with a Zillow partner agent
Leverage their expertise and Zillow's premium Showcase listings to get your home seen by more buyers.
Get startedList with your own agent
Get your home in front of millions of buyers by listing it on Zillow.
Learn how to do itSell it yourself
Take full control of how buyers see your home on Zillow by listing For Sale by Owner (FSBO).
List your homeWhat's special
Zillow last checked:
Listing updated:
Listed by:
Dena West 0995691095 318-233-1045,
Pinnacle Realty Advisors 318-233-1045
Bought with:
Lisa Hargrove
Coldwell Banker Apex, REALTORS
Source: NTREIS,MLS#: 20660540
Facts & features
Interior
Bedrooms & bathrooms
- Bedrooms: 5
- Bathrooms: 5
- Full bathrooms: 4
- 1/2 bathrooms: 1
Primary bedroom
- Features: Double Vanity, En Suite Bathroom, Garden Tub/Roman Tub, Linen Closet, Separate Shower, Walk-In Closet(s)
- Level: First
Primary bedroom
- Features: Ceiling Fan(s), Linen Closet
- Level: First
Bedroom
- Features: Ceiling Fan(s), En Suite Bathroom
- Level: First
Bedroom
- Features: En Suite Bathroom
- Level: First
Bedroom
- Features: En Suite Bathroom
- Level: Second
Living room
- Features: Fireplace
- Level: First
Living room
- Level: Second
Heating
- Central
Cooling
- Central Air
Appliances
- Included: Built-In Refrigerator, Dishwasher, Gas Cooktop, Disposal, Microwave, Range, Some Commercial Grade
- Laundry: Laundry in Utility Room
Features
- Decorative/Designer Lighting Fixtures, Double Vanity, Eat-in Kitchen, Granite Counters, Kitchen Island, Open Floorplan, Pantry, Walk-In Closet(s)
- Flooring: Carpet, Ceramic Tile, Pavers, Wood
- Has basement: No
- Number of fireplaces: 2
- Fireplace features: Gas, Outside
Interior area
- Total interior livable area: 4,298 sqft
Property
Parking
- Total spaces: 3
- Parking features: Garage, Garage Faces Side
- Attached garage spaces: 3
Features
- Levels: One and One Half
- Stories: 1.5
- Patio & porch: Covered
- Exterior features: Gas Grill, Outdoor Grill, Outdoor Kitchen
- Pool features: None
Lot
- Size: 0.83 Acres
- Features: Corner Lot
Details
- Parcel number: 161327005003100
- Other equipment: Irrigation Equipment
Construction
Type & style
- Home type: SingleFamily
- Architectural style: Detached
- Property subtype: Single Family Residence
Materials
- Brick
- Foundation: Slab
- Roof: Composition
Condition
- New construction: Yes
- Year built: 2024
Utilities & green energy
- Sewer: Public Sewer
- Water: Public
- Utilities for property: Sewer Available, Water Available
Community & HOA
Community
- Subdivision: Silver Point Lakeside
HOA
- Has HOA: Yes
- Services included: Association Management, Security
- HOA fee: $850 annually
- HOA name: Lakeside on Longlake
Location
- Region: Shreveport
Financial & listing details
- Tax assessed value: $1,151,570
- Annual tax amount: $1,283
- Date on market: 6/29/2024
- Cumulative days on market: 220 days
- Listing terms: Cash,Conventional,FHA,VA Loan
Price history
| Date | Event | Price |
|---|---|---|
| 10/7/2024 | Sold | -- |
Source: NTREIS #20660540 Report a problem | ||
| 9/1/2024 | Contingent | $1,275,000$297/sqft |
Source: NTREIS #20660540 Report a problem | ||
| 6/21/2024 | Listed for sale | $1,275,000$297/sqft |
Source: NTREIS #20652178 Report a problem | ||
| 6/17/2024 | Listing removed | -- |
Source: NTREIS #20546510 Report a problem | ||
| 2/27/2024 | Listed for sale | $1,275,000+30.1%$297/sqft |
Source: NTREIS #20546510 Report a problem | ||
| 4/5/2023 | Listing removed | -- |
Source: NTREIS #20232932 Report a problem | ||
| 1/6/2023 | Listed for sale | $980,000$228/sqft |
Source: NTREIS #20232932 Report a problem | ||
| 4/27/2020 | Sold | -- |
Source: Public Record Report a problem | ||
Public tax history
| Year | Property taxes | Tax assessment |
|---|---|---|
| 2025 | $18,022 +1267.2% | $115,157 +1261.8% |
| 2024 | $1,318 +2.7% | $8,456 +5% |
| 2023 | $1,283 | $8,052 |
| 2022 | $1,283 +1.5% | $8,052 |
| 2021 | $1,264 0% | $8,052 |
| 2020 | $1,264 +288.3% | $8,052 +300% |
| 2019 | $326 -0.4% | $2,013 |
| 2018 | $327 | $2,013 |
Find assessor info on the county website
Neighborhood: 71106
Nearby homes
- $335,0001.409 Acres0 Silver Point Dr #5A, Shreveport, LA 71106Lot/Land

- $949,5004 bd4 ba3.5k sqft2023 Silver Point Dr, Shreveport, LA 71106Off Market
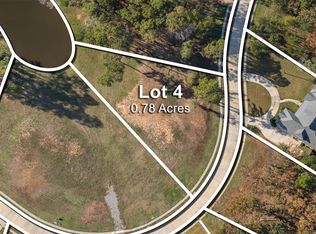
- $--0.788 Acres0 Silver Point Dr #4, Shreveport, LA 71106Sold
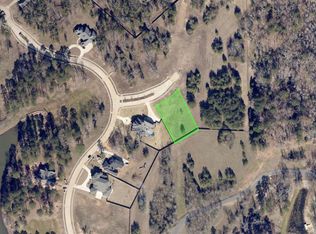
- $--0.607 Acres0 Waterlily, Shreveport, LA 71106Sold
- $841,7004 bd5 ba4.3k sqft2013 Silver Point Dr, Shreveport, LA 71106Off Market
- $--5 bd4 ba3.6k sqft2037 Silver Point Dr, Shreveport, LA 71106Sold
- $245,0000.789 Acres0 Silver Point Dr #3, Shreveport, LA 71106Lot/Land
- $698,3005 bd11 ba2.6k sqft2029 Silver Point Dr, Shreveport, LA 71106Off Market
Nearby schools
GreatSchools rating
- 5/10University Elementary SchoolGrades: PK-5Distance: 4.5 mi
- 6/10Youree Dr. Middle Advanced Placement Magnet SchoolGrades: 6-8Distance: 7.3 mi
- 5/10Captain Shreve High SchoolGrades: 9-12Distance: 6.9 mi
Schools provided by the listing agent
- Elementary: Caddo ISD Schools
- Middle: Caddo ISD Schools
- High: Caddo ISD Schools
- District: Caddo PSB
Source: NTREIS. This data may not be complete. We recommend contacting the local school district to confirm school assignments for this home.
Sell for more on Zillow
Get a Zillow Showcase℠ listing at no additional cost and you could sell for .
$1,225,400
2% more
+$24,508
With Zillow Showcase(estimated)
$1,249,908
- Louisiana
- Caddo Parish
- Shreveport
- 71106
- 2021 Silver Point Dr
Nearby cities
Nearby neighborhoods
- Airport, Pines Road Real estate
- Broadmoor, Anderson Island, Shreve Isle. Real estate
- Caddo Heights, South Highlands Real estate
- Ceder Grove, Lynbrook Real estate
- Highland, Stoner Hill Real estate
- Hyde Park Brookwood, Southern Hills Real estate
- Jenkins, Pinecroft Subdivision Real estate
- Martin Luther King Dr. Area Real estate
- Springlake, University Terrace Real estate
- Sunset Arcre, Garden Valley, Morningside Real estate
Nearby zip codes
Other Shreveport Topics
