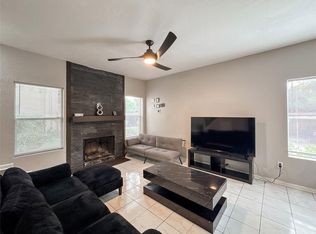
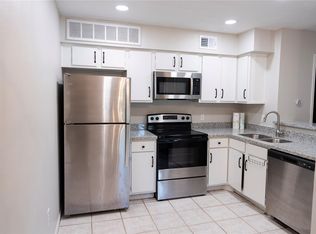
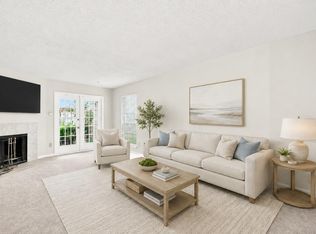
This charming renovated residence offers 2 bedrooms and 2 full baths. Nestled in a serene and peaceful neighborhood. Don't miss the opportunity to make this stunning property your own. Schedule a viewing today and experience the beauty and comfort it has to offer!
For sale
$107,500
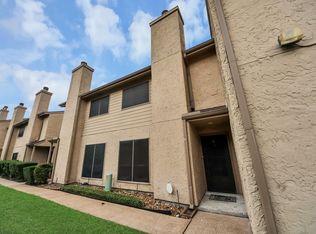
2021 Spenwick Dr APT 526, Houston, TX 77055
2beds
980sqft
Townhouse
Built in 1982
2.79 Acres Lot
$-- Zestimate®
$110/sqft
$364/mo HOA
What's special
Renovated residence
- 12 days |
- 491 |
- 55 |
Likely to sell faster than
Zillow last checked:
Listing updated:
Listed by:
Tara Phillips TREC #0782266 713-300-2413,
eXp Realty LLC
Source: HAR,MLS#: 8500847
Facts & features
Interior
Bedrooms & bathrooms
- Bedrooms: 2
- Bathrooms: 2
- Full bathrooms: 2
Heating
- Electric
Cooling
- Electric
Features
- Number of fireplaces: 1
Interior area
- Total structure area: 980
- Total interior livable area: 980 sqft
Property
Features
- Levels: 2nd Level
- Stories: 1
Lot
- Size: 2.79 Acres
Details
- Parcel number: 1148690050015
Construction
Type & style
- Home type: Townhouse
- Architectural style: Traditional
- Property subtype: Townhouse
Materials
- Other, Vinyl Siding, Wood Siding
- Foundation: Slab
- Roof: Composition
Condition
- New construction: No
- Year built: 1982
Utilities & green energy
- Sewer: Other
- Water: Other
Community & HOA
Community
- Subdivision: Spring Point Condo Ph 02
HOA
- Has HOA: Yes
- HOA fee: $364 monthly
Location
- Region: Houston
Financial & listing details
- Price per square foot: $110/sqft
- Tax assessed value: $143,345
- Annual tax amount: $3,256
- Date on market: 7/9/2026
- Listing terms: Cash,Conventional,FHA,Owner Will Carry,VA Loan
Estimated market value
Not available
Estimated sales range
Not available
$1,522/mo
Price history
| Date | Event | Price |
|---|---|---|
| 7/9/2026 | Listed for sale | $107,500-22.7%$110/sqft |
Source:  HAR #8500847 Report a problem HAR #8500847 Report a problem | ||
| 8/18/2023 | Listing removed | -- |
Source: HAR #8263380 Report a problem | ||
| 8/9/2023 | Pending sale | $139,000$142/sqft |
Source: HAR #8263380 Report a problem | ||
| 8/8/2023 | Sold | -- |
Source: Agent Provided Report a problem | ||
| 8/3/2023 | Listed for sale | $139,000$142/sqft |
Source: HAR #8263380 Report a problem | ||
Public tax history
| Year | Property taxes | Tax assessment |
|---|---|---|
| 2025 | $1,646 +0.4% | $143,345 -1.4% |
| 2024 | $1,640 +16.8% | $145,393 +9.2% |
| 2023 | $1,404 +20.8% | $133,172 +22.5% |
| 2022 | $1,162 | $108,692 -2.2% |
| 2021 | -- | $111,178 +29.3% |
| 2020 | -- | $86,000 -18% |
| 2019 | $1,019 -43.9% | $104,845 +22.6% |
| 2018 | $1,816 | $85,500 +23.1% |
| 2017 | $1,816 +2.1% | $69,475 -24.1% |
| 2016 | $1,779 +2.9% | $91,575 +19.3% |
| 2015 | $1,728 | $76,780 +18.3% |
| 2014 | $1,728 | $64,929 +26.2% |
| 2013 | -- | $51,459 -0.8% |
| 2012 | -- | $51,879 |
| 2011 | -- | $51,879 |
| 2010 | -- | $51,879 -4.2% |
| 2009 | -- | $54,171 -8.6% |
| 2008 | -- | $59,285 |
| 2007 | -- | -- |
| 2005 | -- | -- |
Find assessor info on the county website
Monthly payment
Est. payment
Payment breakdown
Explore the cost of this home by adjusting the details. Changes won't be saved.Climate risks
Neighborhood: Spring Branch East
Nearby schools
GreatSchools rating
- 5/10Ridgecrest Elementary SchoolGrades: K-5Distance: 0.3 mi
- 4/10Landrum Middle SchoolGrades: 6-8Distance: 0.4 mi
- 2/10Northbrook High SchoolGrades: 9-12Distance: 2.5 mi
Schools provided by the listing agent
- Elementary: Ridgecrest Elementary School (Spring Branch)
- Middle: Landrum Middle School
- High: Northbrook High School
Source: HAR. This data may not be complete. We recommend contacting the local school district to confirm school assignments for this home.
- $94,7001 bd1 ba742 sqft2021 Spenwick Dr APT 322, Houston, TX 77055Off Market

- $100,0001 bd2 ba896 sqft2021 Spenwick Dr APT 413, Houston, TX 77055For Sale
- $1,2501 bd1 ba742 sqft2021 Spenwick Dr APT 624, Houston, TX 77055For Rent
- $79,7001 bd1 ba742 sqft2021 Spenwick Dr APT 712, Houston, TX 77055Off Market
- $68,0001 bd1 ba896 sqft2021 Spenwick Dr APT 810, Houston, TX 77055Off Market
- $42,0051 bd1 ba742 sqft2021 Spenwick Dr APT 710, Houston, TX 77055Off Market
- $89,8002 bd1 ba927 sqft2021 Spenwick Dr APT 110, Houston, TX 77055Off Market
- $83,7002 bd1 ba927 sqft2021 Spenwick Dr APT 111, Houston, TX 77055Off Market
A local agent can set up tours, give advice and negotiate with sellers.
A local lender can help you make sure your offer is ready when you are.
Similar homes
- $115,0002 bd2 ba1.1k sqft5000 Milwee St APT 34, Houston, TX 77092For Sale
 MLS ID #57370567, Ely Rivera, Keller Williams Memorial. HAR
 - $89,9002 bd2 ba989 sqft10001 Westpark Dr APT 67, Houston, TX 77042For Sale
 MLS ID #29392567, My Tien Tran, Texas Realty Pros. HAR
 - $109,9002 bd2 ba1.1k sqft1515 Sandy Springs Rd #3001, Houston, TX 77042For Sale
 MLS ID #80589896, Valerie Diaz, Keller Williams Realty Southwest. HAR
 - $114,9952 bd2 ba1k sqft3015 Walnut Bend Ln APT 31, Houston, TX 77042For Sale
 MLS ID #6589590, Ali Jafari, eXp Realty LLC. HAR
 - $140,0002 bd3 ba1.4k sqft5005 Georgi Ln APT 161, Houston, TX 77092For SaleMLS ID #79991171, Deborah Kotzur, RE/MAX Signature. HAR
- $114,5002 bd4 ba1.1k sqft2609 Marilee Ln #1, Houston, TX 77057For SaleMLS ID #21468043, Ram Garg, Suntrust Realty. HAR
- $108,0002 bd1 ba948 sqft2121 Hepburn St APT 612, Houston, TX 77054For SaleMLS ID #24680413, Malika Shelton, eXp Realty LLC. HAR
- $99,0002 bd1 ba791 sqft4450 Sherwood Ln APT 8, Houston, TX 77092For SaleMLS ID #92935201, Jason Binder, RE/MAX Signature. HAR
- $111,0001 bd2 ba964 sqft3600 Jeanetta St APT 502, Houston, TX 77063For SaleMLS ID #80916819, Pedro Iznaga, Redfin Corporation. HAR
- $99,9002 bd3 ba1.1k sqft17210 Imperial Valley Dr APT 2, Houston, TX 77060For SaleMLS ID #55860017, Thuy Shipman, Connect Realty.com. HAR
- $120,0002 bd2 ba1k sqft10075 Westpark Dr APT 91, Houston, TX 77042For SaleMLS ID #57882559, Colin Mclelland, Camelot Realty Group. HAR
- $79,9902 bd2 ba1.1k sqft8034 Antoine Dr APT 231, Houston, TX 77088For SaleMLS ID #92261973, Yvonne Cazares, Monarch & Co. HAR
- $99,9002 bd2 ba972 sqft10855 Meadowglen Ln APT 1030, Houston, TX 77042For SaleMLS ID #65907554, Zofia Lombardi, Keller Williams Memorial. HAR
- $140,0002 bd2 ba1k sqft6202 Skyline Dr APT 10, Houston, TX 77057For SaleMLS ID #13412464, Wendy Wight, Elite Texas Properties. HAR
- $115,0002 bd2 ba1k sqft10733 Braes Bend Dr #10733, Houston, TX 77071For SaleMLS ID #80802923, Lyndsey Le, Platinum K Properties. HAR
- $112,5001 bd1 ba933 sqft6601 Sands Point Dr APT 47, Houston, TX 77074For SaleMLS ID #73591753, Nicole Trochez, First Millennium Realty. HAR
- $115,0002 bd2 ba1k sqft9201 Clarewood Dr APT 191, Houston, TX 77036For SaleMLS ID #10693321, Mark Wong, Texas United Realty. HAR
- $95,0002 bd2 ba925 sqft2100 Wilcrest Dr APT 225, Houston, TX 77042For SaleMLS ID #89654462, Taha Elhajj, HomeSmart. HAR
- $120,0002 bd3 ba1.2k sqft8310 Augustine Dr APT B, Houston, TX 77036For SaleMLS ID #22333156, Wenjie Wang, Sunet Group. HAR
- $125,0002 bd3 ba1.4k sqft781 Country Place Dr APT 2052, Houston, TX 77079For SaleMLS ID #6811980, Patricio Andrin, Home Alliance Group. HAR
