Skip main navigation
Closed
  • $2,500,000

    2021 Spottswood Rd, Charlottesville, VA 22903

    4beds
    4,436sqft
    Single Family Residence
    Built in 1950
    1.31 Acres Lot
    $2,778,000 Zestimate®
    $564/sqft
    $4,888 Estimated rent

    Home value

    $2,778,000

    $2.53M - $3.08M

    $4,888/mo

    Zestimate® history
    Loading
    Loading...

    Owner options

    List your home for rent

    $4,888/mo

    Rent Zestimate®

    Find your next renter with Zillow Rental Manager. Plus, with online applications, you can quickly screen prospective tenants – for free.

    Learn more

    $4,888/mo

    Rent Zestimate®

    Refinance and save

    $12,257/mo

    Est. payment

    Refinancing to a lower rate could help reduce your monthly payments and save thousands over the life of the loan.

    See today's rates

    $12,257/mo

    Est. payment

    Explore your selling options

    Work with a Zillow partner agent

    Leverage their expertise and Zillow's premium Showcase listings to get your home seen by more buyers.

    Get started

    List with your own agent

    Get your home in front of millions of buyers by listing it on Zillow.

    Learn how to do it

    Sell it yourself

    Take full control of how buyers see your home on Zillow by listing For Sale by Owner (FSBO).

    List your home

    What's special

    Home officeSun roomPrivate oasisOff-street parkingBrick homeTwo car garageGranite counters
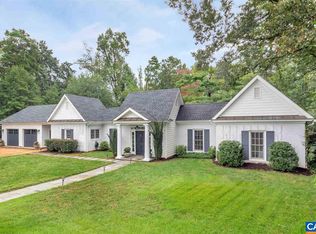
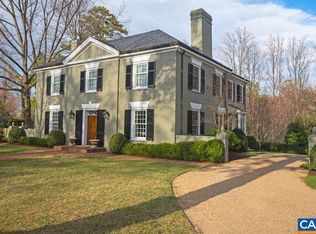
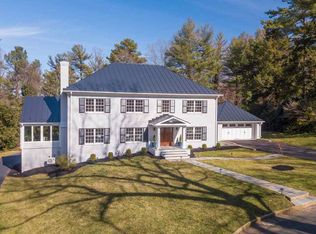
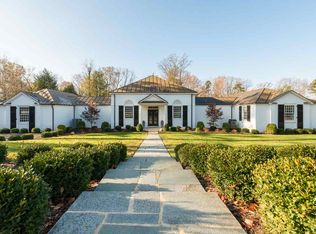
    2021 SPOTTSWOOD ROAD - A rare opportunity to own a piece of Charlottesville’s architectural history on over an acre of land in a coveted residential City neighborhood. Designed by renowned architect Milton Grigg and constructed by the premier builder at the time, RE Lee & Sons, for Mr. Lee’s personal residence. Timeless elegance but comfortable living in this stunning brick home. The entry way opens into living room with fireplace; dining room; spacious chefs’ kitchen with island, granite counters, gas range, wall ovens, subzero refrigerator, coffee bar & adjacent pantry; family room/bedroom with full bath; primary suite with renovated bath; library with fireplace and adjacent sun room. Upstairs are two large bedrooms with renovated full bathroom and home office. The lower level has exercise room, family room with fireplace, laundry, two car garage and several rooms for storage or flexible uses. Spacious off-street parking. Original architectural details are evident throughout along with concrete/steel framing and slate roof. Mature trees and landscaping create a private oasis within minutes of City conveniences and the University of Virginia.

    Zillow last checked:

    Listing updated:

    Listed by:

    CHARLOTTE DAMMANN 434-981-1250,

    MCLEAN FAULCONER INC., REALTOR

    Bought with:

    MACON GUNTER, 0225200400

    NEST REALTY GROUP

    Source: CAAR,MLS#: 658170MLS LogoOriginating MLS: Charlottesville Area Association of Realtors

    Facts & features

    Interior

    Bedrooms & bathrooms
    • Bedrooms: 4
    • Bathrooms: 4
    • Full bathrooms: 3
    • 1/2 bathrooms: 1
    • Main level bathrooms: 2
    • Main level bedrooms: 2
    Rooms
    • Room types: Bathroom, Bedroom, Dining Room, Exercise Room, Family Room, Full Bath, Foyer, Garage Apartment, Half Bath, Kitchen, Laundry, Living Room, Office, Study, Sunroom
    Primary bedroom
    • Level: First
    Bedroom
    • Level: Second
    Bedroom
    • Level: First
    Primary bathroom
    • Level: First
    Bathroom
    • Level: First
    Bathroom
    • Level: Second
    Other
    • Level: Basement
    Other
    • Features: Butler's Pantry
    • Level: First
    Other
    • Level: Second
    Dining room
    • Level: First
    Exercise room
    • Level: Basement
    Family room
    • Level: Basement
    Foyer
    • Level: First
    Half bath
    • Level: Basement
    Kitchen
    • Level: First
    Laundry
    • Level: Basement
    Living room
    • Level: First
    Other
    • Level: Basement
    Study
    • Level: First
    Sunroom
    • Level: First
    Heating
    • Central, Hot Water
    Cooling
    • Heat Pump
    Appliances
    • Included: Double Oven, Dishwasher, Microwave, Refrigerator, Dryer, Washer
    • Laundry: Washer Hookup, Dryer Hookup, Sink
    Features
    • Primary Downstairs, Butler's Pantry, Breakfast Area, Entrance Foyer, Home Office, Kitchen Island
    • Flooring: Wood
    • Basement: Exterior Entry,Full,Heated,Interior Entry,Partially Finished,Sump Pump,Walk-Out Access
    • Has fireplace: Yes
    • Fireplace features: Masonry, Multiple, Wood Burning
    Interior area
    • Total structure area: 5,780
    • Total interior livable area: 4,436 sqft
    • Finished area above ground: 3,653
    • Finished area below ground: 783

    Property

    Parking
    • Total spaces: 2
    • Parking features: Asphalt, Attached, Garage, Garage Door Opener, Off Street, Garage Faces Side, On Street
    • Attached garage spaces: 2
    • Has uncovered spaces: Yes
    Features
    • Levels: Two
    • Stories: 2
    • Patio & porch: Rear Porch, Covered, Patio
    • Exterior features: Landscape Lights, Mature Trees/Landscape
    • Has view: Yes
    • View description: Garden, Residential, Trees/Woods
    Lot
    • Size: 1.31 Acres
    • Features: Garden, Landscaped, Native Plants, Private, Secluded
    • Topography: Rolling
    Details
    • Parcel number: 400010000
    • Zoning description: RA Residential

    Construction

    Type & style
    • Home type: SingleFamily
    • Architectural style: Neoclassical
    • Property subtype: Single Family Residence
    Materials
    • Brick, Stick Built
    • Foundation: Block
    • Roof: Slate
    Condition
    • New construction: No
    • Year built: 1950
    Details
    • Builder name: R E LEE & SON

    Utilities & green energy

    • Sewer: Public Sewer
    • Water: Public
    • Utilities for property: Cable Available, Natural Gas Available

    Community & HOA

    Community
    • Features: Sidewalks
    • Security: Security System
    • Subdivision: MEADOWBROOK HILLS
    HOA
    • Has HOA: No
    Location
    • Region: Charlottesville

    Financial & listing details

    • Price per square foot: $564/sqft
    • Tax assessed value: $2,281,300
    • Annual tax amount: $20,436
    • Date on market: 10/24/2024
    • Cumulative days on market: 13 days
    • Exclusions: Living room curtain rods, pair of sconces by library fireplace and wine cooler in basement.

    Price history

    DateEventPrice
    11/27/2024Sold$2,500,000-13.8%$564/sqft
    Source: CAAR #658170 Report a problem
    11/6/2024Pending sale$2,900,000$654/sqft
    Source: CAAR #658170 Report a problem
    10/24/2024Listed for sale$2,900,000+84.1%$654/sqft
    Source: CAAR #658170 Report a problem
    5/31/2007Sold$1,575,000+530%$355/sqft
    Source: Agent Provided Report a problem
    9/16/1988Sold$250,000$56/sqft
    Source: Agent Provided Report a problem

    Public tax history

    YearProperty taxesTax assessment
    2025$22,530 +7.1%$2,281,300 +7.2%
    2024$21,035 +6.5%$2,128,800 +4.3%
    2023$19,757 +121%$2,040,100 +9.6%
    2022$8,938 -48.4%$1,862,100 +2.1%
    2021$17,331 $1,824,300
    2020-- $1,824,300
    2019$17,331 +1.4%$1,824,300 +2.4%
    2018$17,090 $1,780,800 +3.3%
    2017-- $1,724,100 +3.8%
    2016$11,882 $1,661,100 +3.2%
    2015$11,882 $1,609,300 +23.9%
    2014$11,882 $1,299,100 +3.9%
    2013$11,882 0%$1,250,700
    2012$11,882 -17.9%--
    2011$14,478 --
    2010-- --
    2009$12,994 --
    2008-- $1,367,800 +8%
    2007-- $1,265,900 +13%
    2006-- $1,119,900 +31.3%
    2005-- $852,900 +7%
    2004-- $797,300
    Find assessor info on the county website

    Neighborhood: Blue Ridge-Rugby Ave

    Nearby schools

    GreatSchools rating
    Schools provided by the listing agent
    • Elementary: Trailblazer
    • Middle: Walker & Buford
    • High: Charlottesville

    Source: CAAR. This data may not be complete. We recommend contacting the local school district to confirm school assignments for this home.

    Sell for more on Zillow
    Get a Zillow Showcase℠ listing at no additional cost and you could sell for .
    $2,778,000
    2% more
    +$55,560
    With Zillow Showcase(estimated)
    $2,833,560