Wow, a beauty full of value!! This spacious home in Sun Ridge Estates is ready to be loved by its new owners. It begins the minute you arrive with the thoughtfully landscaped front yard. With 4 bedrooms and 3 full bathrooms. The entry welcomes you with a living room and dining space to the left. A separate eat-in kitchen opens to a family room with built in shelves. TWO primary bedrooms - one with its own loft. The downstairs primary offers tons of space a separate tub and shower and walk-in closet. Next to it are two additional bedrooms, another full bathroom and huge utility room. The 3 car garage - you must see to appreciate the space. The second floor is an enormous dedicated second primary that opens to a balcony reinforced with steel beams. The backyard offers enough space to create an entertainment haven. It has a separate dog run and recently upgraded ceiling fans. With the right tender love and care this beauty will be good for many years. (shed, washer and dryer do NOT convey)
For sale
$298,000
2021 Sun Country Dr, El Paso, TX 79938
4beds
2,581sqft
:
Get pre-qualified$2,241/mo
Single Family Residence
Built in 1996
8,276 Square Feet Lot
$294,900 Zestimate®
$115/sqft
$13/mo HOA
What's special
Thoughtfully landscaped front yardSeparate dog runSeparate eat-in kitchenWalk-in closetHuge utility roomRecently upgraded ceiling fansTwo primary bedrooms
- 29 days |
- 907 |
- 44 |
Likely to sell faster than
Zillow last checked:
Listing updated:
Listed by:
Beatrice Arciniaga 0711302 915-491-7252,
Century 21 The Edge
Source: GEPAR,MLS#: 947455
Facts & features
Interior
Bedrooms & bathrooms
- Bedrooms: 4
- Bathrooms: 3
- Full bathrooms: 3
Heating
- See Remarks, Central
Cooling
- Evaporative Cooling
Appliances
- Included: Dishwasher, Free-Standing Gas Oven, Microwave, Refrigerator
Features
- Eat-in Kitchen, In-Law Floorplan, Double Vanity, Cathedral Ceiling(s), 2+ Living Areas, 2+ Master BR, Ceiling Fan(s), Formal DR LR, Kitchen Island, LR DR Combo, Master Downstairs, Walk-In Closet(s), Zoned MBR, See Remarks
- Flooring: Tile, Laminate
- Windows: Blinds
- Number of fireplaces: 1
Interior area
- Total structure area: 2,581
- Total interior livable area: 2,581 sqft
Video & virtual tour
Property
Features
- Patio & porch: Covered
- Exterior features: See Remarks, Walled Backyard, Balcony, Courtyard, Back Yard Access
Lot
- Size: 8,276 Square Feet
- Features: Standard Lot
Details
- Parcel number: S81299900102700
- Zoning: R3
- Special conditions: None
Construction
Type & style
- Home type: SingleFamily
- Architectural style: See Remarks,2 Story
- Property subtype: Single Family Residence
Materials
- Stucco
- Roof: Shingle,Pitched
Condition
- Year built: 1996
Utilities & green energy
- Water: City
Community & HOA
Community
- Subdivision: Sun Ridge
HOA
- Has HOA: Yes
- Amenities included: None
- Services included: See Remarks
- HOA fee: $38 quarterly
- HOA name: Dana Properties
Location
- Region: El Paso
Financial & listing details
- Price per square foot: $115/sqft
- Tax assessed value: $339,346
- Annual tax amount: $8,490
- Date on market: 7/12/2026
- Cumulative days on market: 31 days
- Listing terms: FHA 203(k),Cash,Conventional
Estimated market value
$294,900
$280,000 - $310,000
$2,075/mo
Price history
| Date | Event | Price |
|---|---|---|
| 7/12/2026 | Listed for sale | $298,000$115/sqft |
Source:  GEPAR #947455 Report a problem GEPAR #947455 Report a problem | ||
Public tax history
| Year | Property taxes | Tax assessment |
|---|---|---|
| 2025 | -- | $312,436 +10% |
| 2024 | $6,193 +1.2% | $284,033 +10% |
| 2023 | $6,120 -1.8% | $258,212 +10% |
| 2022 | $6,234 +2% | $234,738 +10% |
| 2021 | $6,112 +7.2% | $213,398 +10% |
| 2020 | $5,700 -0.8% | $193,998 |
| 2019 | $5,746 +7.5% | $193,998 +3.3% |
| 2018 | $5,345 +7% | $187,813 +2.2% |
| 2017 | $4,994 +2.5% | $183,803 |
| 2016 | $4,871 +0.4% | $183,803 |
| 2015 | $4,851 | $183,803 +0.1% |
| 2014 | $4,851 | $183,698 |
| 2013 | -- | $183,698 |
| 2012 | -- | $183,698 -3.1% |
| 2011 | -- | $189,504 -4.5% |
| 2010 | -- | $198,421 -4.3% |
| 2009 | -- | $207,327 |
| 2008 | -- | -- |
| 2007 | -- | -- |
| 2006 | -- | -- |
| 2005 | -- | -- |
| 2004 | -- | -- |
| 2003 | -- | -- |
| 2002 | -- | -- |
| 2001 | -- | -- |
| 2000 | -- | -- |
Find assessor info on the county website
Monthly payment
Est. payment
Payment breakdown
Explore the cost of this home by adjusting the details. Changes won't be saved.Climate risks
Neighborhood: East Side
Nearby schools
GreatSchools rating
- 8/10Lujan-Chavez Elementary SchoolGrades: PK-5Distance: 0.8 mi
- 7/10Sun Ridge Middle SchoolGrades: 6-8Distance: 0.8 mi
- 6/10Pebble Hills High SchoolGrades: 9-12Distance: 2.8 mi
Schools provided by the listing agent
- Elementary: Lujanchav
- Middle: Sunridge
- High: Pebble Hills
Source: GEPAR. This data may not be complete. We recommend contacting the local school district to confirm school assignments for this home.
- $307,7003 bd2 ba2.3k sqft2017 Sun Country Dr, El Paso, TX 79938Off Market

- $298,4003 bd2 ba2k sqft2025 Sun Country Dr, El Paso, TX 79938Off Market

- $289,9003 bd3 ba1.6k sqft2013 Sun Country Dr, El Paso, TX 79938Off Market
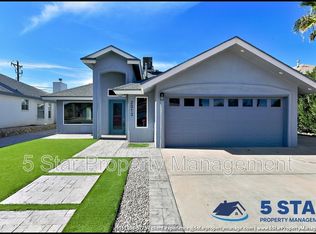
- $309,0003 bd3 ba2k sqft2029 Sun Country Dr, El Paso, TX 79938Off Market
- $320,3003 bd2 ba2.3k sqft2016 Sun Country Dr, El Paso, TX 79938Off Market
- $323,1003 bd2 ba2.6k sqft2024 Sun Country Dr, El Paso, TX 79938Off Market
- $339,6003 bd2 ba2.3k sqft2009 Sun Country Dr, El Paso, TX 79938Off Market
- $261,3003 bd2 ba1.6k sqft2033 Sun Country Dr, El Paso, TX 79938Off Market
A local agent can set up tours, give advice and negotiate with sellers.
A local lender can help you make sure your offer is ready when you are.
Similar homes
- $295,0004 bd3 ba2k sqft3184 Amistoso St, El Paso, TX 79938For Sale

 MLS ID #945055, Lluvia G Borunda, ClearView Realty. GEPAR
 - $240,0004 bd3 ba2k sqft2013 Shreya St, El Paso, TX 79938For Sale
 MLS ID #948758, Ricardo Rios Jr, NobleDeed Realty. GEPAR
 - $289,9994 bd3 ba2k sqft3111 Amistoso St, El Paso, TX 79938For Sale
 MLS ID #946485, Grisel Dougherty, Realty One Group Mendez Burk. GEPAR
 - $309,9505 bd3 ba2.7k sqft3100 Tierra Nora, El Paso, TX 79938For Sale
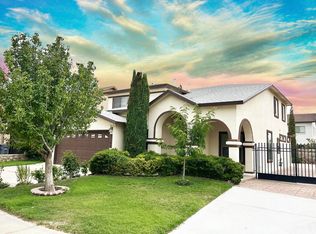 MLS ID #946007, Alex Carrillo, Colonial Real Estate. GEPAR
 - $265,0004 bd2 ba1.5k sqft2292 Lisa Sherr St, El Paso, TX 79938For SaleMLS ID #947129, Judy Franco, Home Pros Real Estate Group. GEPAR
- $315,0005 bd3 ba2.1k sqft12712 Tierra Aurora Dr, El Paso, TX 79938For SaleMLS ID #946243, Elizabeth N. Reza, Home Pros Real Estate Group. GEPAR
- $319,9004 bd4 ba2.7k sqft1909 Polly Harris Dr, El Paso, TX 79936For SaleMLS ID #945714, Linda Contance Vandervort, Stanton Realty. GEPAR
- $269,5003 bd3 ba2.1k sqft3081 Tierra Humeda Dr, El Paso, TX 79938For SaleMLS ID #946646, Ericka L Nevarez Torres, Realty One Group Mendez Burk. GEPAR
- $260,0004 bd3 ba1.6k sqft14218 English Point Ave, El Paso, TX 79938For SaleMLS ID #948477, Raymundo Villaneda, Golden Real Estate. GEPAR
- $243,3604 bd3 ba1.9k sqft14261 Woods Point Ave, El Paso, TX 79938For SaleMLS ID #947405, Javier Beltran, Beltran Realty Group. GEPAR
- $370,0003 bd3 ba2.3k sqft2068 Crystal Ridge St, El Paso, TX 79938For SaleMLS ID #943776, Ramon Mendoza, Guerrero & Associates. GEPAR
- $260,0003 bd3 ba2.1k sqft12157 Saint Lucia Dr, El Paso, TX 79936For SaleMLS ID #947564, Ana Luisa Flores, EP STAR REALTY, LLC. GEPAR
- $264,0003 bd3 ba2k sqft14173 Spanish Point Dr, El Paso, TX 79938For SaleMLS ID #945333, Fernando Zuluaga, DKD Associates Inc.. GEPAR
- $260,0003 bd2 ba1.9k sqft1708 Firehouse Dr, El Paso, TX 79936For SaleMLS ID #948685, Diana Lopez, Home Pros Real Estate Group. GEPAR
- $298,0003 bd3 ba2.1k sqft12517 Paseo Rae Ave, El Paso, TX 79928For SaleMLS ID #943253, Rose Dove, The Right Move Real Estate Gro. GEPAR
- $320,0004 bd3 ba2.8k sqft1345 Diana Natalicio Dr, El Paso, TX 79936For SaleMLS ID #942089, Dora Camarena, Sandy Messer And Associates. GEPAR
- $255,0003 bd2 ba1.4k sqft12909 Hidden Grove Dr, El Paso, TX 79938For SaleMLS ID #945466, Phillip Leon Morrell, Fidelity Real Estate. GEPAR
- $286,0003 bd3 ba2k sqft11632 Bobby Fuller Dr, El Paso, TX 79936For SaleMLS ID #944464, Yvonne Rivas Marquez, Marquis Realty Inc.. GEPAR
- $375,0004 bd3 ba2.1k sqft3061 Solar Point Ln, El Paso, TX 79938For SaleMLS ID #943895, Valerie Valencia, ClearView Realty. GEPAR
- $370,0005 bd3 ba2.7k sqft508 Delancey St, El Paso, TX 79938For SaleMLS ID #947692, Jacqueline M Winterberg, Winterberg Realty. GEPAR
