Welcome to this picturesque ranch home. As you step inside you'll be greeted by the warmth of the natural fireplace in the family room perfect for upcoming chilly evenings. The large windows and charming built in bookcase add both functionality and style to this inviting space. Off of the family room you'll find the kitchen complete with oak cabinets, a pantry closet, granite countertops,ceramic tile flooring and a bright dining area with easy access to your relaxing outdoor living space. The large deck is perfect for morning coffee, afternoon barbecues, or evening gatherings under the stars. And an added bonus -the patio set stays with the home! (playset does not) Back inside you'll find a conveniently located mud/laundry room off of the 2 car garage. Each of the 3 bedrooms have large closet spaces, providing you with all the storage you need to keep your space neat and organized! The finished basement has a bonus flex room ideal for a home office, gym or play area. With its blend of indoor and outdoor living spaces, charming touches and inviting atmosphere, this home is a sanctuary waiting to be enjoyed. Seller is offering a 1 year home warranty. Many updates included with the seller disclosure document.
Sold for $309,900
$309,900
2021 Valley Vista Dr, Davison, MI 48423
3beds
2,364sqft
Single Family Residence
Built in 1983
0.41 Acres Lot
$340,300 Zestimate®
$131/sqft
$2,974 Estimated rent
Home value
$340,300
$323,000 - $357,000
$2,974/mo
Zestimate® history
Owner options
List your home for rent
$2,974/mo
Rent Zestimate®
Find your next renter with Zillow Rental Manager. Plus, with online applications, you can quickly screen prospective tenants – for free.
$2,974/mo
Rent Zestimate®
Refinance and save
$2,079/mo
Est. payment
Refinancing to a lower rate could help reduce your monthly payments and save thousands over the life of the loan.
$2,079/mo
Est. payment
Explore your selling options
Work with a Zillow partner agent
Leverage their expertise and Zillow's premium Showcase listings to get your home seen by more buyers.
Get startedList with your own agent
Get your home in front of millions of buyers by listing it on Zillow.
Learn how to do itSell it yourself
Take full control of how buyers see your home on Zillow by listing For Sale by Owner (FSBO).
List your homeWhat's special
Zillow last checked:
Listing updated:
Listed by:
Karen Ventimiglia 248-396-2420,
Real Estate One-Oxford,
James Valls 248-388-9949,
Real Estate One-Oxford
Bought with:
Ann Gale, 6501432764
Exclusive House of Real Estate
Source: Realcomp II,MLS#: 20240056417
Facts & features
Interior
Bedrooms & bathrooms
- Bedrooms: 3
- Bathrooms: 2
- Full bathrooms: 1
- 1/2 bathrooms: 1
Primary bedroom
- Level: Entry
- Area: 187
- Dimensions: 17 x 11
Bedroom
- Level: Entry
- Area: 170
- Dimensions: 17 x 10
Bedroom
- Level: Entry
- Area: 117
- Dimensions: 13 x 9
Other
- Level: Entry
- Area: 104
- Dimensions: 13 x 8
Other
- Level: Entry
- Area: 25
- Dimensions: 5 x 5
Dining room
- Level: Entry
- Area: 100
- Dimensions: 10 x 10
Kitchen
- Level: Entry
- Area: 120
- Dimensions: 12 x 10
Laundry
- Level: Entry
- Area: 84
- Dimensions: 12 x 7
Living room
- Level: Entry
- Area: 342
- Dimensions: 19 x 18
Heating
- Forced Air, Natural Gas
Cooling
- Central Air
Appliances
- Included: Dishwasher, Dryer, Free Standing Electric Oven, Microwave, Washer
Features
- Basement: Finished
- Has fireplace: Yes
- Fireplace features: Family Room
Interior area
- Total interior livable area: 2,364 sqft
- Finished area above ground: 1,616
- Finished area below ground: 748
Property
Parking
- Total spaces: 2
- Parking features: Two Car Garage, Attached
- Attached garage spaces: 2
Features
- Levels: One
- Stories: 1
- Entry location: GroundLevel
- Patio & porch: Deck, Porch
- Pool features: None
Lot
- Size: 0.41 Acres
- Dimensions: 90.00 x 200.00
Details
- Parcel number: 0520527001
- Special conditions: Short Sale No,Standard
Construction
Type & style
- Home type: SingleFamily
- Architectural style: Ranch
- Property subtype: Single Family Residence
Materials
- Brick, Vinyl Siding
- Foundation: Active Radon Mitigation, Basement, Block, Sump Pump
- Roof: Asphalt
Condition
- New construction: No
- Year built: 1983
Details
- Warranty included: Yes
Utilities & green energy
- Sewer: Public Sewer
- Water: Public
Community & HOA
Community
- Subdivision: CREEK VALLEY NO 2
HOA
- Has HOA: No
Location
- Region: Davison
Financial & listing details
- Price per square foot: $131/sqft
- Tax assessed value: $105,000
- Annual tax amount: $4,052
- Date on market: 8/1/2024
- Cumulative days on market: 9 days
- Listing agreement: Exclusive Right To Sell
- Listing terms: Cash,Conventional
- Exclusions: Exclusion(s) Do Not Exist
Price history
| Date | Event | Price |
|---|---|---|
| 8/26/2024 | Sold | $309,900$131/sqft |
Source:  Realcomp II #20240056417 Report a problem Realcomp II #20240056417 Report a problem | ||
| 8/11/2024 | Pending sale | $309,900$131/sqft |
Source: Realcomp II #20240056417 Report a problem | ||
| 8/2/2024 | Listed for sale | $309,900+12.7%$131/sqft |
Source: Realcomp II #20240056417 Report a problem | ||
| 9/7/2022 | Sold | $275,000-1.8%$116/sqft |
Source: Realcomp II #20221025693 Report a problem | ||
| 8/8/2022 | Pending sale | $279,900$118/sqft |
Source: Realcomp II #20221025693 Report a problem | ||
| 8/3/2022 | Listed for sale | $279,900+124.1%$118/sqft |
Source: Realcomp II #20221025693 Report a problem | ||
| 3/6/2013 | Sold | $124,900$53/sqft |
Source: Public Record Report a problem | ||
| 11/29/2012 | Price change | $124,900-3.8%$53/sqft |
Source: INCA Realty LLC #212092379 Report a problem | ||
| 10/4/2012 | Price change | $129,900-3.7%$55/sqft |
Source: INCA Realty LLC #212092379 Report a problem | ||
| 9/7/2012 | Listed for sale | $134,900+187%$57/sqft |
Source: INCA Realty, L.L.C. #30019615 Report a problem | ||
| 5/20/2012 | Sold | $47,000+35.6%$20/sqft |
Source: Public Record Report a problem | ||
| 3/17/2012 | Listed for sale | $34,650+19.4%$15/sqft |
Source: Grand Rapids Market Center East #30014012 Report a problem | ||
| 12/23/2009 | Sold | $29,027$12/sqft |
Source: Public Record Report a problem | ||
Public tax history
| Year | Property taxes | Tax assessment |
|---|---|---|
| 2025 | $4,229 +4.4% | $136,900 +10.9% |
| 2024 | $4,052 | $123,500 +17.6% |
| 2023 | -- | $105,000 +23.7% |
| 2022 | -- | $84,900 +11% |
| 2021 | -- | $76,500 +3.8% |
| 2020 | -- | $73,700 +8.9% |
| 2019 | -- | $67,700 +7.1% |
| 2018 | $2,246 | $63,200 |
| 2017 | -- | $63,200 +5% |
| 2016 | -- | $60,200 +1.9% |
| 2015 | -- | $59,100 +3.1% |
| 2012 | -- | $57,300 -6.1% |
| 2011 | -- | $61,000 -13.8% |
| 2010 | -- | $70,800 -16.8% |
| 2008 | $3,096 | $85,100 +4.5% |
| 2006 | -- | $81,400 +6.7% |
| 2005 | -- | $76,300 +2.1% |
| 2004 | -- | $74,700 -4.1% |
| 2003 | -- | $77,900 +3.3% |
| 2002 | -- | $75,400 +9.1% |
| 2001 | -- | $69,100 -2.7% |
| 2000 | -- | $71,000 |
Find assessor info on the county website
Neighborhood: 48423
Nearby homes
- $281,0003 bd2 ba2.5k sqft8468 E Lippincott Blvd, Davison, MI 48423Sold
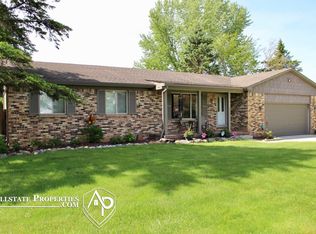
- $328,400-- bd2 ba1.6k sqft2029 Valley Vista Dr, Davison, MI 48423Off Market
- $245,900-- bd1 ba1.3k sqft8482 E Lippincott Blvd, Davison, MI 48423Off Market
- $297,000-- bd2 ba1.6k sqft2039 Valley Vista Dr, Davison, MI 48423Off Market
- $447,8004 bd3 ba2.8k sqft8494 E Lippincott Blvd, Davison, MI 48423Off Market
- $343,700-- bd3 ba1.4k sqft2121 Valley Vista Ct, Davison, MI 48423Off Market
- $308,600-- bd2 ba1.8k sqft8444 E Lippincott Blvd, Davison, MI 48423Off Market
- $319,6004 bd3 ba2.1k sqft2053 Valley Vista Dr, Davison, MI 48423Off Market
Nearby schools
GreatSchools rating
- 8/10Gates Elementary SchoolGrades: 1-4Distance: 1 mi
- 7/10Davison Middle SchoolGrades: 7-8Distance: 1.6 mi
- 8/10Davison High SchoolGrades: 9-12Distance: 2.2 mi
Get a cash offer in 3 minutes
Find out how much your home could sell for in as little as 3 minutes with a no-obligation cash offer.
Estimated market value
$340,300
Get a cash offer in 3 minutes
Find out how much your home could sell for in as little as 3 minutes with a no-obligation cash offer.
Estimated market value
$340,300
- Michigan
- Genesee County
- Davison
- 48423
- 2021 Valley Vista Dr
Nearby cities
Nearby zip codes
Other Davison Topics
