Skip main navigation
Off market
Street View
  • Price Unknown

    2021 W Clarendon Ave #A, Phoenix, AZ 85015

    4beds
    1,710sqft
    Apartment
    Built in ----
    -- sqft lot
    $-- Zestimate®
    $--/sqft
    $2,435 Estimated rent

    Home value

    Not available

    Estimated sales range

    Not available

    $2,435/mo

    Zestimate® history
    Loading
    Loading...

    Owner options

    List your home for rent

    $2,435/mo

    Rent Zestimate®

    Find your next renter with Zillow Rental Manager. Plus, with online applications, you can quickly screen prospective tenants – for free.

    Learn more

    $2,435/mo

    Rent Zestimate®

    Refinance and save

    Refinancing to a lower rate could help reduce your monthly payments and save thousands over the life of the loan.

    See today's rates

    Explore your selling options

    Work with a Zillow partner agent

    Leverage their expertise and Zillow's premium Showcase listings to get your home seen by more buyers.

    Get started

    List with your own agent

    Get your home in front of millions of buyers by listing it on Zillow.

    Learn how to do it

    Sell it yourself

    Take full control of how buyers see your home on Zillow by listing For Sale by Owner (FSBO).

    List your home

    What's special

    Open floor planEat-in kitchenNew carpetEnlarged drivewayModern cabinetsHuge walk-in closetGranite countertops

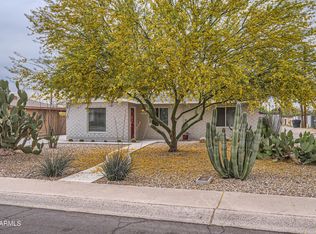
    Discover this stunning Mid Century Ralph Haver Style home, practically new and situated in a prime Central Phoenix location! This beautifully remodeled gem has been updated throughout. The eat-in kitchen boasts modern cabinets, granite countertops, and all stainless-steel appliances. The open floor plan creates a spacious great room feel. This home features 4 bedrooms, including a primary suite with an ensuite bathroom and a huge walk-in closet. The hall bath has also been remodeled with a contemporary design. Freshly painted inside and out, the home includes double pane windows with 2-inch white wood blinds, wood-look floors, new carpet, AC/heating system, water heater, and ceiling fans. The desert landscaping is equipped with a drip system. An oversized laundry room comes with a washer and dryer, offering ample space for storage or additional cabinets. Pets are welcome, and they will love the large backyard with a block wall and solid steel gates. The enlarged driveway can easily accommodate 4 cars. Located within the Central Phoenix Corridor, this home is just minutes from the light rail transit system at Osborn/Indian School stations, and close to shopping, restaurants, museums, theatres, and downtown events. With easy freeway access, this home is the perfect choice for superb urban living! Rent this one first and forget all the rest! Landscaping service included in rent. Dogs & Cats OK with no breed restrictions! HOME will be AVAILABLE TO OCCUPY upon application approval by landlord and full payment of all move in costs. Tenant pays all utilities. Minimum 12 month lease required. Landscaping service included in rent. Dogs & Cats OK with no breed restrictions! HOME will be AVAILABLE TO OCCUPY upon application approval by landlord and full payment of all move in costs. Tenant pays all utilities.

    This property is off market, which means it's not currently listed for sale or rent on Zillow. This may be different from what's available on other websites or public sources.
    Zillow last checked:

    Listing updated:

    Source: Zillow Rentals

    Facts & features

    Interior

    Bedrooms & bathrooms
    • Bedrooms: 4
    • Bathrooms: 2
    • Full bathrooms: 2
    Heating
    • Forced Air
    Cooling
    • Central Air
    Appliances
    • Included: Dishwasher, Dryer, Freezer, Microwave, Oven, Refrigerator, Washer
    • Laundry: In Unit
    Features
    • Walk In Closet
    • Flooring: Carpet, Hardwood
    Interior area
    • Total interior livable area: 1,710 sqft

    Property

    Parking
    • Parking features: Off Street
    • Details: Contact manager
    Features
    • Exterior features: Heating system: Forced Air, No Utilities included in rent, Walk In Closet

    Construction

    Type & style
    • Home type: Apartment
    • Property subtype: Apartment

    Community & HOA

    Community
    • Deposit fee: $2,700
    • Pet deposit fee: $400
    Location
    • Region: Phoenix

    Financial & listing details

    • Date on market: 4/28/2025
    • Date available: 06/01/2025
    • Lease term: 1 Year

    Price history

    DateEventPrice
    6/4/2025Listing removed$2,700$2/sqft
    Source: Zillow Rentals Report a problem
    5/27/2025Price change$2,700-3.6%$2/sqft
    Source: Zillow Rentals Report a problem
    5/23/2025Price change$2,800-1.8%$2/sqft
    Source: Zillow Rentals Report a problem
    5/19/2025Price change$2,850-3.4%$2/sqft
    Source: Zillow Rentals Report a problem
    5/7/2025Price change$2,950-1.5%$2/sqft
    Source: Zillow Rentals Report a problem
    4/28/2025Listed for rent$2,995$2/sqft
    Source: Zillow Rentals Report a problem

    Public tax history

    Tax history is unavailable.

    Neighborhood: Encanto

    Nearby schools

    GreatSchools rating