FINAL AND BEST OFFERS DUE MONDAY, JULY 15TH BY 2PM -- Beautiful Lincoln Square/Ravenswood single-family home just steps from the square and everything these fabulous neighborhoods offer. The main level of the home greets you with a welcoming foyer and includes a large living room with bay windows, a spacious dining room, a gorgeous kitchen, a half bath and an additional versatile room that could be a den, office, playroom or family room. The completely renovated kitchen with center island boasts vaulted ceilings, skylights and a touch of exposed brick. Continue upstairs to the find a floor plan with 3 bedrooms and 2 bathrooms that so many buyers are looking for. The primary suite has two closets and a gorgeous new bathroom with a walk-in shower and built-in linen closet. The basement is unfinished but very usable space. Step out in to the large, inviting backyard with cozy deck, stone patio and 2-car garage. The owners have made too many improvements to mention including the new kitchen, new primary bath, new roof, new HVAC, recent painting, landscaping and more. Live in a beautiful home in the center of one of the best neighborhoods in the city within the McPherson and Amundsen School Districts and around the corner from Lycee Francais. Stroll down tree-lined streets to the charming town square, Welles Park, The Davis Theatre, the el and endless shops and restaurants. This one has it all!
Closed
$855,000
2021 W Eastwood Ave, Chicago, IL 60625
3beds
--sqft
Single Family Residence
Built in ----
3,025 Square Feet Lot
$1,057,300 Zestimate®
$--/sqft
$4,215 Estimated rent
Home value
$1,057,300
$994,000 - $1.13M
$4,215/mo
Zestimate® history
Owner options
List your home for rent
$4,215/mo
Rent Zestimate®
Find your next renter with Zillow Rental Manager. Plus, with online applications, you can quickly screen prospective tenants – for free.
$4,215/mo
Rent Zestimate®
Refinance and save
$6,033/mo
Est. payment
Refinancing to a lower rate could help reduce your monthly payments and save thousands over the life of the loan.
$6,033/mo
Est. payment
Explore your selling options
Work with a Zillow partner agent
Leverage their expertise and Zillow's premium Showcase listings to get your home seen by more buyers.
Get startedList with your own agent
Get your home in front of millions of buyers by listing it on Zillow.
Learn how to do itSell it yourself
Take full control of how buyers see your home on Zillow by listing For Sale by Owner (FSBO).
List your homeWhat's special
Zillow last checked:
Listing updated:
Listed by:
Christine Shepardson 773-960-5581,
@properties Christie's International Real Estate
Bought with:
Non Member
NON MEMBER
Source: MRED as distributed by MLS GRID,MLS#: 12102039
Facts & features
Interior
Bedrooms & bathrooms
- Bedrooms: 3
- Bathrooms: 3
- Full bathrooms: 2
- 1/2 bathrooms: 1
Rooms
- Room types: No additional rooms
Primary bedroom
- Features: Flooring (Hardwood), Bathroom (Full)
- Level: Second
- Area: 196 Square Feet
- Dimensions: 14X14
Bedroom 2
- Features: Flooring (Hardwood)
- Level: Second
- Area: 176 Square Feet
- Dimensions: 16X11
Bedroom 3
- Features: Flooring (Hardwood)
- Level: Second
- Area: 100 Square Feet
- Dimensions: 10X10
Dining room
- Features: Flooring (Hardwood)
- Level: Main
- Area: 154 Square Feet
- Dimensions: 14X11
Family room
- Features: Flooring (Hardwood)
- Level: Main
- Area: 140 Square Feet
- Dimensions: 14X10
Kitchen
- Features: Kitchen (Eating Area-Breakfast Bar, Island, Granite Counters, Pantry, Updated Kitchen), Flooring (Hardwood)
- Level: Main
- Area: 168 Square Feet
- Dimensions: 14X12
Living room
- Features: Flooring (Hardwood)
- Level: Main
- Area: 234 Square Feet
- Dimensions: 18X13
Heating
- Natural Gas, Forced Air
Cooling
- Central Air
Appliances
- Included: Range, Microwave, Dishwasher, Refrigerator, Washer, Dryer, Disposal, Stainless Steel Appliance(s)
- Laundry: In Unit
Features
- Cathedral Ceiling(s)
- Flooring: Hardwood
- Windows: Skylight(s)
- Basement: Unfinished,Crawl Space,Partial
- Number of fireplaces: 1
- Fireplace features: Decorative, Den/Library
Interior area
- Total structure area: 0
Property
Parking
- Total spaces: 2
- Parking features: On Site, Garage Owned, Detached, Garage
- Garage spaces: 2
Accessibility
- Accessibility features: No Disability Access
Features
- Stories: 2
Lot
- Size: 3,025 Square Feet
- Dimensions: 25 X 121
Details
- Parcel number: 14181200050000
- Special conditions: None
Construction
Type & style
- Home type: SingleFamily
- Property subtype: Single Family Residence
Materials
- Vinyl Siding
Condition
- New construction: No
Utilities & green energy
- Sewer: Public Sewer
- Water: Lake Michigan
Community & HOA
HOA
- Services included: None
Location
- Region: Chicago
Financial & listing details
- Tax assessed value: $750,010
- Annual tax amount: $11,959
- Date on market: 7/10/2024
- Listing terms: Conventional
- Ownership: Fee Simple
Price history
| Date | Event | Price |
|---|---|---|
| 8/28/2024 | Sold | $855,000+7% |
Source:  MRED as distributed by MLS GRID #12102039 Report a problem MRED as distributed by MLS GRID #12102039 Report a problem | ||
| 7/16/2024 | Contingent | $799,000 |
Source: MRED as distributed by MLS GRID #12102039 Report a problem | ||
| 7/10/2024 | Listed for sale | $799,000+49.3% |
Source: MRED as distributed by MLS GRID #12102039 Report a problem | ||
| 1/13/2014 | Sold | $535,000 |
Source: MRED as distributed by MLS GRID #08471369 Report a problem | ||
Public tax history
| Year | Property taxes | Tax assessment |
|---|---|---|
| 2024 | $14,406 +20.5% | $75,001 +25% |
| 2023 | $11,960 +2.8% | $60,000 |
| 2022 | $11,637 +2.1% | $60,000 |
| 2021 | $11,396 -9.1% | $60,000 +1% |
| 2020 | $12,541 +0.9% | $59,398 -9% |
| 2019 | $12,425 -6.6% | $65,273 -3.1% |
| 2018 | $13,304 +15.6% | $67,349 +26% |
| 2017 | $11,506 +7.5% | $53,451 |
| 2016 | $10,706 +5.7% | $53,451 -3.3% |
| 2015 | $10,131 +10.9% | $55,288 +12.3% |
| 2014 | $9,134 +2% | $49,228 |
| 2013 | $8,953 +1.4% | $49,228 |
| 2012 | $8,834 +2.4% | $49,228 -7.6% |
| 2011 | $8,630 -0.4% | $53,255 |
| 2010 | $8,666 +4.4% | $53,255 |
| 2009 | $8,304 +14.2% | $53,255 +5% |
| 2008 | $7,274 +1% | $50,708 |
| 2007 | $7,202 -9.5% | $50,708 -8.5% |
| 2006 | $7,956 +7% | $55,423 +21.8% |
| 2005 | $7,434 +1% | $45,493 |
| 2004 | $7,359 +2.2% | $45,493 |
| 2003 | $7,199 +27.7% | $45,493 +45% |
| 2002 | $5,636 +3.8% | $31,369 |
| 2001 | $5,432 +63.1% | $31,369 |
| 2000 | $3,331 -0.7% | $31,369 +80.9% |
| 1999 | $3,354 | $17,340 |
Find assessor info on the county website
Neighborhood: Ravenswood
Nearby homes
- $987,7003 bd1 ba2k sqft2017 W Eastwood Ave, Chicago, IL 60625Off Market
- $1,080,0004 bd2 ba2k sqft2023 W Eastwood Ave, Chicago, IL 60625Off Market
- $1,256,7004 bd3 ba2.1k sqft2015 W Eastwood Ave, Chicago, IL 60625Off Market

- $2,580,0006 bd5 ba-- sqft2027 W Eastwood Ave, Chicago, IL 60625Sold
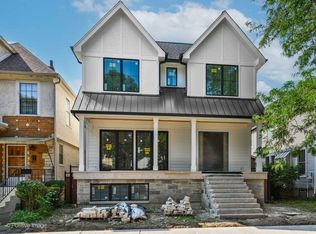
- $--2 bd1 ba1.2k sqft2027 W Eastwood Ave #1, Chicago, IL 60625Off Market
- $1,438,5004 bd2 ba3.2k sqft2011 W Eastwood Ave, Chicago, IL 60625Off Market
- $1,622,0005 bd3 ba2.5k sqft2031 W Eastwood Ave, Chicago, IL 60625Off Market
- $2,630,0006 bd7 ba5.9k sqft2018 W Wilson Ave, Chicago, IL 60625Sold
Nearby schools
GreatSchools rating
- 6/10McPherson Elementary SchoolGrades: PK-8Distance: 0.3 mi
- 3/10Amundsen High SchoolGrades: 9-12Distance: 0.6 mi
Schools provided by the listing agent
- Elementary: Mcpherson Elementary School
- Middle: Mcpherson Elementary School
- High: Amundsen High School
- District: 299
Source: MRED as distributed by MLS GRID. This data may not be complete. We recommend contacting the local school district to confirm school assignments for this home.
Get a cash offer in 3 minutes
Find out how much your home could sell for in as little as 3 minutes with a no-obligation cash offer.
Estimated market value
$1,057,300
Get a cash offer in 3 minutes
Find out how much your home could sell for in as little as 3 minutes with a no-obligation cash offer.
Estimated market value
$1,057,300
- Illinois
- Cook County
- Chicago
- 60625
- Ravenswood
- 2021 W Eastwood Ave
Nearby cities
Nearby neighborhoods
Nearby zip codes
Other Chicago Topics
