Skip main navigation
Sold for $382,500
  • $382,500

    2021 W GRAYWOOD DRIVE, BEVERLY HILLS, FL 34465

    3beds
    2,105sqft
    Single Family Residence
    Built in 1987
    1.05 Acres Lot
    $406,000 Zestimate®
    $182/sqft
    $2,513 Estimated rent

    Home value

    $406,000

    $382,000 - $430,000

    $2,513/mo

    Zestimate® history
    Loading
    Loading...

    Owner options

    List your home for rent

    $2,513/mo

    Rent Zestimate®

    Find your next renter with Zillow Rental Manager. Plus, with online applications, you can quickly screen prospective tenants – for free.

    Learn more

    $2,513/mo

    Rent Zestimate®

    Refinance and save

    $2,586/mo

    Est. payment

    Refinancing to a lower rate could help reduce your monthly payments and save thousands over the life of the loan.

    See today's rates

    $2,586/mo

    Est. payment

    Explore your selling options

    Work with a Zillow partner agent

    Leverage their expertise and Zillow's premium Showcase listings to get your home seen by more buyers.

    Get started

    List with your own agent

    Get your home in front of millions of buyers by listing it on Zillow.

    Learn how to do it

    Sell it yourself

    Take full control of how buyers see your home on Zillow by listing For Sale by Owner (FSBO).

    List your home

    What's special

    Replaced pool screensBow windowHalf bathroomScreened in poolLarge backyard areaFrench doorsLarge primary bedroom
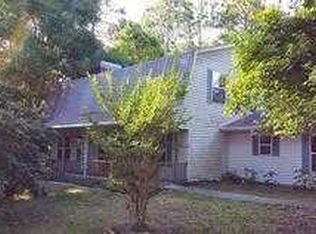
    Major price correction. Welcome to 2021 W. Graywood Drive in the community of Pine Ridge in the heart of Beverly Hills, Florida. This very meticulously maintained home boasts a plethora of features that make it a true gem. As you enter the front door, turning left, you will be greeted with a large living room space with fireplace, built in shelving and vaulted ceiling. Right of the front door is the large primary bedroom presenting a sizable walk-in closet and primary bathroom with tub and separate shower stall, and dual vanities. Just down the hallway from the primary bedroom is a half bathroom and two additional bedrooms, with one bedroom granting access to the pool area. Just off the living room area is the dining room which leads to the kitchen boasting of granite countertops, stainless steel appliances and a large breakfast nook area. You will then enter the connected great room space, with bow window, adding a large amount of natural light to enter the home. You will also observe the French doors leading to the screened in pool overlooking the large backyard area with conservation. Upgrades include the following: Roof 2023, Interior/exterior paint-2023,Pool Resurface-2023, Replaced Pool Screens-2023, Re-sealing, cleaning and sanding of pool pavers 2024, Replaced water heater-2024.

    Zillow last checked:

    Listing updated:

    Listed by:

    Mike Schafer, Jr 407-566-1800,

    KELLER WILLIAMS REALTY AT THE LAKES 407-566-1800

    Bought with:

    Non-Member Agent

    STELLAR NON-MEMBER OFFICE

    Source: Stellar MLS,MLS#: S5100633MLS LogoOriginating MLS: Osceola

    Facts & features

    Interior

    Bedrooms & bathrooms
    • Bedrooms: 3
    • Bathrooms: 2
    • Full bathrooms: 2
    Primary bedroom
    • Features: Ceiling Fan(s), Walk-In Closet(s)
    • Level: First
    • Dimensions: 18x11
    Bedroom 2
    • Features: Ceiling Fan(s), Built-in Closet
    • Level: First
    • Dimensions: 13.3x11.5
    Bedroom 3
    • Features: Ceiling Fan(s), Built-in Closet
    • Level: First
    • Dimensions: 11.2x11
    Dining room
    • Level: First
    • Dimensions: 12x11.3
    Great room
    • Features: Built-In Shelving, Ceiling Fan(s)
    • Level: First
    • Dimensions: 15x23
    Kitchen
    • Features: Ceiling Fan(s)
    • Level: First
    • Dimensions: 25x10
    Laundry
    • Features: Built-In Shelving
    • Level: First
    • Dimensions: 11.5x8
    Living room
    • Features: Ceiling Fan(s)
    • Level: First
    • Dimensions: 23.5x11.5
    Heating
    • Electric
    Cooling
    • Central Air
    Appliances
    • Included: Cooktop, Dishwasher, Dryer, Microwave, Range, Refrigerator, Washer
    • Laundry: Laundry Room
    Features
    • Ceiling Fan(s), Crown Molding, Eating Space In Kitchen, High Ceilings, Primary Bedroom Main Floor, Solid Surface Counters, Thermostat, Walk-In Closet(s)
    • Flooring: Carpet, Ceramic Tile, Hardwood
    • Windows: Window Treatments
    • Has fireplace: Yes
    Interior area
    • Total structure area: 2,105
    • Total interior livable area: 2,105 sqft

    Property

    Parking
    • Total spaces: 4
    • Parking features: Garage - Attached, Carport
    • Attached garage spaces: 2
    • Carport spaces: 2
    • Covered spaces: 4
    Features
    • Levels: One
    • Stories: 1
    • Patio & porch: Covered, Enclosed, Patio, Rear Porch, Screened
    • Exterior features: Other
    • Has private pool: Yes
    • Pool features: Gunite, Heated
    • Has view: Yes
    • View description: Pool, Trees/Woods
    Lot
    • Size: 1.05 Acres
    • Dimensions: 185 x 250
    • Features: Landscaped
    • Residential vegetation: Mature Landscaping
    Details
    • Additional structures: Other
    • Parcel number: 18E17S320030034500100
    • Zoning: RUR
    • Special conditions: None

    Construction

    Type & style
    • Home type: SingleFamily
    • Property subtype: Single Family Residence
    Materials
    • Stucco
    • Foundation: Slab
    • Roof: Shingle
    Condition
    • New construction: No
    • Year built: 1987

    Utilities & green energy

    • Sewer: Public Sewer
    • Water: Public
    • Utilities for property: Cable Available, Electricity Available, Electricity Connected, Sewer Connected

    Community & HOA

    Community
    • Pet fee: $0 monthly
    • Subdivision: PINE RIDGE UNIT 03
    HOA
    • Has HOA: Yes
    • Services included: Other
    • HOA fee: $8 monthly
    • HOA name: Pine Ridge Property Owners Association
    • HOA phone: 352-746-0899
    Location
    • Region: Beverly Hills

    Financial & listing details

    • Price per square foot: $182/sqft
    • Tax assessed value: $290,301
    • Annual tax amount: $1,582
    • Date on market: 3/13/2024
    • Cumulative days on market: 42 days
    • Listing terms: Cash,Conventional,FHA,USDA Loan,VA Loan
    • Ownership: Fee Simple
    • Total actual rent: 0
    • Electric utility on property: Yes
    • Road surface type: Paved, Asphalt

    Price history

    DateEventPrice
    6/27/2024Sold$382,500-4.4%$182/sqft
    Source: Stellar MLS #S5100633 Report a problem
    4/24/2024Pending sale$399,900$190/sqft
    Source: Stellar MLS #S5100633 Report a problem
    4/17/2024Price change$399,900-2.4%$190/sqft
    Source: Stellar MLS #S5100633 Report a problem
    3/29/2024Price change$409,900-3.5%$195/sqft
    Source: Stellar MLS #S5100633 Report a problem
    3/13/2024Listed for sale$424,900$202/sqft
    Source: Stellar MLS #S5100633 Report a problem

    Public tax history

    YearProperty taxesTax assessment
    2025$3,213 +97.1%$243,908 +68.5%
    2024$1,630 +3%$144,782 +3%
    2023$1,582 +7%$140,565 +3%
    2022$1,478 +4.4%$136,471 +3%
    2021$1,416 +4.7%$132,496 +1.4%
    2020$1,352 +1.7%$130,667 +2.3%
    2019$1,329 +2.4%$127,729 +1.9%
    2018$1,298 +7.3%$125,347 +2.1%
    2017$1,210 -9.5%$122,769 +2.1%
    2016$1,337 $120,244 +0.7%
    2015$1,337 $119,408 +0.8%
    2014$1,337 +4.9%$118,460 +1.5%
    2013$1,274 +3.2%$116,710 -2.6%
    2012$1,236 +3.4%$119,779 +3%
    2011$1,195 +4.4%$116,291 +1.5%
    2010$1,144 +0.5%$114,573 +2.7%
    2009$1,138 +1.2%$111,562 +0.1%
    2008$1,125 +10.3%$111,450 +14.3%
    2007$1,019 +1.1%$97,500 +8.1%
    2006$1,009 +5.3%$90,200 +10.1%
    2005$958 +0.1%$81,900 +2.9%
    2004$957 +6.1%$79,600 +1.8%
    2003$902 -4.2%$78,200 +2.4%
    2002$941 +5.6%$76,400 +4.5%
    2000$891 $73,100
    Find assessor info on the county website

    Neighborhood: 34465

    Nearby schools

    GreatSchools rating
    Schools provided by the listing agent
    • Elementary: Central Ridge Elementary School
    • Middle: Citrus Springs Middle School
    • High: Lecanto High School

    Source: Stellar MLS. This data may not be complete. We recommend contacting the local school district to confirm school assignments for this home.

    Get a cash offer in 3 minutes
    Find out how much your home could sell for in as little as 3 minutes with a no-obligation cash offer.
    Estimated market value
    $406,000
    Get a cash offer in 3 minutes
    Find out how much your home could sell for in as little as 3 minutes with a no-obligation cash offer.
    Estimated market value
    $406,000