Located in the highly desirable West End Theatre District, this brick townhome offers classic charm with tasteful updates. Featuring 3 bedrooms, 1 bathroom, and 1,712 sq ft of finished living space, this is the only home in the 18104 zip code currently listed under $250k! This home provides plenty of room to spread out in one of Allentown's most sought-after neighborhoods.
The first floor features an open-concept living and dining area with brand new LVP flooring throughout, creating a bright and inviting space that flows seamlessly into the kitchen. Just off the kitchen is a convenient mudroom with access to the nice-sized fenced backyard, perfect for relaxing, entertaining, or pets.
Upstairs, you'll find three spacious bedrooms with brand new carpet throughout, along with a full bathroom. The finished basement provides valuable additional living space, making it perfect for a rec room, home office, playroom, or home gym. The laundry area is also located on this level.
With its prime West End location, close to parks, restaurants, shopping, and everything the Theatre District has to offer, this move-in ready home is one you won't want to miss.
This is a Homerun Home Solutions Certified Pre-Owned Home, designed to give buyers total confidence when purchasing a renovated home. Each Certified Home has been professionally inspected prior to listing, with the full inspection report available upfront, and includes a 1-year whole-home warranty through American Home Shield.
Schedule your showing today!
Pending
$249,900
2021 W Green St, Allentown, PA 18104
3beds
1,712sqft
Townhouse
Built in 1929
1,698 Square Feet Lot
$253,100 Zestimate®
$146/sqft
$-- HOA
What's special
Convenient mudroomThree spacious bedroomsNice-sized fenced backyardBright and inviting spaceBrand new carpet throughoutBrick townhome
- 20 days |
- 639 |
- 57 |
Zillow last checked:
Listing updated:
Listed by:
Jason Reynolds 856-906-4035,
Light House Realty LV LLC 484-273-0056
Source: GLVR,MLS#: 779958 Originating MLS: Lehigh Valley MLS
Originating MLS: Lehigh Valley MLSFacts & features
Interior
Bedrooms & bathrooms
- Bedrooms: 3
- Bathrooms: 1
- Full bathrooms: 1
Bedroom
- Level: Second
- Dimensions: 13.00 x 13.00
Bedroom
- Level: Second
- Dimensions: 10.00 x 14.00
Bedroom
- Level: Second
- Dimensions: 10.00 x 9.00
Foyer
- Level: First
- Dimensions: 10.00 x 4.00
Other
- Level: Second
- Dimensions: 5.00 x 6.00
Kitchen
- Level: First
- Dimensions: 9.00 x 15.00
Laundry
- Level: Basement
- Dimensions: 10.00 x 15.00
Living room
- Level: First
- Dimensions: 13.00 x 29.00
Recreation
- Level: Basement
- Dimensions: 13.00 x 27.00
Heating
- Oil, Radiator(s)
Cooling
- Wall/Window Unit(s)
Appliances
- Included: Dishwasher, Electric Dryer, Electric Oven, Electric Range, Electric Water Heater, Refrigerator, Washer
- Laundry: Electric Dryer Hookup
Features
- Dining Area
- Basement: Partially Finished
Interior area
- Total interior livable area: 1,712 sqft
- Finished area above ground: 1,212
- Finished area below ground: 500
Property
Parking
- Parking features: On Street
- Has uncovered spaces: Yes
Features
- Stories: 2
Lot
- Size: 1,698 Square Feet
Details
- Parcel number: 549711924674 1
- Zoning: N2
- Special conditions: None
Construction
Type & style
- Home type: Townhouse
- Architectural style: Colonial
- Property subtype: Townhouse
Materials
- Brick
- Roof: Rubber
Condition
- Year built: 1929
Utilities & green energy
- Sewer: Public Sewer
- Water: Public
Community & HOA
Community
- Subdivision: Not in Development
Location
- Region: Allentown
Financial & listing details
- Price per square foot: $146/sqft
- Tax assessed value: $86,900
- Annual tax amount: $2,845
- Date on market: 7/1/2026
- Cumulative days on market: 20 days
- Ownership type: Fee Simple
Estimated market value
$253,100
$240,000 - $266,000
$2,007/mo
Price history
| Date | Event | Price |
|---|---|---|
| 7/6/2026 | Pending sale | $249,900$146/sqft |
Source:  GLVR #779958 Report a problem GLVR #779958 Report a problem | ||
| 7/1/2026 | Listed for sale | $249,900+51.5%$146/sqft |
Source: GLVR #779958 Report a problem | ||
| 6/22/2026 | Sold | $165,000$96/sqft |
Source: Public Record Report a problem | ||
Public tax history
| Year | Property taxes | Tax assessment |
|---|---|---|
| 2025 | $4,729 | $86,900 |
| 2024 | $4,729 | $86,900 |
| 2023 | $4,729 | $86,900 |
| 2022 | $4,729 +3.4% | $86,900 |
| 2021 | $4,575 +1.5% | $86,900 |
| 2020 | $4,505 +11279.9% | $86,900 |
| 2019 | $40 +1.6% | $86,900 |
| 2018 | $39 | $86,900 |
| 2017 | -- | $86,900 |
| 2016 | -- | $86,900 |
| 2015 | -- | $86,900 |
| 2014 | -- | $86,900 +167.4% |
| 2012 | -- | $32,500 |
| 2011 | -- | $32,500 |
| 2010 | -- | $32,500 |
| 2009 | -- | $32,500 |
| 2008 | -- | $32,500 |
| 2007 | -- | $32,500 |
| 2006 | -- | $32,500 |
| 2005 | -- | $32,500 |
| 2004 | -- | $32,500 |
| 2003 | -- | $32,500 |
| 2002 | -- | $32,500 |
| 2000 | -- | $32,500 |
Find assessor info on the county website
Monthly payment
Est. payment
Payment breakdown
Explore the cost of this home by adjusting the details. Changes won't be saved.Climate risks
Neighborhood: West End Theatre District
Nearby schools
GreatSchools rating
- 3/10Muhlenberg Elementary SchoolGrades: K-5Distance: 0.1 mi
- 2/10Trexler Middle SchoolGrades: 6-8Distance: 0.7 mi
- 2/10William Allen High SchoolGrades: 9-12Distance: 0.7 mi
Schools provided by the listing agent
- District: Allentown
Source: GLVR. This data may not be complete. We recommend contacting the local school district to confirm school assignments for this home.
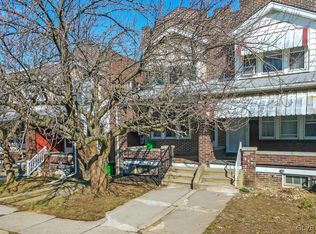
- $251,0003 bd1 ba1.3k sqft2013 W Green St, Allentown, PA 18104Sold
- $263,3003 bd1 ba1.3k sqft2015 W Green St, Allentown, PA 18104Off Market
- $252,2003 bd1 ba1.2k sqft2011 1/2 W Green St, Allentown, PA 18104Off Market

- $233,7003 bd1 ba1.2k sqft2011 W Green St, Allentown, PA 18104Off Market
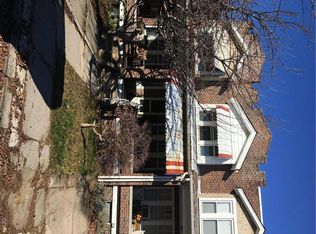
- $231,3003 bd1 ba1.2k sqft2017 W Green St, Allentown, PA 18104Off Market
- $230,6003 bd1 ba1.2k sqft2009 W Green St, Allentown, PA 18104Off Market
- $242,2003 bd1 ba1.2k sqft2019 W Green St, Allentown, PA 18104Off Market
- $235,6003 bd1 ba1.2k sqft2019 1/2 W Green St, Allentown, PA 18104Off Market
A local agent can set up tours, give advice and negotiate with sellers.
A local lender can help you make sure your offer is ready when you are.
Similar homes
- $284,9003 bd1 ba1.1k sqft2014 W Green St, Allentown, PA 18104For Sale
 MLS ID #779929, Suzanne Rivera, HomeSnipe Real Estate, LLC. GLVR
 - $299,9003 bd2 ba1.8k sqft616 N Saint Elmo St, Allentown, PA 18104For Sale
 MLS ID #780248, Patrick C. Ruddell, Keller Williams Allentown. GLVR
 - $305,0003 bd2 ba1.9k sqft519 N Saint George St, Allentown, PA 18104For Sale
 MLS ID #778416, Shawn Dullavin Sr, EXP Realty LLC. GLVR
 - $265,0005 bd2 ba1.9k sqft1232 1/2 W Gordon St, Allentown, PA 18102For Sale
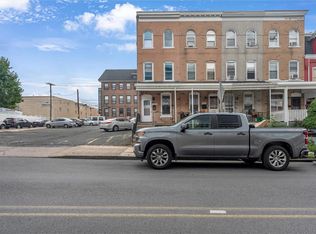 MLS ID #780059, Ignacio E. Patricio, Ignite Realty Group. GLVR
 - $270,0003 bd3 ba2k sqft405 N 9th St, Allentown, PA 18102For SaleMLS ID #780362, Creighton Faust, RE/MAX Real Estate. GLVR
- $270,0003 bd1 ba1.6k sqft1844 Chew St, Allentown, PA 18104For SaleMLS ID #776775, Katherine Medina, I-Do Real Estate. GLVR
- $299,9004 bd2 ba1.9k sqft2218 W Tilghman St, Allentown, PA 18104For SaleMLS ID #778990, Jon Campbell, Real of Pennsylvania. GLVR
- $244,9003 bd1 ba1.2k sqft948 W Chew St, Allentown, PA 18102For SaleMLS ID #779740, Anis A. Atiyeh, IronValley RE of Lehigh Valley. GLVR
- $239,9003 bd2 ba1.6k sqft631 N 7th St, Allentown, PA 18102For SaleMLS ID #780036, Rami Mamari, Mamari Realty. GLVR
- $265,9003 bd2 ba1.1k sqft843 W Tioga St, Allentown, PA 18103For SaleMLS ID #780671, Ola Ragheb, Weichert Realtors - Allentown. GLVR
- $244,0003 bd2 ba1.2k sqft1772 S Idaho St, Allentown, PA 18103For SaleMLS ID #779225, Jon Campbell, Real of Pennsylvania. GLVR
- $289,0005 bd2 ba1.8k sqft1319 W Turner St, Allentown, PA 18102For SaleMLS ID #778922, Anny Crisostomo, I-Do Real Estate. GLVR
- $257,5005 bd1 ba1.4k sqft726 Saint John St, Allentown, PA 18103For SaleMLS ID #775511, Jason Reynolds, Light House Realty LV LLC. GLVR
- $229,9004 bd1 ba1.2k sqft237 N Fountain St, Allentown, PA 18102For SaleMLS ID #777679, Kelvin Diaz, Allentown City Realty. GLVR
- $260,0003 bd2 ba1.7k sqft640 Hanover Ave, Allentown, PA 18109For SaleMLS ID #774033, Kelvin Diaz, Allentown City Realty. GLVR
- $275,0003 bd2 ba1.5k sqft308 E Mosser St, Allentown, PA 18109For SaleMLS ID #779017, Jocelyn D. Iglesia, United RealEstate Strive212 LV. GLVR
- $354,9003 bd2 ba1.9k sqft2442 Lisa Ln, Allentown, PA 18104For SaleMLS ID #780434, Shabana Pathan, Keller Williams Northampton. GLVR
- $190,0003 bd1 ba1.2k sqft527 Elliger St, Allentown, PA 18102For SaleMLS ID #781091, Anny Crisostomo, I-Do Real Estate. GLVR
- $274,9993 bd2 ba1k sqft941 S Armour St, Allentown, PA 18103For SaleMLS ID #779424, Katherine Medina, I-Do Real Estate. GLVR
- $223,9003 bd1 ba1.6k sqft337 1/2 N 2nd St, Allentown, PA 18102For SaleMLS ID #778253, Marc Sames, IronValley RE of Lehigh Valley. GLVR
