Slick, spacious top-floor 1-bedroom, 1.5-bath brick-and-timber loft at Willow Square Lofts in the heart of Bucktown-formerly the Ludwig Drum Factory. This exceptional home pairs the warmth and character of a late-19th/early-20th-century commercial loft building with impeccable 21st-century style. Beautiful hardwood floors, soaring 11-foot ceilings, and exposed brick create an inviting architectural backdrop throughout. The thoughtfully customized kitchen features quartz countertops, sleek white cabinetry, a Wolf range, Fisher & Paykel dishwasher, Franke sink, and Liebherr counter-depth refrigerator. The expansive living and dining area is anchored by a cozy wood-burning fireplace and opens directly onto a long, east-facing balcony overlooking a serene, landscaped courtyard. The generous bedroom suite easily accommodates a king-size bed and features a large walk-in closet and a beautifully appointed bath with a Kohler soaking tub with glass enclosure, custom extra large vanity, and Toto toilet. The owners have upgraded the home with new solid-core doors throughout, along with architectural glass above the loft walls that fully enclose the bedroom while preserving the loft's visual openness and the continuity of the warm wood ceiling flowing throughout the home. Just off the entry is a powder room and excellent storage including a utility closet, large coat closet and laundry with high-end front loading stackable. An exterior gated parking space and large storage cage are included. Willow Square Lofts is a well-managed, pet-friendly building with a fantastic roof deck and fitness center. And the location is hard to beat: just north of the 606, a quick walk to the Damen Blue Line, and surrounded by everything Bucktown, Logan Square, and Wicker Park have to offer, with easy highway access. Call this sophisticated, character-rich loft in one of Chicago's most vibrant neighborhoods your new home!
New
$425,000
2021 W Willow St APT 204, Chicago, IL 60647
1beds
--sqft
Condominium, Apartment, Single Family Residence
Built in ----
-- sqft lot
$524,600 Zestimate®
$--/sqft
$533/mo HOA
What's special
Cozy wood-burning fireplaceLong east-facing balconyFantastic roof deckBeautifully appointed bathExposed brickGenerous bedroom suiteSleek white cabinetry
- 3 hours
- 77
- 13
Zillow last checked:
Listing updated:
Listed by:
Frederick Carmean 312-804-4696,
@properties Christie's International Real Estate
Source: MRED as distributed by MLS GRID,MLS#: 12768555
Facts & features
Interior
Bedrooms & bathrooms
- Bedrooms: 1
- Bathrooms: 2
- Full bathrooms: 1
- 1/2 bathrooms: 1
Rooms
- Room types: Foyer
Primary bedroom
- Features: Flooring (Hardwood), Bathroom (Full)
- Level: Main
- Area: 195 Square Feet
- Dimensions: 13X15
Dining room
- Features: Flooring (Hardwood)
- Level: Main
- Dimensions: COMBO
Foyer
- Features: Flooring (Hardwood)
- Level: Main
- Area: 12 Square Feet
- Dimensions: 3X4
Kitchen
- Features: Kitchen (Island), Flooring (Hardwood)
- Level: Main
- Area: 104 Square Feet
- Dimensions: 8X13
Living room
- Features: Flooring (Hardwood)
- Level: Main
- Area: 456 Square Feet
- Dimensions: 19X24
Heating
- Natural Gas
Cooling
- Central Air
Appliances
- Included: Range, Microwave, Dishwasher, High End Refrigerator, Washer, Dryer, Disposal, Range Hood
- Laundry: Washer Hookup, In Unit, Laundry Closet
Features
- Storage
- Flooring: Hardwood
- Basement: None
- Number of fireplaces: 1
- Fireplace features: Wood Burning, Gas Starter, Living Room
Interior area
- Total structure area: 0
Property
Parking
- Total spaces: 1
- Parking features: Yes, Owned
Accessibility
- Accessibility features: No Disability Access
Details
- Additional parcels included: 14313240551198
- Parcel number: 14313240551106
- Special conditions: None
Construction
Type & style
- Home type: Condo
- Property subtype: Condominium, Apartment, Single Family Residence
Materials
- Brick
Condition
- New construction: No
Utilities & green energy
- Electric: Circuit Breakers
- Sewer: Public Sewer
- Water: Lake Michigan
Community & HOA
HOA
- Has HOA: Yes
- Amenities included: Elevator in Residence, Exercise Room, Storage, On Site Manager/Engineer, Sundeck, Security Door Lock(s)
- Services included: Water, Parking, Insurance, Cable TV, Exercise Facilities, Exterior Maintenance, Lawn Care, Scavenger, Snow Removal
- HOA fee: $533 monthly
Location
- Region: Chicago
Financial & listing details
- Tax assessed value: $493,600
- Annual tax amount: $9,497
- Date on market: 9/25/2026
- Ownership: Condo
Estimated market value
$524,600
$483,000 - $572,000
$2,899/mo
Price history
| Date | Event | Price |
|---|---|---|
| 9/25/2026 | Listed for sale | $425,000+6.3% |
Source:  MRED as distributed by MLS GRID #12768555 Report a problem MRED as distributed by MLS GRID #12768555 Report a problem | ||
| 10/3/2023 | Sold | $400,000-1.2% |
Source: MRED as distributed by MLS GRID #11866673 Report a problem | ||
| 9/25/2023 | Pending sale | $405,000 |
Source: MRED as distributed by MLS GRID #11866673 Report a problem | ||
| 9/5/2023 | Contingent | $405,000 |
Source: MRED as distributed by MLS GRID #11866673 Report a problem | ||
| 8/31/2023 | Listed for sale | $405,000+3.3% |
Source: MRED as distributed by MLS GRID #11866673 Report a problem | ||
| 8/28/2018 | Sold | $392,000-2% |
Source: MRED as distributed by MLS GRID #10027308 Report a problem | ||
| 7/31/2018 | Pending sale | $399,900 |
Source: Berkshire Hathaway HomeServices KoenigRubloff Realty Group #10027308 Report a problem | ||
| 7/23/2018 | Price change | $399,900-4.6% |
Source: Berkshire Hathaway HomeServices KoenigRubloff Realty Group #10027308 Report a problem | ||
| 7/10/2018 | Listed for sale | $419,000+155.5% |
Source: Berkshire Hathaway HomeServices KoenigRubloff #10012487 Report a problem | ||
| 5/25/2017 | Sold | $164,000-49.5% |
Source: Public Record Report a problem | ||
| 3/13/2017 | Pending sale | $325,000 |
Source: Baird & Warner #09508477 Report a problem | ||
| 2/20/2017 | Listed for sale | $325,000+32.1% |
Source: Baird & Warner #09508477 Report a problem | ||
| 4/18/2002 | Sold | $246,000+56.7% |
Source: Public Record Report a problem | ||
| 7/14/1997 | Sold | $157,000 |
Source: Public Record Report a problem | ||
Public tax history
| Year | Property taxes | Tax assessment |
|---|---|---|
| 2024 | $9,048 +17.7% | $49,360 +27.7% |
| 2023 | $7,686 +3.2% | $38,648 |
| 2022 | $7,450 -6.7% | $38,648 |
| 2021 | $7,989 -12% | $38,648 -2.2% |
| 2020 | $9,075 +1.6% | $39,513 -8.4% |
| 2019 | $8,935 +1.7% | $43,131 |
| 2018 | $8,789 +42.7% | $43,131 +38.9% |
| 2017 | $6,158 +3.8% | $31,060 |
| 2016 | $5,935 +9.6% | $31,060 |
| 2015 | $5,417 +9.7% | $31,060 +10.4% |
| 2014 | $4,937 +1.9% | $28,124 |
| 2013 | $4,843 +0.5% | $28,124 |
| 2012 | $4,818 -2.8% | $28,124 -9.2% |
| 2011 | $4,955 -1% | $30,982 |
| 2010 | $5,005 +11% | $30,982 |
| 2009 | $4,511 +7.3% | $30,982 +2.1% |
| 2008 | $4,206 +1.5% | $30,331 |
| 2007 | $4,143 +2.2% | $30,331 |
| 2006 | $4,054 -2.3% | $30,331 +24.8% |
| 2005 | $4,149 +5.6% | $24,296 |
| 2004 | $3,930 +2.2% | $24,296 |
| 2003 | $3,845 +30.2% | $24,296 +47.8% |
| 2002 | $2,953 +18.3% | $16,434 |
| 2001 | $2,495 +2.6% | $16,434 |
| 2000 | $2,433 -0.7% | $16,434 +29.8% |
| 1999 | $2,449 | $12,663 |
Find assessor info on the county website
Monthly payment
Est. payment
Payment breakdown
Explore the cost of this home by adjusting the details. Changes won't be saved.Climate risks
Neighborhood: Bucktown
Nearby schools
Schools provided by the listing agent
- Elementary: Pulaski International
- District: 299
Source: MRED as distributed by MLS GRID. This data may not be complete. We recommend contacting the local school district to confirm school assignments for this home.

Similar homes
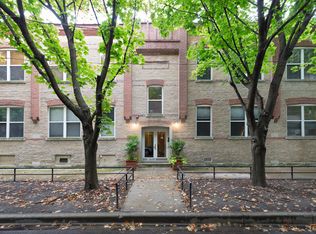
- $439,9002 bd1 ba-- sqft1935 N Fairfield Ave APT 402, Chicago, IL 60647New
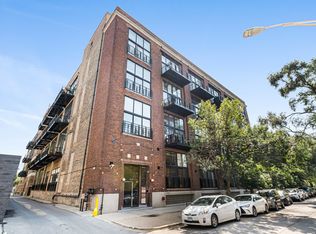 MLS ID #12769629, Grigory Pekarsky, Vesta Preferred LLC. MRED as distributed by MLS GRID
 - $630,0002 bd3 ba1.5k sqft2013 W Concord Pl APT A, Chicago, IL 60647New
 MLS ID #12767813, Jeffrey Hild, john greene, Realtor. MRED as distributed by MLS GRID
 - $385,0002 bd1 ba-- sqft2148 N Sawyer Ave APT 2S, Chicago, IL 60647New
 MLS ID #12765626, Emily Glasgow, @properties Christie's International Real Estate. MRED as distributed by MLS GRID
 - $350,0002 bd2 ba1.2k sqft3131 W Palmer Blvd APT G, Chicago, IL 60647New
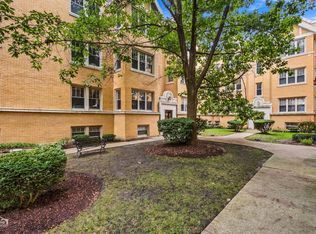 MLS ID #12765838, David Frankel-McLean, Circa 606, LLC. MRED as distributed by MLS GRID
