Skip main navigation
Sold for $345,000
  • $345,000

    2021 Wildfire Ct, Apopka, FL 32703

    3beds
    1,562sqft
    Single Family Residence
    Built in 1990
    8,493 Square Feet Lot
    $345,900 Zestimate®
    $221/sqft
    $2,302 Estimated rent

    Home value

    $345,900

    $315,000 - $380,000

    $2,302/mo

    Zestimate® history
    Loading
    Loading...

    Owner options

    List your home for rent

    $2,302/mo

    Rent Zestimate®

    Find your next renter with Zillow Rental Manager. Plus, with online applications, you can quickly screen prospective tenants – for free.

    Learn more

    $2,302/mo

    Rent Zestimate®

    Refinance and save

    $2,490/mo

    Est. payment

    Refinancing to a lower rate could help reduce your monthly payments and save thousands over the life of the loan.

    See today's rates

    $2,490/mo

    Est. payment

    Explore your selling options

    Work with a Zillow partner agent

    Leverage their expertise and Zillow's premium Showcase listings to get your home seen by more buyers.

    Get started

    List with your own agent

    Get your home in front of millions of buyers by listing it on Zillow.

    Learn how to do it

    Sell it yourself

    Take full control of how buyers see your home on Zillow by listing For Sale by Owner (FSBO).

    List your home

    What's special

    Abundance of natural lightSoaring ceilingsCharming dinette areaExpansive screened-in patioSleek stainless steel appliances
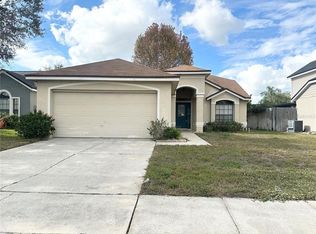
    Fall in Love with Your Dream Home! This beautifully maintained residence offers the perfect blend of comfort, style, and functionality—inside and out. Boasting exceptional curb appeal, it invites you in with charm and elegance. Step through the front door and be welcomed by expansive formal living and dining areas, soaring ceilings, and an abundance of natural light that creates a bright, airy atmosphere. The heart of the home, the kitchen, overlooks a cozy family room and boasts sleek stainless steel appliances and a charming dinette area – the perfect spot for your morning coffee. Step outside to the expansive screened-in patio—a peaceful retreat where you can unwind after a long day while watching kids or pets play in the beautifully landscaped, fully fenced backyard. There’s plenty of room for everyone to enjoy, and the yard is sure to be the envy of your guests. Rest easy knowing this home has been meticulously cared for with thoughtful updates, including: • A brand new walk-in shower in the guest bathroom (2024) • Seamless gutters with guards (2020) • Roof, vent covers, and skylights (2017) • Vinyl fencing (2016) • Energy-efficient windows and sliding door with transferable lifetime warranty (2015) • HVAC and water heater (2013) Located in a welcoming neighborhood with easy access to I-4, 414, 429, and other major routes, this home offers the perfect balance of tranquility and convenience. Don't miss out—your perfect home is waiting. Schedule your visit today!

    Zillow last checked:

    Listing updated:

    Listed by:

    Cheryl Geluso 407-792-9796,

    RE/MAX ASSURED 800-393-8600

    Bought with:

    Malissa Brown, 3553449

    EA REALTY & INVESTMENTS

    Source: Stellar MLS,MLS#: O6310909MLS LogoOriginating MLS: Orlando Regional

    Facts & features

    Interior

    Bedrooms & bathrooms
    • Bedrooms: 3
    • Bathrooms: 2
    • Full bathrooms: 2
    Rooms
    • Room types: Family Room
    Primary bedroom
    • Features: Walk-In Closet(s)
    • Level: First
    • Area: 182 Square Feet
    • Dimensions: 14x13
    Bedroom 2
    • Features: Ceiling Fan(s), Built-in Closet
    • Level: First
    • Area: 121 Square Feet
    • Dimensions: 11x11
    Bedroom 3
    • Features: Ceiling Fan(s), Built-in Closet
    • Level: First
    • Area: 110 Square Feet
    • Dimensions: 10x11
    Primary bathroom
    • Features: En Suite Bathroom, Tub with Separate Shower Stall
    • Level: First
    Bathroom 1
    • Features: Shower No Tub
    • Level: First
    Family room
    • Features: Ceiling Fan(s)
    • Level: First
    • Area: 204 Square Feet
    • Dimensions: 17x12
    Kitchen
    • Level: First
    • Area: 136 Square Feet
    • Dimensions: 17x8
    Living room
    • Features: Ceiling Fan(s)
    • Level: First
    • Area: 300 Square Feet
    • Dimensions: 20x15
    Heating
    • Central, Electric
    Cooling
    • Central Air
    Appliances
    • Included: Dishwasher, Disposal, Electric Water Heater, Microwave, Range, Refrigerator
    • Laundry: In Kitchen
    Features
    • Ceiling Fan(s), Eating Space In Kitchen, High Ceilings, Living Room/Dining Room Combo, Split Bedroom
    • Flooring: Carpet, Ceramic Tile
    • Windows: Blinds, Window Treatments
    • Has fireplace: No
    • Fireplace features: Electric, Free Standing
    Interior area
    • Total structure area: 2,095
    • Total interior livable area: 1,562 sqft

    Property

    Parking
    • Total spaces: 2
    • Parking features: Driveway, Garage Door Opener
    • Attached garage spaces: 2
    • Has uncovered spaces: Yes
    Features
    • Levels: One
    • Stories: 1
    • Patio & porch: Porch, Screened
    • Exterior features: Irrigation System
    • Pool features: In Ground
    • Fencing: Fenced,Vinyl
    Lot
    • Size: 8,493 Square Feet
    • Dimensions: 27 x 155 x 104 x 127
    • Features: Cul-De-Sac, City Lot, Sidewalk
    • Residential vegetation: Mature Landscaping
    Details
    • Parcel number: 232128175301790
    • Zoning: RTF
    • Special conditions: None

    Construction

    Type & style
    • Home type: SingleFamily
    • Architectural style: Contemporary
    • Property subtype: Single Family Residence
    Materials
    • Block, Stucco
    • Foundation: Slab
    • Roof: Shingle
    Condition
    • New construction: No
    • Year built: 1990
    Details
    • Builder name: Centex

    Utilities & green energy

    • Sewer: Public Sewer
    • Water: Public
    • Utilities for property: BB/HS Internet Available, Cable Available, Electricity Connected, Public

    Community & HOA

    Community
    • Features: Deed Restrictions, Park, Playground
    • Pet fee: $0 monthly
    • Subdivision: COUNTRY ADDRESS PH 2B
    HOA
    • Has HOA: Yes
    • HOA fee: $24 monthly
    • HOA name: Don Asher and Associates, Inc.
    • HOA phone: 407-425-4561
    Location
    • Region: Apopka

    Financial & listing details

    • Price per square foot: $221/sqft
    • Tax assessed value: $277,760
    • Annual tax amount: $1,010
    • Date on market: 5/24/2025
    • Cumulative days on market: 74 days
    • Listing terms: Cash,Conventional,FHA,VA Loan
    • Ownership: Fee Simple
    • Total actual rent: 0
    • Electric utility on property: Yes
    • Road surface type: Paved

    Price history

    DateEventPrice
    9/8/2025Sold$345,000-2.8%$221/sqft
    Source: Stellar MLS #O6310909 Report a problem
    8/12/2025Pending sale$355,000$227/sqft
    Source: Stellar MLS #O6310909 Report a problem
    8/7/2025Listed for sale$355,000$227/sqft
    Source: Stellar MLS #O6310909 Report a problem
    8/1/2025Pending sale$355,000$227/sqft
    Source: Stellar MLS #O6310909 Report a problem
    7/28/2025Price change$355,000-2.6%$227/sqft
    Source: Stellar MLS #O6310909 Report a problem
    6/14/2025Price change$364,500-2.9%$233/sqft
    Source: Stellar MLS #O6310909 Report a problem
    5/24/2025Listed for sale$375,500$240/sqft
    Source: Stellar MLS #O6310909 Report a problem

    Public tax history

    YearProperty taxesTax assessment
    2024$1,011 +8.5%$103,582 +3%
    2023$931 +0.7%$100,565 +3%
    2022$925 +2.7%$97,636 +3%
    2021$900 +0.9%$94,792 +1.4%
    2020$892 +3.1%$93,483 +2.3%
    2019$865 +1.7%$91,381 +1.9%
    2018$850 +6.7%$89,677 -32.7%
    2017$797 -2.1%$133,228 +15.5%
    2016$813 +0.3%$115,380 +5%
    2015$811 -0.5%$109,848 +16.8%
    2014$815 +2.7%$94,067 +12.7%
    2013$794 +1.3%$83,498 +1.3%
    2012$784 -13%$82,422 -6.9%
    2011$901 -7.1%$88,529 -6.8%
    2010$970 $94,956 -31.6%
    2009-- $138,769 -25.8%
    2008$941 -13.6%$186,945 -7.4%
    2007$1,089 -5.4%$201,832 +28.6%
    2006$1,151 +0.7%$156,961 +27.7%
    2005$1,144 +5.4%$122,957 +17.8%
    2004$1,085 +0.7%$104,361 +8%
    2003$1,078 +3.4%$96,663 +4.4%
    2002$1,042 -0.8%$92,615 +12.4%
    2001$1,051 +4.4%$82,432 +4.6%
    2000$1,006 $78,804
    Find assessor info on the county website

    Neighborhood: 32703

    Nearby schools

    GreatSchools rating
    Schools provided by the listing agent
    • Elementary: Lakeville Elem
    • Middle: Piedmont Lakes Middle
    • High: Wekiva High

    Source: Stellar MLS. This data may not be complete. We recommend contacting the local school district to confirm school assignments for this home.

    Get a cash offer in 3 minutes
    Find out how much your home could sell for in as little as 3 minutes with a no-obligation cash offer.
    Estimated market value
    $345,900
    Get a cash offer in 3 minutes
    Find out how much your home could sell for in as little as 3 minutes with a no-obligation cash offer.
    Estimated market value
    $345,900