Skip main navigation
Coming soon 09/17
  • $610,000

    2021 Winged Foot Ct, Reston, VA 20191

    3beds
    1,791sqft
    : 
    $4,182/mo
    Get pre-qualified
    Townhouse
    Built in 1978
    1,760 Square Feet Lot
    $649,100 Zestimate®
    $341/sqft
    $200/mo HOA

    What's special

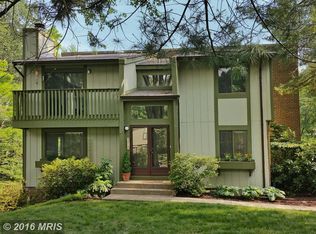
    Welcome home to this open and contemporary 3 bedroom, 2.5 bath townhome with nearly 1800 SF in Reston’s sought after Glencourse Cluster. This property is nestled in nature with private and serene treed views, adjacent to Reston National Golf Course as well as the South Lakes HS/Hughes MS/Terraset ES pyramid, all while being less than a mile to the Wiehle metro. Soaring ceilings and hardwood flooring greet you upon entry into the step-down family room with floor to ceiling windows and a brick mantled wood burning fireplace. The eat-in kitchen includes stainless steel appliances, corian countertops, a stylish backsplash and new tiled LVP. The separate dining room flows out to a large deck overlooking the tree-line, perfect for outdoor entertaining. The updated powder room completes this level. Freshly painted throughout with new carpeting both upstairs and down. The upper level offers a primary bedroom with a private balcony and two additional graciously sized bedrooms that share the updated bath. Ceilings fans are included in all bedrooms. The spacious lower level includes another fully renovated bathroom, a huge storage room, and a walk-out to the rear yard. 2021 Winged Foot Ct has been lovingly maintained and is ready for its new owners - HVAC + Humidifier 2026, Roof 2023, Refrigerator & Stove 2026, Washer 2024/Dryer 2020, carbon monoxide smoke detectors 2026, and powerwashed exterior 2026. Two dedicated parking spaces are included right out front with ample guest parking, a rare find. This community has so much to offer right at your doorstep including the 2.3 mile "Red Trail" that winds around the lake, golf course, Ridge Heights pool, Upper Lakes Tennis Courts, and South Lakes Shopping Center. In total, Reston offers 15 pools, 50+ tennis and pickleball courts, and over 55 miles of trails! Enjoy the Saturday morning farmer’s market at Lake Anne Plaza. Explore the countless shops, restaurants, festivals and concerts at the Reston Town Center. Live, Work & Play Reston!
    9 days
    293
    20

    Zillow last checked:

    Listing updated:

    Listed by:

    Alexis Norton 703-919-9519,

    Coldwell Banker Realty 7034717220

    Source: Bright MLS,MLS#: VAFX2339174MLS Logo

      Facts & features

      Interior

      Bedrooms & bathrooms
      • Bedrooms: 3
      • Bathrooms: 3
      • Full bathrooms: 2
      • 1/2 bathrooms: 1
      • Main level bathrooms: 1
      Rooms
      • Room types: Dining Room, Primary Bedroom, Bedroom 2, Bedroom 3, Kitchen, Family Room, Recreation Room
      Primary bedroom
      • Features: Balcony Access, Flooring - Carpet, Ceiling Fan(s)
      • Level: Upper
      • Area: 156 Square Feet
      • Dimensions: 12 X 13
      Bedroom 2
      • Features: Ceiling Fan(s), Flooring - Carpet
      • Level: Upper
      • Area: 140 Square Feet
      • Dimensions: 14 X 10
      Bedroom 3
      • Features: Ceiling Fan(s), Flooring - Carpet
      • Level: Upper
      • Area: 182 Square Feet
      • Dimensions: 13 X 14
      Dining room
      • Features: Flooring - HardWood
      • Level: Main
      • Area: 121 Square Feet
      • Dimensions: 11 X 11
      Family room
      • Features: Cathedral/Vaulted Ceiling, Fireplace - Wood Burning, Flooring - HardWood, Window Treatments
      • Level: Main
      • Area: 192 Square Feet
      • Dimensions: 12 X 16
      Kitchen
      • Features: Flooring - Luxury Vinyl Plank, Recessed Lighting
      • Level: Main
      • Area: 121 Square Feet
      • Dimensions: 11 X 11
      Recreation room
      • Features: Attached Bathroom, Basement - Finished, Flooring - Carpet
      • Level: Lower
      • Area: 336 Square Feet
      • Dimensions: 16 X 21
      Heating
      • Forced Air, Electric
      Cooling
      • Ceiling Fan(s), Central Air, Electric
      Appliances
      • Included: Microwave, Dishwasher, Disposal, Dryer, Exhaust Fan, Humidifier, Ice Maker, Refrigerator, Stainless Steel Appliance(s), Washer, Water Heater, Cooktop, Electric Water Heater
      • Laundry: Has Laundry
      Features
      • 2 Story Ceilings
      • Flooring: Hardwood, Luxury Vinyl, Carpet, Ceramic Tile
      • Basement: Full,Finished,Walk-Out Access
      • Number of fireplaces: 1
      • Fireplace features: Brick, Mantel(s), Wood Burning
      Interior area
      • Total structure area: 2,001
      • Total interior livable area: 1,791 sqft
      • Finished area above ground: 1,405
      • Finished area below ground: 386

      Property

      Parking
      • Total spaces: 2
      • Parking features: Assigned, Parking Lot
      • Details: Assigned Parking, Assigned Space #: 327 & 329
      Accessibility
      • Accessibility features: None
      Features
      • Levels: Three
      • Stories: 3
      • Pool features: Community
      • Has view: Yes
      • View description: Golf Course, Trees/Woods
      Lot
      • Size: 1,760 Square Feet
      • Features: Private, Rear Yard, Backs to Trees
      Details
      • Additional structures: Above Grade, Below Grade
      • Parcel number: 0262 021D0044
      • Zoning: 370
      • Special conditions: Standard

      Construction

      Type & style
      • Home type: Townhouse
      • Architectural style: Contemporary
      • Property subtype: Townhouse
      Materials
      • Combination
      • Foundation: Slab
      Condition
      • Excellent
      • New construction: No
      • Year built: 1978
      Details
      • Builder model: Aegean

      Utilities & green energy

      • Sewer: Public Sewer
      • Water: Public

      Community & HOA

      Community
      • Security: Security System
      • Subdivision: Reston
      HOA
      • Has HOA: Yes
      • Amenities included: Baseball Field, Basketball Court, Bike Trail, Community Center, Dog Park, Golf Course Membership Available, Jogging Path, Lake, Picnic Area, Pier/Dock, Soccer Field, Pool, Tennis Court(s), Tot Lots/Playground, Transportation Service, Volleyball Courts
      • Services included: Common Area Maintenance, Insurance, Maintenance Grounds, Management, Reserve Funds, Road Maintenance, Sewer, Snow Removal, Trash
      • HOA fee: $200 monthly
      • HOA name: RESTON ASSOCIATION AND ABARIS REALTY ASSOCIATION
      Location
      • Region: Reston

      Financial & listing details

      • Price per square foot: $341/sqft
      • Tax assessed value: $615,970
      • Annual tax amount: $7,394
      • Date on market: 9/17/2026
      • Listing agreement: Exclusive Right To Sell
      • Ownership: Fee Simple

        Estimated market value

        $649,100

        $617,000 - $682,000

        $3,330/mo

        Price history

        DateEventPrice
        7/24/2015Sold$438,000+0.7%$245/sqft
        Source: Public Record Report a problem
        5/27/2015Pending sale$435,000$243/sqft
        Source: ERA Teachers, Inc. #FX8637365 Report a problem
        5/16/2015Listed for sale$435,000+13%$243/sqft
        Source: ERA Teachers, Inc. #FX8637365 Report a problem
        7/16/2008Sold$385,000-5.4%$215/sqft
        Source: Public Record Report a problem
        5/1/2008Price change$407,000-2.9%$227/sqft
        Source: Postlets #FX6580573 Report a problem
        11/21/2007Price change$419,000-4.8%$234/sqft
        Source: Postlets #FX6580573 Report a problem
        11/7/2007Price change$439,950-2.2%$246/sqft
        Source: Postlets #FX6580573 Report a problem
        10/22/2007Price change$450,000-2.2%$251/sqft
        Source: Postlets #FX6580573 Report a problem
        8/26/2007Listed for sale$460,000$257/sqft
        Source: Postlets #FX6580573 Report a problem

        Public tax history

        YearProperty taxesTax assessment
        2025$7,071 +2.6%$587,760 +2.8%
        2024$6,890 +6.4%$571,540 +3.8%
        2023$6,473 +11.7%$550,640 +13.1%
        2022$5,796 $486,840 +7.3%
        2021-- $453,840 +1.2%
        2020$5,519 +4.2%$448,510 +4.2%
        2019$5,298 +6.2%$430,540 +6.2%
        2018$4,990 -2.3%$405,560 -4.1%
        2017$5,109 +5.2%$422,930 +5%
        2016$4,855 +3.7%$402,740
        2015$4,684 +0.2%$402,740
        2014$4,674 $402,740 +19.9%
        2013-- $336,000 -5.7%
        2012-- $356,190 +0.6%
        2011-- $354,230 +5.9%
        2010-- $334,550 -5.1%
        2009-- $352,360 -0.7%
        2008-- $354,740 -9.6%
        2007-- $392,470 +79.5%
        2003-- $218,660 +7%
        2002-- $204,355 +30%
        2001-- $157,195
        Find assessor info on the county website

        Monthly payment

        Est. payment

        Payment breakdown

        Explore the cost of this home by adjusting the details. Changes won't be saved.
        All calculations are estimates and provided by Zillow, Inc. for informational purposes only. Actual amounts may vary.
        HOA fees may include property taxes on listings classified as Co-Ops. Contact the listing agent and/or owner for fee details.
        See how much you could borrow to make a competitive offer.

        Climate risks

        Neighborhood: South Lakes Dr - Soapstone Dr

        Getting around

        32 / 100
        Car-Dependent
        38 / 100
        Some Transit
        56 / 100
        Bikeable

        Nearby schools

        GreatSchools rating
        Schools provided by the listing agent
        • Elementary: Terraset
        • Middle: Hughes
        • High: South Lakes
        • District: Fairfax County Public Schools

        Source: Bright MLS. This data may not be complete. We recommend contacting the local school district to confirm school assignments for this home.

        A local agent can set up tours, give advice and negotiate with sellers.

        Browse local experts