Move-in Ready & Full of charm. The property sits on a prime lot with no future development planned behind it, offering exceptional privacy and unobstructed views. Welcome to your new home in the sought-after Stonewater at Wonder Lake community! This newer construction offers the perfect blend of modern style and cozy home vibes, with thoughtful upgrades that make it truly move-in ready. Step inside the beautiful Henley model, offering over 2,600 sq ft of flexible living space. The main level features 9-foot ceilings and a versatile flex room that can be your perfect home office, playroom, or cozy den. The heart of the home is the open-concept kitchen and family room, designed for everyday living and entertaining. You'll love the large island, white shaker cabinets, quartz countertops, walk-in pantry, and stainless steel appliances - all styled to impress. Need storage? The oversized entry closet by the garage is perfect for shoes, backpacks, and more. Upstairs, the spacious loft gives you even more options - think movie room, homework zone, or yoga retreat. The primary suite is your personal oasis, featuring a massive walk-in closet and a beautiful en suite bathroom with a dual vanity and walk-in shower. Plus, no more hauling laundry up and down stairs - enjoy the convenience of a second-floor laundry room! Smart living is built right in with America's Smart Home Technology - control your lights, thermostat, and security with your phone, tablet, or voice! Plus, enjoy energy-efficient features like a tankless water heater, ERV furnace system, and more. This home has everything you need to start your next chapter. Make your appointment today and come see why this home is the perfect fit for your lifestyle! PROPERTY IS SOLD AS IS Hot tip for buyers: This home qualifies for an assumable loan with a low interest rate - way lower than current market rates! That means you could take over the seller's existing mortgage and save big on monthly payments.
Closed
$399,000
2021 Winterberry Trl, Wonder Lake, IL 60097
4beds
2,600sqft
Single Family Residence
Built in 2022
-- sqft lot
$419,800 Zestimate®
$153/sqft
$3,271 Estimated rent
Home value
$419,800
$386,000 - $458,000
$3,271/mo
Zestimate® history
Owner options
List your home for rent
$3,271/mo
Rent Zestimate®
Find your next renter with Zillow Rental Manager. Plus, with online applications, you can quickly screen prospective tenants – for free.
$3,271/mo
Rent Zestimate®
Refinance and save
$3,051/mo
Est. payment
Refinancing to a lower rate could help reduce your monthly payments and save thousands over the life of the loan.
$3,051/mo
Est. payment
Explore your selling options
Work with a Zillow partner agent
Leverage their expertise and Zillow's premium Showcase listings to get your home seen by more buyers.
Get startedList with your own agent
Get your home in front of millions of buyers by listing it on Zillow.
Learn how to do itSell it yourself
Take full control of how buyers see your home on Zillow by listing For Sale by Owner (FSBO).
List your homeWhat's special
Modern styleSpacious loftThoughtful upgradesUnobstructed viewsLarge islandPrimary suiteFlex room
Zillow last checked:
Listing updated:
Listed by:
Agata Kusak 630-262-9500,
Keller Williams Inspire
Bought with:
Tina Lutzke
Coldwell Banker Realty
Source: MRED as distributed by MLS GRID,MLS#: 12329780
Facts & features
Interior
Bedrooms & bathrooms
- Bedrooms: 4
- Bathrooms: 3
- Full bathrooms: 2
- 1/2 bathrooms: 1
Rooms
- Room types: Breakfast Room, Great Room, Loft
Primary bedroom
- Features: Bathroom (Full, Double Sink)
- Level: Second
- Area: 208 Square Feet
- Dimensions: 13X16
Bedroom 2
- Level: Second
- Area: 110 Square Feet
- Dimensions: 10X11
Bedroom 3
- Level: Second
- Area: 132 Square Feet
- Dimensions: 12X11
Bedroom 4
- Level: Second
- Area: 130 Square Feet
- Dimensions: 10X13
Breakfast room
- Level: Main
- Area: 110 Square Feet
- Dimensions: 11X10
Great room
- Level: Main
- Area: 272 Square Feet
- Dimensions: 17X16
Kitchen
- Features: Kitchen (Eating Area-Breakfast Bar, Island, Pantry-Walk-in)
- Level: Main
- Area: 169 Square Feet
- Dimensions: 13X13
Laundry
- Level: Main
- Area: 48 Square Feet
- Dimensions: 8X6
Loft
- Level: Main
- Area: 130 Square Feet
- Dimensions: 10X13
Heating
- Natural Gas
Cooling
- Central Air
Appliances
- Included: Range, Microwave, Dishwasher, Disposal, Stainless Steel Appliance(s)
- Laundry: Upper Level, Gas Dryer Hookup
Features
- Walk-In Closet(s), High Ceilings, Open Floorplan
- Basement: Unfinished,Full
Interior area
- Total structure area: 0
- Total interior livable area: 2,600 sqft
Property
Parking
- Total spaces: 2
- Parking features: Asphalt, On Site, Garage Owned, Attached, Garage
- Attached garage spaces: 2
Accessibility
- Accessibility features: No Disability Access
Features
- Stories: 2
Lot
- Dimensions: 58X124X85X120
- Features: Landscaped
Details
- Parcel number: 0920352011
- Special conditions: Home Warranty
Construction
Type & style
- Home type: SingleFamily
- Architectural style: Traditional
- Property subtype: Single Family Residence
Materials
- Vinyl Siding
- Foundation: Concrete Perimeter
- Roof: Asphalt
Condition
- New construction: No
- Year built: 2022
Details
- Builder model: HENLEY
- Warranty included: Yes
Utilities & green energy
- Sewer: Public Sewer
- Water: Public
Green energy
- Energy efficient items: Water Heater
Community & HOA
Community
- Features: Park, Lake, Curbs, Sidewalks, Street Lights, Street Paved
- Security: Carbon Monoxide Detector(s)
- Subdivision: Stonewater
HOA
- Has HOA: Yes
- Services included: Insurance, Other
- HOA fee: $117 monthly
Location
- Region: Wonder Lake
Financial & listing details
- Price per square foot: $153/sqft
- Tax assessed value: $428,124
- Annual tax amount: $10,196
- Date on market: 4/4/2025
- Listing terms: Conventional
- Ownership: Fee Simple w/ HO Assn.
Price history
| Date | Event | Price |
|---|---|---|
| 6/6/2025 | Sold | $399,000$153/sqft |
Source:  MRED as distributed by MLS GRID #12329780 Report a problem MRED as distributed by MLS GRID #12329780 Report a problem | ||
| 5/6/2025 | Contingent | $399,000$153/sqft |
Source: MRED as distributed by MLS GRID #12329780 Report a problem | ||
| 4/4/2025 | Listed for sale | $399,000+8.1%$153/sqft |
Source: MRED as distributed by MLS GRID #12329780 Report a problem | ||
| 3/20/2023 | Sold | $369,000+2.5%$142/sqft |
Source: Public Record Report a problem | ||
| 1/19/2023 | Price change | $359,990+0.3%$138/sqft |
Source: MRED as distributed by MLS GRID #11701879 Report a problem | ||
| 1/18/2023 | Pending sale | $358,990-0.3%$138/sqft |
Source:  DR Horton Report a problem DR Horton Report a problem | ||
| 1/18/2023 | Price change | $359,990$138/sqft |
Source: DR Horton Report a problem | ||
| 1/17/2023 | Contingent | $359,990$138/sqft |
Source: MRED as distributed by MLS GRID #11701879 Report a problem | ||
| 11/14/2022 | Price change | $359,990-5.3%$138/sqft |
Source: MRED as distributed by MLS GRID #11671983 Report a problem | ||
| 11/1/2022 | Price change | $379,990-2.6%$146/sqft |
Source: MRED as distributed by MLS GRID #11618113 Report a problem | ||
| 10/21/2022 | Price change | $389,990-2.5%$150/sqft |
Source: MRED as distributed by MLS GRID #11618113 Report a problem | ||
| 9/26/2022 | Price change | $399,990-2.4%$154/sqft |
Source: MRED as distributed by MLS GRID #11618113 Report a problem | ||
| 8/31/2022 | Price change | $409,990-3.5%$158/sqft |
Source: MRED as distributed by MLS GRID #11618113 Report a problem | ||
| 8/27/2022 | Listed for sale | $424,990$163/sqft |
Source: DR Horton Report a problem | ||
Public tax history
| Year | Property taxes | Tax assessment |
|---|---|---|
| 2025 | $10,135 -2.3% | $142,708 +2.5% |
| 2024 | $10,368 +1.7% | $139,194 +11.6% |
| 2023 | $10,197 +290% | $124,703 +313.7% |
| 2022 | $2,615 | $30,145 +30349.5% |
| 2021 | -- | $99 |
Find assessor info on the county website
Neighborhood: 60097
Nearby homes
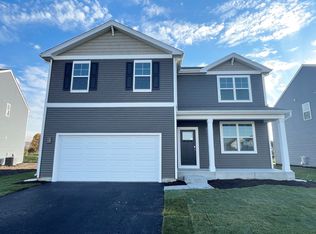
- $424,9904 bd3 ba2.6k sqft2008 Winterberry Trl, Wonder Lake, IL 60097Sold
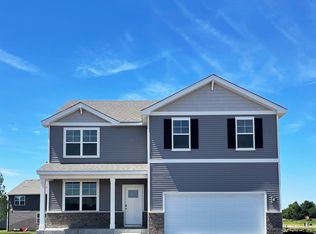
- $455,0004 bd3 ba2.6k sqft2001 Winterberry Trl, Wonder Lake, IL 60097Sold
- $421,000-- bd-- ba-- sqft2019 Winterberry Trl, Wonder Lake, IL 60097Sold
- $262,9902 bd3 ba1.5k sqft6500 Linden Trl, Wonder Lake, IL 60097Sold
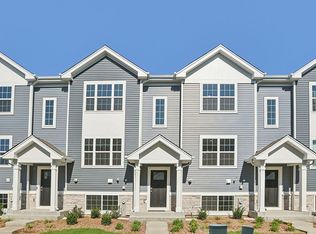
- $272,9902 bd3 ba1.5k sqft6500 Linden Trl #C, Wonder Lake, IL 60097Sold
- $320,1403 bd3 ba1.7k sqft6500 Linden Trl, Wonder Lake, IL 60097Sold
- $299,9903 bd3 ba1.7k sqft6500 Linden Trl, Wonder Lake, IL 60097Sold
- $379,9904 bd3 ba2k sqft2518 Winterberry Trl, Wonder Lake, IL 60097Sold
Nearby schools
GreatSchools rating
- 5/10Harrison Elementary SchoolGrades: PK-8Distance: 1.8 mi
- NAMcHenry Community High SchoolGrades: 9-12Distance: 3.5 mi
Schools provided by the listing agent
- Elementary: Harrison Elementary School
- Middle: Harrison Elementary School
- High: Mchenry Campus
- District: 36
Source: MRED as distributed by MLS GRID. This data may not be complete. We recommend contacting the local school district to confirm school assignments for this home.
Get a cash offer in 3 minutes
Find out how much your home could sell for in as little as 3 minutes with a no-obligation cash offer.
Estimated market value
$419,800
Get a cash offer in 3 minutes
Find out how much your home could sell for in as little as 3 minutes with a no-obligation cash offer.
Estimated market value
$419,800
- Illinois
- McHenry County
- Wonder Lake
- 60097
- 2021 Winterberry Trl
Nearby cities
Nearby zip codes
Other Wonder Lake Topics
