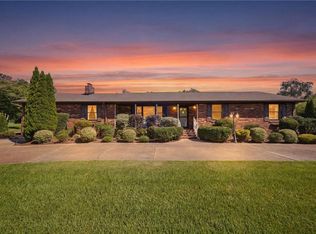
Beautifully updated Virginia Beach coastal-inspired home in the very highly rated and sought after Cox High School district, featuring a detached 791 sq ft garage with a private 1BR/1BA apartment above, great for guests, rental income, home office, or multigenerational living. Interior upgrades include fresh paint, new flooring, updated electrical, new ceiling fans, added custom storage, and a stunning kitchen with granite countertops, soft-close cabinetry, and center island. Spacious all-season room offers year-round enjoyment and additional living space. Outside, enjoy your own backyard retreat featuring a sparkling pool with new 2025 pump and filter, new pool deck, pergola updates, covered patio shade, lush landscaping, expanded parking, new sidewalk, and gate. High-end auto pool cleaner and solar skimmer convey. Home also features a fully transferable solar lease with no transfer fee to buyer, offering substantial energy savings year-round. Easy bike ride to the sand and surf!
Under contract
$695,000
2021 Wolfsnare Rd, Virginia Beach, VA 23454
4beds
2,553sqft
Single Family Residence
Built in 1960
0.55 Acres Lot
$-- Zestimate®
$272/sqft
$-- HOA
What's special
Sparkling poolNew pool deckLush landscapingCovered patio shadeBackyard retreatNew flooringExpanded parking
- 60 days
- 515
- 21
Zillow last checked:
Listing updated:
Listed by:
Tammy Bunch,
Bunch Real Estate Inc. 757-488-5645
Source: REIN Inc.,MLS#: 10642801
Facts & features
Interior
Bedrooms & bathrooms
- Bedrooms: 4
- Bathrooms: 3
- Full bathrooms: 3
Rooms
- Room types: 1st Floor BR, 1st Floor Primary BR, Attic, Breakfast Area, Fin. Rm Over Gar, PBR with Bath, Office/Study, Sun Room, Utility Room, Workshop
Primary bedroom
- Level: First
Heating
- Heat Pump
Cooling
- Central Air
Appliances
- Included: Dishwasher, Disposal, Microwave, Electric Range, Electric Water Heater
- Laundry: Dryer Hookup, Washer Hookup
Features
- Ceiling Fan(s), Tagged Fixtures, Entrance Foyer, Pantry
- Flooring: Carpet, Laminate/LVP
- Doors: Storm Door(s)
- Windows: Window Treatments
- Basement: Crawl Space
- Attic: Permanent Stairs,Walk-In
- Number of fireplaces: 1
- Fireplace features: Fireplace Gas-natural
Interior area
- Total interior livable area: 2,553 sqft
Property
Parking
- Total spaces: 2
- Parking features: Garage Det 2 Car, Multi Car, Driveway, On Street
- Garage spaces: 2
- Has uncovered spaces: Yes
Accessibility
- Accessibility features: Main Floor Laundry
Features
- Stories: 1
- Patio & porch: Deck, Patio, Porch
- Exterior features: Tagged Items
- Pool features: Above Ground
- Fencing: Back Yard,Full,Wood,Fenced
- Waterfront features: Not Waterfront
- Frontage length: 115
Lot
- Size: 0.55 Acres
- Dimensions: 115 x 207 x 115 x 207
Details
- Parcel number: 24073918290000
- Zoning: R10
Construction
Type & style
- Home type: SingleFamily
- Architectural style: Ranch
- Property subtype: Single Family Residence
Materials
- Brick
- Roof: Asphalt Shingle
Condition
- New construction: No
- Year built: 1960
Utilities & green energy
- Sewer: City/County
- Water: City/County
- Utilities for property: Cable Hookup
Green energy
- Energy generation: Solar
Community & HOA
Community
- Subdivision: Wolfsnare Acres
HOA
- Has HOA: No
Location
- Region: Virginia Beach
Financial & listing details
- Price per square foot: $272/sqft
- Tax assessed value: $516,100
- Annual tax amount: $5,006
- Date on market: 7/6/2026
Estimated market value
Not available
Estimated sales range
Not available
$2,879/mo
Price history
Price history is unavailable.
Public tax history
| Year | Property taxes | Tax assessment |
|---|---|---|
| 2025 | $5,006 +13.2% | $516,100 +15.5% |
| 2024 | $4,423 +7.7% | $446,800 +7.7% |
| 2023 | $4,107 -1.6% | $414,800 -1.6% |
| 2022 | $4,173 +43.8% | $421,500 +43.8% |
| 2021 | $2,903 -13.8% | $293,200 -3.6% |
| 2020 | $3,367 +16.2% | $304,000 +5.2% |
| 2019 | $2,896 | $288,900 |
| 2018 | $2,896 +2.6% | $288,900 +2.6% |
| 2017 | $2,822 -29.4% | $281,500 +9.2% |
| 2016 | $3,999 -0.3% | $257,700 |
| 2015 | $4,011 | $257,700 +0.5% |
| 2014 | $4,011 | $256,300 +6.7% |
| 2013 | -- | $240,200 +4.3% |
| 2012 | -- | $230,200 -19.9% |
| 2011 | -- | $287,300 |
| 2010 | -- | $287,300 -13.5% |
| 2007 | -- | $332,029 +40.1% |
| 2006 | -- | $237,029 +14.9% |
| 2005 | -- | $206,313 +13.8% |
| 2004 | -- | $181,313 +22.2% |
| 2003 | -- | $148,315 +12.6% |
| 2002 | -- | $131,743 +1.5% |
| 2001 | -- | $129,743 |
Find assessor info on the county website
Monthly payment
Est. payment
Payment breakdown
Explore the cost of this home by adjusting the details. Changes won't be saved.Climate risks
Neighborhood: Great Neck
Nearby schools
Schools provided by the listing agent
- Elementary: Alanton Elementary
- Middle: Lynnhaven Middle
- High: Frank W. Cox
Source: REIN Inc.. This data may not be complete. We recommend contacting the local school district to confirm school assignments for this home.
- $669,9004 bd2 ba2.4k sqft2017 Wolfsnare Rd, Virginia Beach, VA 23454Off Market
- $544,4004 bd2 ba2.2k sqft2029 Wolfsnare Rd, Virginia Beach, VA 23454Off Market
- $554,5004 bd3 ba2.1k sqft2009 Wolfsnare Rd, Virginia Beach, VA 23454Off Market
- $474,8004 bd2 ba2k sqft2033 Wolfsnare Rd, Virginia Beach, VA 23454Off Market
Similar homes
- $799,9993 bd3 ba2.5k sqft1660 Will O Wisp Dr, Virginia Beach, VA 23454For Sale
 MLS ID #10644082, Katie Wilson. REIN Inc.
 - $499,9004 bd3 ba2.7k sqft1847 S Streamline Dr, Virginia Beach, VA 23454For Sale
 MLS ID #10648477, Delia Longoria. REIN Inc.
 - $705,0003 bd2 ba1.7k sqft2201 Ebb Tide Rd, Virginia Beach, VA 23451For Sale
 MLS ID #10642059, Sherry Snyder. REIN Inc.
 - $750,0004 bd2 ba1.9k sqft2933 Cape Henry Dr, Virginia Beach, VA 23451For Sale
 MLS ID #10643955, Seth Johnson. REIN Inc.
