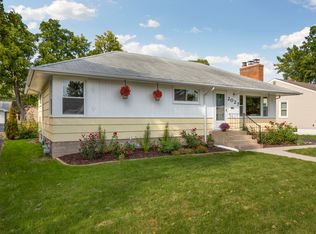
Enjoy spacious & fresh mid-century character located just 1 blocks from majestic Mississippi River Blvd. This turn-key immaculate home has warm ambiance and has been impeccably maintained, in same family for over 3 decades. Pristine hardwood floors freshly refinished. Updated windows throughout plus egress and newly glass-blocked windows in the roomy & versatile finished basement. [IMPRESSIVE LIST OF UPDATES] means peace of mind for your budget for years to come! New electrical panel & outlets updated to 3-prong grounded 2014. New Range 2025. Washer & Dryer 2020. Power-vented Water Heater 2019. Central Air & HE Furnace 2016. Maintenance-free vinyl siding. Freshly refinished deck. Enjoy spa luxury with the 2nd bathroom's steam shower. Abundant storage space includes linen closet, pantry, front entry closet, cedar-lined storage closet, and spacious 2-car garage. Natural light brightens throughout and the southern orientation offers great option for future solar! Minimal stairs at entrances and nearly all essentials on the main level, single-story reachable gutters & roof and no large-looming trees to tend to, and a perfect size yard all means easier access and maintenance! Less homeowner hassle and more time to enjoy! Fully fenced backyard has great walk-out deck off the kitchen for easy grilling & relaxing. Sun abundant yard for your gardening even features plum trees! This lovely & sweet home is only available due to Seller relocation. Easy access to the great amenities and natural beauty of highly sought-after Highland Park neighborhood.
Closed
$360,000
2021 Worcester Ave, Saint Paul, MN 55116
3beds
2,054sqft
Single Family
Built in 1957
6,664.68 Square Feet Lot
$360,400 Zestimate®
$175/sqft
$2,959 Estimated rent
Home value
$360,400
$332,000 - $393,000
$2,959/mo
Zestimate® history
Owner options
List your home for rent
$2,959/mo
Rent Zestimate®
Find your next renter with Zillow Rental Manager. Plus, with online applications, you can quickly screen prospective tenants – for free.
$2,959/mo
Rent Zestimate®
Refinance and save
$2,289/mo
Est. payment
Refinancing to a lower rate could help reduce your monthly payments and save thousands over the life of the loan.
$2,289/mo
Est. payment
Explore your selling options
Work with a Zillow partner agent
Leverage their expertise and Zillow's premium Showcase listings to get your home seen by more buyers.
Get startedList with your own agent
Get your home in front of millions of buyers by listing it on Zillow.
Learn how to do itSell it yourself
Take full control of how buyers see your home on Zillow by listing For Sale by Owner (FSBO).
List your homeWhat's special
Fully fenced backyardFreshly refinished deckWarm ambianceAbundant storage spaceFront entry closetMaintenance-free vinyl sidingTurn-key immaculate home
Zillow last checked:
Listing updated:
Listed by:
Melanie Kelly 651-895-3989,
Bridge Realty, LLC,
Drew Kelly 612-383-9902
Bought with:
Paul Barigayomwe
Bridge Realty, LLC
Source: NorthstarMLS as distributed by MLS GRID,MLS#: 7074932
Facts & features
Interior
Bedrooms & bathrooms
- Bedrooms: 3
- Bathrooms: 2
- Full bathrooms: 1
- 3/4 bathrooms: 1
Bedroom
- Level: Main
- Area: 136.5 Square Feet
- Dimensions: 13x10.5
Bedroom 2
- Level: Main
- Area: 94.5 Square Feet
- Dimensions: 10.5x9
Bedroom 3
- Level: Main
- Area: 90 Square Feet
- Dimensions: 10x9
Dining room
- Level: Main
- Area: 95 Square Feet
- Dimensions: 10x9.5
Family room
- Level: Basement
- Area: 552 Square Feet
- Dimensions: 23x24
Kitchen
- Level: Main
- Area: 115.5 Square Feet
- Dimensions: 11x10.5
Living room
- Level: Main
- Area: 203.2 Square Feet
- Dimensions: 16x12.7
Heating
- Forced Air
Cooling
- Central Air
Appliances
- Included: Dryer, Gas Water Heater, Range, Refrigerator, Stainless Steel Appliance(s), Washer
- Laundry: In Basement, Sink
Features
- Basement: Block,Drain Tiled,Egress Window(s),Finished,Full,Storage Space,Sump Basket,Sump Pump,Tile Shower
- Has fireplace: No
Interior area
- Total structure area: 2,054
- Total interior livable area: 2,054 sqft
- Finished area above ground: 1,042
- Finished area below ground: 737
Property
Parking
- Total spaces: 2
- Parking features: Detached Garage, Asphalt
- Garage spaces: 2
Accessibility
- Accessibility features: None
Features
- Levels: One
- Stories: 1
- Patio & porch: Deck
- Pool features: None
- Fencing: Chain Link,Full
Lot
- Size: 6,664 sqft
- Dimensions: 59 x 113
- Features: Near Public Transit, Tree Coverage - Light
Details
- Additional structures: Garage(s)
- Foundation area: 1012
- Parcel number: 212823220065
- Zoning description: Residential-Single Family
Construction
Type & style
- Home type: SingleFamily
- Property subtype: Single Family
Materials
- Block, Concrete
- Roof: Age Over 8 Years,Architectural Shingle,Asphalt
Condition
- New construction: No
- Year built: 1957
Utilities & green energy
- Electric: 100 Amp Service
- Gas: Natural Gas
- Sewer: City Sewer/Connected
- Water: City Water/Connected
Community & neighborhood
Location
- Region: Saint Paul
- Subdivision: Bisanz Highland Plains, No 2
HOA & financial
HOA
- Has HOA: No
Price history
| Date | Event | Price |
|---|---|---|
| 6/15/2026 | Sold | $360,000-4%$175/sqft |
Source:  NorthstarMLS as distributed by MLS GRID #7074932 Report a problem NorthstarMLS as distributed by MLS GRID #7074932 Report a problem | ||
| 6/9/2026 | Pending sale | $375,000$183/sqft |
Source: NorthstarMLS as distributed by MLS GRID #7074932 Report a problem | ||
| 5/15/2026 | Listed for sale | $375,000+316.7%$183/sqft |
Source: NorthstarMLS as distributed by MLS GRID #7074932 Report a problem | ||
| 11/5/1999 | Sold | $90,000$44/sqft |
Source: Public Record Report a problem | ||
Public tax history
| Year | Property taxes | Tax assessment |
|---|---|---|
| 2025 | $4,964 +6% | $312,300 +3.5% |
| 2024 | $4,684 +1.8% | $301,700 +0.2% |
| 2023 | $4,602 +7.4% | $301,200 +3.1% |
| 2022 | $4,284 +8.8% | $292,200 +10.7% |
| 2021 | $3,938 -6.1% | $264,000 +4.7% |
| 2020 | $4,196 +17.8% | $252,200 -1.1% |
| 2019 | $3,562 | $254,900 |
| 2018 | $3,562 -5.5% | $254,900 +9.4% |
| 2017 | $3,770 | $233,100 |
| 2016 | $3,770 +22.4% | -- |
| 2015 | $3,080 +2.7% | $178,000 |
| 2014 | $3,000 -11.8% | -- |
| 2013 | $3,400 +2.3% | -- |
| 2012 | $3,324 +3.4% | -- |
| 2011 | $3,214 | -- |
| 2010 | -- | -- |
| 2009 | $2,534 -11.2% | -- |
| 2008 | $2,854 +6.4% | -- |
| 2007 | $2,682 +10.5% | -- |
| 2006 | $2,428 +17.2% | -- |
| 2005 | $2,072 -1.1% | -- |
| 2004 | $2,094 +9.1% | -- |
| 2003 | $1,920 +13.1% | -- |
| 2002 | $1,698 -13.2% | -- |
| 2001 | $1,956 +35% | -- |
| 2000 | $1,449 | -- |
Find assessor info on the county website
Neighborhood: Highland
Nearby schools
GreatSchools rating
- 10/10Horace Mann SchoolGrades: PK-5Distance: 1.2 mi
- 4/10Highland Middle SchoolGrades: 6-8Distance: 1 mi
- 8/10Highland Park Senior High SchoolGrades: 9-12Distance: 0.9 mi
Get a cash offer in 3 minutes
Find out how much your home could sell for in as little as 3 minutes with a no-obligation cash offer.
Estimated market value
$360,400
Get a cash offer in 3 minutes
Find out how much your home could sell for in as little as 3 minutes with a no-obligation cash offer.
Estimated market value
$360,400
- Minnesota
- Ramsey County
- Saint Paul
- 55116
- Highland
- 2021 Worcester Ave
Nearby cities
Nearby neighborhoods
Nearby zip codes
Other Saint Paul Topics
