Popular Westover Crossing townhouse with three bedrooms and 1.5 baths. Open plan on first floor with living room/modern kitchen combo with granite island. Slider to 12 X 10 deck. 2 bedrooms on second floor with Jack and Jill bathroom with double vanity. Large third floor bedroom. Central A0ir. Updates include Dishwasher 6 months old, gas hot water heater 6 months old. Washer, dryer, refrigerator and one window AC included "as is" at no monetary value. Fee includes snow, lawn and twice weekly trash as well as use of pool and tennis courts. Immediate possession is possible. This community is located close to all major highways.
Sold for $335,900
$335,900
2021 Yorktown South S, Norristown, PA 19403
3beds
1,296sqft
Townhouse
Built in 1985
2,362 Square Feet Lot
$336,000 Zestimate®
$259/sqft
$2,374 Estimated rent
Home value
$336,000
$316,000 - $356,000
$2,374/mo
Zestimate® history
Owner options
List your home for rent
$2,374/mo
Rent Zestimate®
Find your next renter with Zillow Rental Manager. Plus, with online applications, you can quickly screen prospective tenants – for free.
$2,374/mo
Rent Zestimate®
Refinance and save
$2,302/mo
Est. payment
Refinancing to a lower rate could help reduce your monthly payments and save thousands over the life of the loan.
$2,302/mo
Est. payment
Explore your selling options
Work with a Zillow partner agent
Leverage their expertise and Zillow's premium Showcase listings to get your home seen by more buyers.
Get startedList with your own agent
Get your home in front of millions of buyers by listing it on Zillow.
Learn how to do itSell it yourself
Take full control of how buyers see your home on Zillow by listing For Sale by Owner (FSBO).
List your homeWhat's special
Large third floor bedroomThree bedroomsGranite island
Zillow last checked:
Listing updated:
Listed by:
Jim Marchese 610-630-4100,
Marchese Real Estate & Insurance
Bought with:
Brendan O'Neill, RS336864
RE/MAX Main Line - Devon
Source: Bright MLS,MLS#: PAMC2187484
Facts & features
Interior
Bedrooms & bathrooms
- Bedrooms: 3
- Bathrooms: 2
- Full bathrooms: 1
- 1/2 bathrooms: 1
- Main level bathrooms: 1
Rooms
- Room types: Living Room, Dining Room, Primary Bedroom, Bedroom 2, Bedroom 3, Kitchen, Bedroom 1, Attic
Primary bedroom
- Level: Upper
- Area: 192 Square Feet
- Dimensions: 16 X 12
Primary bedroom
- Features: Walk-In Closet(s)
- Level: Unspecified
Bedroom 1
- Level: Upper
- Area: 100 Square Feet
- Dimensions: 10 X 10
Bedroom 1
- Level: Lower
- Area: 143 Square Feet
- Dimensions: 11 X 13
Bedroom 2
- Level: Upper
- Area: 266 Square Feet
- Dimensions: 14 X 19
Bedroom 3
- Level: Upper
- Dimensions: 0 X 1814
Bedroom 3
- Level: Upper
- Area: 252 Square Feet
- Dimensions: 14 X 18
Other
- Features: Attic - Finished
- Level: Unspecified
Dining room
- Level: Upper
- Area: 0 Square Feet
- Dimensions: 0 X 0
Kitchen
- Features: Kitchen - Gas Cooking, Kitchen Island
- Level: Main
- Area: 154 Square Feet
- Dimensions: 14 X 11
Kitchen
- Features: Kitchen Island
- Level: Upper
- Area: 143 Square Feet
- Dimensions: 11 X 13
Living room
- Level: Main
- Area: 180 Square Feet
- Dimensions: 15 X 12
Living room
- Level: Main
- Dimensions: 0 X 15
Heating
- Forced Air, Natural Gas
Cooling
- Central Air, Electric
Appliances
- Included: Dishwasher, Disposal, Gas Water Heater
- Laundry: In Basement
Features
- Primary Bath(s), Kitchen Island, Ceiling Fan(s), Eat-in Kitchen
- Basement: Full
- Has fireplace: No
Interior area
- Total structure area: 1,296
- Total interior livable area: 1,296 sqft
- Finished area above ground: 1,296
- Finished area below ground: 0
Property
Parking
- Parking features: None
Accessibility
- Accessibility features: None
Features
- Levels: Three
- Stories: 3
- Patio & porch: Deck
- Exterior features: Sidewalks, Street Lights, Tennis Court(s)
- Pool features: Community
Lot
- Size: 2,362 Square Feet
- Dimensions: 20.00 x 0.00
- Features: Front Yard, Rear Yard
Details
- Additional structures: Above Grade, Below Grade
- Parcel number: 630009802242
- Zoning: R3
- Special conditions: Standard
Construction
Type & style
- Home type: Townhouse
- Architectural style: Colonial
- Property subtype: Townhouse
Materials
- Stucco
- Foundation: Concrete Perimeter
Condition
- New construction: No
- Year built: 1985
Utilities & green energy
- Electric: 100 Amp Service, Circuit Breakers
- Sewer: Public Sewer
- Water: Public
Community & HOA
Community
- Features: Pool
- Subdivision: Westover Crossing
HOA
- Has HOA: Yes
- Amenities included: Pool, Tennis Court(s), Clubhouse
- Services included: Pool(s), Common Area Maintenance, Maintenance Grounds, Snow Removal, Trash
- HOA fee: $127 monthly
- HOA name: WESTOVER CROSSING
Location
- Region: Norristown
- Municipality: WEST NORRITON TWP
Financial & listing details
- Price per square foot: $259/sqft
- Tax assessed value: $99,840
- Annual tax amount: $4,983
- Date on market: 7/14/2026
- Listing agreement: Exclusive Right To Sell
- Listing terms: Conventional,VA Loan
- Inclusions: Washer, Dryer, Window Ac And Refigerator All "as-is"
- Ownership: Fee Simple
Price history
| Date | Event | Price |
|---|---|---|
| 8/12/2026 | Sold | $335,900$259/sqft |
Source:  Bright MLS #PAMC2187484 Report a problem Bright MLS #PAMC2187484 Report a problem | ||
| 7/18/2026 | Pending sale | $335,900$259/sqft |
Source: Bright MLS #PAMC2187484 Report a problem | ||
| 7/14/2026 | Listed for sale | $335,900$259/sqft |
Source: Bright MLS #PAMC2187484 Report a problem | ||
Public tax history
Tax history is unavailable.
Neighborhood: 19403
Nearby homes
- $336,0003 bd2 ba1.2k sqft2021 Yorktown S, Jeffersonville, PA 19403Off Market
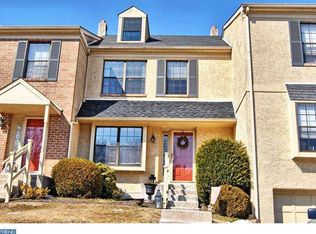
- $324,1002 bd1 ba1.2k sqft2023 Yorktown S, Norristown, PA 19403Off Market
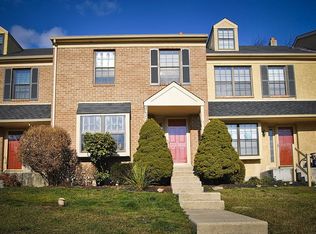
- $339,8002 bd1 ba1.2k sqft2019 Yorktown S, Norristown, PA 19403Off Market
- $300,6003 bd1 ba1k sqft2025 Yorktown S, Norristown, PA 19403Off Market
- $355,0003 bd2 ba1.2k sqft2017 Yorktown S, Eagleville, PA 19403Sold
- $341,2002 bd1 ba1.2k sqft2015 Yorktown S, Norristown, PA 19403Off Market
- $353,1002 bd2 ba1.3k sqft2027 Yorktown S, Norristown, PA 19403Off Market
- $347,5002 bd2 ba1.2k sqft2013 Yorktown S, Norristown, PA 19403Sold
Nearby schools
GreatSchools rating
- 5/10Eisenhower Middle SchoolGrades: 5-8Distance: 2.9 mi
- 2/10Norristown Area High SchoolGrades: 9-12Distance: 2.3 mi
- 5/10Paul V Fly El SchoolGrades: K-4Distance: 3 mi
Schools provided by the listing agent
- District: Norristown Area
Source: Bright MLS. This data may not be complete. We recommend contacting the local school district to confirm school assignments for this home.
Get a cash offer in 3 minutes
Find out how much your home could sell for in as little as 3 minutes with a no-obligation cash offer.
Estimated market value
$336,000
Get a cash offer in 3 minutes
Find out how much your home could sell for in as little as 3 minutes with a no-obligation cash offer.
Estimated market value
$336,000
- Pennsylvania
- Montgomery County
- Norristown
- 19403
- 2021 Yorktown South S
