Skip main navigation
Sold for $831,000
  • $831,000

    20210 Deer Shadow Way, Monument, CO 80132

    4beds
    3,744sqft
    Single Family Residence
    Built in 1990
    0.65 Acres Lot
    $830,700 Zestimate®
    $222/sqft
    $3,877 Estimated rent

    Home value

    $830,700

    $789,000 - $872,000

    $3,877/mo

    Zestimate® history
    Loading
    Loading...

    Owner options

    List your home for rent

    $3,877/mo

    Rent Zestimate®

    Find your next renter with Zillow Rental Manager. Plus, with online applications, you can quickly screen prospective tenants – for free.

    Learn more

    $3,877/mo

    Rent Zestimate®

    Refinance and save

    $5,055/mo

    Est. payment

    Refinancing to a lower rate could help reduce your monthly payments and save thousands over the life of the loan.

    See today's rates

    $5,055/mo

    Est. payment

    Explore your selling options

    Work with a Zillow partner agent

    Leverage their expertise and Zillow's premium Showcase listings to get your home seen by more buyers.

    Get started

    List with your own agent

    Get your home in front of millions of buyers by listing it on Zillow.

    Learn how to do it

    Sell it yourself

    Take full control of how buyers see your home on Zillow by listing For Sale by Owner (FSBO).

    List your home

    What's special

    Two fireplacesStriking double-sided fireplacePrivate balconyPartial new cedar sidingGenerously sized primary suiteVaulted ceilingsWell-appointed wet bar
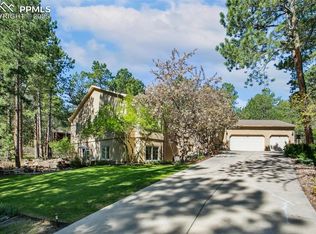
    Welcome to this impeccably maintained 4-bedroom, 4-bathroom home with a 3-car garage, ideally situated on a private 0.65 -acre treed lot in the highly sought-after Top O’ The Moor subdivision. Nestled in a quiet cul-de-sac, this move-in ready residence offers exceptional indoor and outdoor living. Designed for both comfort and entertaining, the home features three spacious living areas, two fireplaces, four balconies, and a well-appointed wet bar—perfect for hosting gatherings. The expansive kitchen will impress any chef, showcasing stainless steel appliances, a double oven, abundant cabinetry, granite countertops, and a large island with a gas cooktop. The main level boasts beautiful wood flooring, which continues upstairs into the hallway and primary suite. A striking double-sided fireplace enhances both the family room and cozy breakfast nook. Vaulted ceilings elevate the formal living and dining areas, adding a sense of openness and elegance. The generously sized primary suite includes a bay window, private balcony, and a walk-in closet with a custom organization system. The fully renovated primary bathroom (2023) features an oversized shower with bench seating for a spa-like retreat. The walk-out basement offers an additional large living space with a fireplace and direct access to a spacious deck—ideal for enjoying the firepit and serene surroundings. Exterior upgrades include composite decking and railings, energy-efficient windows, partial new cedar siding, and fresh exterior paint completed in 2024. The garage is equipped with a built-in workshop and ample cabinetry for storage and projects. Additional updates include newer garage doors with windows, Class IV impact-resistant roofing, and Gutter Guard protection. There is a additional rocked area beside the garage for additional parking. This exceptional property combines thoughtful updates, functional design, and a prime location—schedule your private showing today.

    Zillow last checked:

    Listing updated:

    Listed by:

    Caprice King 719-216-2525,

    REMAX PROPERTIES

    Bought with:

    Nick Clement ABR GREEN LFA LGA

    REMAX PROPERTIES

    Source: elevateMLS,MLS#: 1907543MLS Logo

    Facts & features

    Interior

    Bedrooms & bathrooms
    • Bedrooms: 4
    • Bathrooms: 4
    • Full bathrooms: 3
    • 1/2 bathrooms: 1
    Other
    • Level: Upper
    • Area: 300 Square Feet
    • Dimensions: 20 x 15
    Heating
    • Baseboard
    Cooling
    • Ceiling Fan(s)
    Appliances
    • Included: Cooktop, Dishwasher, Disposal, Double Oven, Gas in Kitchen, Microwave
    • Laundry: Main Level
    Features
    • 6-Panel Doors, Vaulted Ceiling(s), Breakfast Bar, Pantry, Wet Bar
    • Flooring: Carpet, Ceramic Tile, Wood, Luxury Vinyl
    • Basement: Partially Finished
    • Number of fireplaces: 2
    • Fireplace features: Basement, Gas, Two
    Interior area
    • Total structure area: 3,744
    • Total interior livable area: 3,744 sqft
    • Finished area above ground: 2,838
    • Finished area below ground: 906

    Property

    Parking
    • Total spaces: 3
    • Parking features: Attached, Workshop in Garage, Concrete Driveway, Paved Driveway
    • Attached garage spaces: 3
    Accessibility
    • Accessibility features: Hand Rails, Stairs to front entrance
    Features
    • Levels: Two
    • Stories: 2
    • Patio & porch: Composite
    • Exterior features: Auto Sprinkler System
    • Fencing: Other
    Lot
    • Size: 0.65 Acres
    • Features: Cul-De-Sac, Level, Wooded, See Remarks, HOA Required $, Landscaped
    Details
    • Additional structures: Workshop
    • Parcel number: 7101203017

    Construction

    Type & style
    • Home type: SingleFamily
    • Property subtype: Single Family Residence
    Materials
    • Cedar, Framed on Lot, Frame
    • Foundation: Walk Out
    • Roof: Composite Shingle
    Condition
    • Existing Home
    • New construction: No
    • Year built: 1990

    Utilities & green energy

    • Water: Assoc/Distr
    • Utilities for property: Cable Available, Electricity Connected, Natural Gas Connected, Phone Available

    Community & neighborhood

    Location
    • Region: Monument

    HOA & financial

    HOA
    • Has HOA: Yes
    • HOA fee: $300 annually
    • Services included: Management

    Other

    Other facts
    • Listing terms: Cash,Conventional,FHA,VA Loan

    Price history

    DateEventPrice
    6/5/2026Sold$831,000+0.1%$222/sqft
    Source: elevateMLS #1907543 Report a problem
    4/22/2026Pending sale$830,000$222/sqft
    Source: REcolorado as distributed by MLS GRID #6694706 Report a problem
    4/22/2026Contingent$830,000$222/sqft
    Source: elevateMLS #1907543 Report a problem
    4/18/2026Listed for sale$830,000+118.4%$222/sqft
    Source: elevateMLS #1907543 Report a problem
    10/13/2004Sold$380,000$101/sqft
    Source: Public Record Report a problem

    Public tax history

    YearProperty taxesTax assessment
    2024$3,441 +27.2%$57,740
    2023$2,706 -3.4%$57,740 +44.4%
    2022$2,800 $40,000 -2.8%
    2021-- $41,150 +17.7%
    2020$2,481 +0.5%$34,970
    2019$2,469 +0.5%$34,970 +6.1%
    2018$2,457 0%$32,970
    2017$2,457 +0%$32,970 +0.4%
    2016$2,457 +7.3%$32,830
    2015$2,291 +5.2%$32,830 +10%
    2014$2,178 $29,850
    2013-- --
    2012-- $29,840
    2011$2,527 $29,840 -9%
    2010-- $32,800
    2009-- $32,800 +3%
    2008-- $31,840
    2006-- $31,840 +34.2%
    2004-- $23,730
    2003$1,891 +3.1%$23,730 -1.5%
    2002$1,834 -4%$24,080 -0.7%
    2001$1,910 $24,260

    Find assessor info on the county website

    Neighborhood: 80132

    Nearby schools

    GreatSchools rating
    Schools provided by the listing agent
    • Elementary: Lewis Palmer
    • Middle: Lewis Palmer
    • High: Palmer Ridge
    • District: Lewis-Palmer-38

    Source: elevateMLS. This data may not be complete. We recommend contacting the local school district to confirm school assignments for this home.

    Get a cash offer in 3 minutes
    Find out how much your home could sell for in as little as 3 minutes with a no-obligation cash offer.
    Estimated market value
    $830,700
    Get a cash offer in 3 minutes
    Find out how much your home could sell for in as little as 3 minutes with a no-obligation cash offer.
    Estimated market value
    $830,700