Skip main navigation
Pre-foreclosure
  • Est. $311,000

    20210 Hopper St, Elkhorn, NE 68022

    3beds
    1,283sqft
    Single Family Residence
    Built in 1989
    0.27 Acres Lot
    $311,000 Zestimate®
    $242/sqft
    $-- HOA

    What's special

    Durable james hardie sidingPella windowsTwo bathroomsThree bedrooms
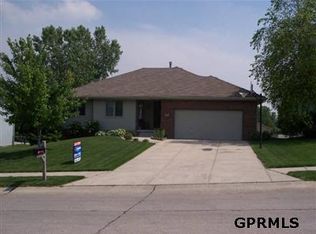
    This lovely home features Pella windows, durable James Hardie siding, and mature trees that frame a large patio—perfect for relaxing or entertaining. The main level offers three bedrooms and two bathrooms, with an additional non-conforming bedroom and half bath in the lower level, providing extra flexible space. Located in the highly sought-after Elkhorn School District. Don’t miss this opportunity—call today to schedule your showing!
    339 days
    |
    17
    |
    3
    |

    Zillow last checked:

    Listing updated:

    Listed by:

    Gonca Cacan 402-405-4442,

    Queensberry Realty

    Source: GPRMLS,MLS#: 22603017MLS Logo

      Facts & features

      Interior

      Bedrooms & bathrooms
      • Bedrooms: 3
      • Bathrooms: 3
      • Full bathrooms: 1
      • 3/4 bathrooms: 1
      • 1/2 bathrooms: 1
      • Main level bathrooms: 2
      Primary bedroom
      • Level: Main
      Bedroom 2
      • Level: Main
      Bedroom 3
      • Level: Main
      Basement
      • Area: 1104
      Heating
      • Natural Gas, Forced Air
      Cooling
      • Central Air
      Features
      • Basement: Partially Finished
      • Number of fireplaces: 1
      Interior area
      • Total structure area: 1,283
      • Total interior livable area: 1,283 sqft
      • Finished area above ground: 1,283
      • Finished area below ground: 0

      Property

      Parking
      • Total spaces: 2
      • Parking features: Garage - Attached
      • Attached garage spaces: 2
      Features
      • Levels: Multi/Split
      • Patio & porch: Patio
      • Fencing: None
      Lot
      • Size: 0.27 Acres
      • Dimensions: 101 x 108 x 109 x 113
      • Features: Over 1/4 up to 1/2 Acre
      Details
      • Parcel number: 2542499002

      Construction

      Type & style
      • Home type: SingleFamily
      • Property subtype: Single Family Residence
      Materials
      • Cement Siding
      • Foundation: Block
      • Roof: Composition
      Condition
      • Not New and NOT a Model
      • New construction: No
      • Year built: 1989

      Utilities & green energy

      • Sewer: Public Sewer
      • Water: Public

      Community & HOA

      Community
      • Subdivision: Winterburns 3rd Add
      HOA
      • Has HOA: No
      Location
      • Region: Elkhorn

      Financial & listing details

      • Price per square foot: $242/sqft
      • Tax assessed value: $262,000
      • Annual tax amount: $4,107
      • Date on market: 2/2/2026
      • Listing terms: VA Loan,Conventional,Cash
      • Ownership: Fee Simple

      Visit our professional directory to find a foreclosure specialist in your area that can help with your home search.

      Find a foreclosure agent

        Foreclosure details

        Estimated market value

        $311,000

        $289,000 - $336,000

        $2,123/mo

        Price history

        DateEventPrice
        3/27/2026Sold$310,000+3.3%$242/sqft
        Source: GPRMLS #22603017 Report a problem
        2/2/2026Pending sale$300,000$234/sqft
        Source: GPRMLS #22603017 Report a problem
        2/2/2026Listed for sale$300,000$234/sqft
        Source: GPRMLS #22603017 Report a problem
        1/30/2026Listing removed$300,000$234/sqft
        Source: GPRMLS #22535081 Report a problem
        1/26/2026Pending sale$300,000$234/sqft
        Source: GPRMLS #22535081 Report a problem
        1/16/2026Price change$300,000-3.8%$234/sqft
        Source: GPRMLS #22535081 Report a problem
        12/17/2025Listed for sale$312,000+9.5%$243/sqft
        Source: GPRMLS #22535081 Report a problem
        7/7/2023Sold$285,000-1.7%$222/sqft
        Source: GPRMLS #22308466 Report a problem
        6/9/2023Pending sale$289,900$226/sqft
        Source: GPRMLS #22308466 Report a problem
        6/2/2023Price change$289,900-2.4%$226/sqft
        Source: GPRMLS #22308466 Report a problem
        5/18/2023Listed for sale$297,000$231/sqft
        Source: GPRMLS #22308466 Report a problem

        Public tax history

        YearProperty taxesTax assessment
        2025$4,107 +11.9%$262,000 +11.4%
        2024$3,670 -25.8%$235,200
        2023$4,945 +4.3%$235,200 +13.4%
        2022$4,742 +15.6%$207,400 +16.4%
        2021$4,101 -0.9%$178,200
        2020$4,140 +15.9%$178,200 +15.6%
        2019$3,571 +0.9%$154,200
        2018$3,539 +10.7%$154,200 +10.5%
        2017$3,196 $139,600 -1.7%
        2016$3,196 +2.6%$142,000 +1.9%
        2015$3,114 $139,400
        2014-- $139,400
        2013-- $139,400
        2012-- $139,400
        2011-- $139,400
        2009$2,987 $139,400
        2008-- $139,400

        Find assessor info on the county website

        Monthly payment

        Estimated monthly payment$1,822
        All calculations are estimates and provided by Zillow, Inc. for informational purposes only. Actual amounts may vary.
        HOA fees may include property taxes on listings classified as Co-Ops. Contact the listing agent and/or owner for fee details.
        Mortgage interest rates are dependent on a number of factors, including credit score, down payment, and repayment length. Interest rate data provided by Zillow Group Marketplace, Inc. as of 1/1/1970 from various mortgage lenders with which we have lead or other similar arrangements; the Estimated Payment is an average of those rates.
        See how much you could borrow to make a competitive offer.

        Climate risks

        Neighborhood: Elkhorn

        Getting around

        60 / 100
        Somewhat Walkable
        25 / 100
        Somewhat Bikeable

        Nearby schools

        GreatSchools rating
        Schools provided by the listing agent
        • Elementary: Hillrise
        • Middle: Elkhorn
        • High: Elkhorn
        • District: Elkhorn

        Source: GPRMLS. This data may not be complete. We recommend contacting the local school district to confirm school assignments for this home.

        Similar homes

        Skip to the end of the carouselSkip to the beginning of the carousel