Skip main navigation
Off market
  • $331,000

    20210 Indian Rosewood Dr, Tampa, FL 33647

    3beds
    1,756sqft
    Townhouse
    Built in 2011
    3,079 Square Feet Lot
    $331,000 Zestimate®
    $188/sqft
    $2,320 Estimated rent

    Home value

    $331,000

    $314,000 - $348,000

    $2,320/mo

    Zestimate® history
    Loading
    Loading...

    Owner options

    List your home for rent

    $2,320/mo

    Rent Zestimate®

    Find your next renter with Zillow Rental Manager. Plus, with online applications, you can quickly screen prospective tenants – for free.

    Learn more

    $2,320/mo

    Rent Zestimate®

    Refinance and save

    $2,437/mo

    Est. payment

    Refinancing to a lower rate could help reduce your monthly payments and save thousands over the life of the loan.

    See today's rates

    $2,437/mo

    Est. payment

    Explore your selling options

    Work with a Zillow partner agent

    Leverage their expertise and Zillow's premium Showcase listings to get your home seen by more buyers.

    Get started

    List with your own agent

    Get your home in front of millions of buyers by listing it on Zillow.

    Learn how to do it

    Sell it yourself

    Take full control of how buyers see your home on Zillow by listing For Sale by Owner (FSBO).

    List your home

    What's special

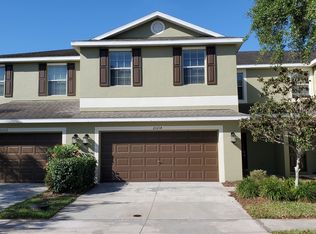
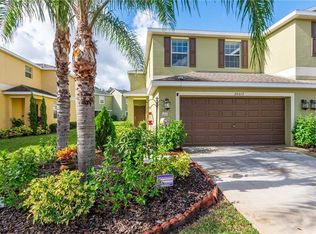
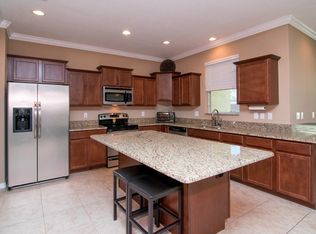
    LOOKING FOR A TOWNHOUSE THAT FEELS LIKE A SINGLE FAMILY HOME? Complete with your own private 2 car GARAGE, THIS END UNIT WITH PRIVATE ENTRANCE, DOWNSTAIRS LAUNDRY ROOM, serene VIEW, and OPEN FLOOR PLAN, will have you falling in love and calling this your new home! You'll be amazed as you enter the grand foyer, the home has an open feel. The pride of ownership is evident as soon as you enter this SMART home, complete with Arlo Security Cameras and Nexia Smart Home technology and smart thermostat. Step into your home with natural light streaming through the upstairs and downstairs. Plenty of windows gives this home a bright open feel. Boasting 3 bedrooms, 2.5 baths & 2 car garage, this townhome is waiting for YOU to come check it out - But it won't wait too long! There is a large family room overlooking the dining room for easy entertainment. Enjoy entertaining and cooking in your kitchen for friends and family as it opens up into an oversized combination GREAT ROOM with a kitchen bar, and WALK IN KITCHEN PANTRY! The kitchen has stainless steel appliances, REFRIGERATOR with ice and water, staggered height cabinets, sliding wire shelving for top notch organization, granite countertops, modern touchless kitchen faucet, backsplash, pendant lights and cabinet hardware. Fresh Florida breezes flood the downstairs from ample cross through ventilation from the SCREENED IN LANAI! Upstairs you will find two SPACIOUS bedrooms and your Owner's Suite with an ensuite bath, oversized closet, and double sink vanity! The garage and laundry room feature modern & custom medical grade glass door cabinetry for maximum use of space and the ultra-quiet garage door opener will have you coming in and out of the house without all the noisy clanks of a traditional garage! This well maintained community allows for easy living so you can spend your time relaxing at the community pool lying under the Florida sun. This home is conveniently located in New Tampa just minutes from Restaurants, Shopping centers, a beautiful new outdoor Shopping Mall, new schools, hospitals and the Tampa Premium Outlets. Minutes away from I-75 and 275 for easy commute. This end-unit townhouse is one of a kind, offered in a coveted best location, and in pristine MOVE-IN ready condition. The Hammocks is a gated Gated Community with a convenient location close to restaurants, shopping, entertainment & the Selmon Crosstown. Schedule your showing soon...Don't let this FANTASTIC Opportunity to own slip through your fingers. HIGHEST AND BEST DUE TUESDAY MARCH 16TH BEFORE 4PM

    This property is not currently displayed as for sale or rent on Zillow. This may be different from what's on other websites or public sources.
    Originating MLS: Tampa

    Facts & features

    Interior

    Bedrooms & bathrooms
    • Bedrooms: 3
    • Bathrooms: 3
    • Full bathrooms: 2
    • 1/2 bathrooms: 1
    Heating
    • Other
    Cooling
    • Central
    Features
    • Ceiling Fans(s), Open Floorplan
    • Flooring: Tile, Carpet, Concrete, Hardwood
    • Windows: Blinds, Shutters
    Interior area
    • Total interior livable area: 1,756 sqft

    Property

    Parking
    • Total spaces: 2
    • Parking features: Garage
    Features
    • Levels: Two
    • Exterior features: Stucco
    Lot
    • Size: 3,079 Square Feet
    Details
    • Parcel number: 19270188J000106000040A
    • Zoning: PD-A

    Construction

    Type & style
    • Home type: SingleFamily
    • Property subtype: Townhouse
    Materials
    • masonry
    • Roof: Composition
    Condition
    • Year built: 2011

    Utilities & green energy

    • Sewer: Public Sewer
    • Water: Public
    • Utilities for property: Electricity Available, Water Available, Sewer Available

    Community & HOA

    Community
    • Security: Security System Owned
    • Subdivision: HAMMOCKS
    HOA
    • Has HOA: Yes
    • Amenities included: Clubhouse, Maintenance
    • Services included: Maintenance Grounds, Maintenance Exterior, Pool Maintenance
    • HOA fee: $143 monthly
    Location
    • Region: Tampa

    Financial & listing details

    • Price per square foot: $188/sqft
    • Tax assessed value: $262,595
    • Annual tax amount: $6,410
    • Listing terms: Cash, Conventional, FHA, VA Loan
    • Ownership: Fee Simple

    Price history

    DateEventPrice
    4/20/2021Sold$250,000+2.1%$142/sqft
    Source: Stellar MLS #T3295017 Report a problem
    3/18/2021Pending sale$244,900+75.3%$139/sqft
    Source: Stellar MLS #T3295017 Report a problem
    9/9/2011Sold$139,700-0.9%$80/sqft
    Source: Public Record Report a problem
    6/9/2011Price change$140,990+1.4%$80/sqft
    Source: Lennar Report a problem
    6/4/2011Price change$138,990-16.1%$79/sqft
    Source: Lennar Report a problem
    5/12/2011Listed for sale$165,655$94/sqft
    Source: Lennar Report a problem

    Public tax history

    YearProperty taxesTax assessment
    2025$6,410 +1.6%$262,595 -2.1%
    2024$6,310 -0.8%$268,346 +0.5%
    2023$6,361 +6%$267,062 +8.8%
    2022$5,999 +20%$245,354 +28.3%
    2021$4,999 +7.1%$191,283 +10%
    2020$4,665 +1.2%$173,894 +4.4%
    2019$4,610 $166,530 -1.6%
    2018$4,610 +4.6%$169,258 +23%
    2017$4,407 +9%$137,628 -1.5%
    2016$4,042 -0.6%$139,755 +9.2%
    2015$4,068 +3.5%$128,006 +10%
    2014$3,931 $116,369 +10%
    2013$3,931 +10.9%$105,790 +1.8%
    2012$3,544 +125%$103,969 +660.8%
    2008$1,575 -1.7%$13,666
    2007$1,603 +400.4%$13,666
    2006$320 $13,666
    Find assessor info on the county website

    Neighborhood: 33647

    Nearby schools

    GreatSchools rating
    Schools provided by the listing agent
    • Elementary: Turner Elem-HB
    • Middle: Bartels Middle
    • High: Wharton-HB
    • District: Hillsborough Co PSD

    Source: The MLS. This data may not be complete. We recommend contacting the local school district to confirm school assignments for this home.

    Get a cash offer in 3 minutes
    Find out how much your home could sell for in as little as 3 minutes with a no-obligation cash offer.
    Estimated market value
    $331,000
    Get a cash offer in 3 minutes
    Find out how much your home could sell for in as little as 3 minutes with a no-obligation cash offer.
    Estimated market value
    $331,000