Exceptional space in an exceptional community. Backing to trees on nearly a third of an acre in Belmont Country Club, this roughly 6,000 square foot residence features bright, open living areas, a fully finished lower level, and direct access to one of Northern Virginia’s most coveted lifestyles. Tree-lined streets welcome you home to a stately brick facade and three-car, side-load garage. Inside, a two-story foyer sets the tone with dramatic, sweeping stairs and a stunning chandelier. Formal living and dining rooms with hardwood floors provide versatile space for entertaining and everyday living, and the dining room includes a built-in butler’s pantry. The gourmet chef’s kitchen is equipped with a large center island, stainless appliances, and extensive storage including a deep walk-in pantry. A casual eat-in dining area flows into a sunroom with walls of windows overlooking the backyard. The family room is equally impressive with soaring vaulted ceilings and fireplace, opening out to the upgraded rear deck for effortless indoor-outdoor living. A private home office, laundry room, and powder bath round out the main level. Upstairs, four bedrooms all include walk-in closets and direct bathroom access. The primary suite features a vaulted ceiling, double vanity, spa tub, stall shower, and two walk-in closets. A secondary suite has its own private full bath, and two more spacious bedrooms share a Jack-and-Jill bathroom. The lower level is fully built out with an exceptional walk-up recreation room, a deluxe built-in bar, a dedicated home theater room, and a mirrored exercise and yoga area. A short walk-up provides direct access to the backyard. A bonus room with a full bathroom creates flexible guest space, and additional unfinished space provides extra storage. Outside, an expansive deck overlooks the grassy lawn and backing trees, ready for grilling, gatherings, or simply unwinding in this peaceful setting. Recent updates bring added peace of mind, including a new deck (2021), new roof (2022), a upstairs HVAC system (2025), Protective window film in the two-story family room and sunroom, and a brand new, unused cooktop in the kitchen. Belmont Country Club residents enjoy access to an Arnold Palmer-designed 18-hole golf course, a 35,000 square foot clubhouse with dining venues and social programming, multiple pools, tennis and basketball courts, playgrounds, walking and jogging trails, a fitness center with dedicated studios, and the historic Belmont Manor Home. High-speed internet, cable TV, and full lawn and landscape maintenance are all included. The location puts you minutes from highly rated public and private schools, major shopping and dining, parks, regional trails, and convenient commuting routes. A home of this caliber, in a community this complete, does not come along often.
Sold for $1,300,000
$1,300,000
20210 Kiawah Island Dr, Ashburn, VA 20147
4beds
5,861sqft
Single Family Residence
Built in 2004
0.31 Acres Lot
$1,295,500 Zestimate®
$222/sqft
$6,038 Estimated rent
Home value
$1,295,500
$1.23M - $1.36M
$6,038/mo
Zestimate® history
Owner options
List your home for rent
$6,038/mo
Rent Zestimate®
Find your next renter with Zillow Rental Manager. Plus, with online applications, you can quickly screen prospective tenants – for free.
$6,038/mo
Rent Zestimate®
Refinance and save
$8,259/mo
Est. payment
Refinancing to a lower rate could help reduce your monthly payments and save thousands over the life of the loan.
$8,259/mo
Est. payment
Explore your selling options
Work with a Zillow partner agent
Leverage their expertise and Zillow's premium Showcase listings to get your home seen by more buyers.
Get startedList with your own agent
Get your home in front of millions of buyers by listing it on Zillow.
Learn how to do itSell it yourself
Take full control of how buyers see your home on Zillow by listing For Sale by Owner (FSBO).
List your homeWhat's special
Private home officeStately brick facadeFully finished lower levelDedicated home theater roomTree-lined streetsStainless appliancesThree-car side-load garage
Zillow last checked:
Listing updated:
Listed by:
Jean Garrell 703-599-1178,
Keller Williams Realty,
Listing Team: The Garrell Group
Bought with:
Aditya Sahajwalla, 0225256732
Smart Realty, LLC
Source: Bright MLS,MLS#: VALO2118088
Facts & features
Interior
Bedrooms & bathrooms
- Bedrooms: 4
- Bathrooms: 5
- Full bathrooms: 4
- 1/2 bathrooms: 1
- Main level bathrooms: 1
Basement
- Area: 1760
Heating
- Central, Natural Gas
Cooling
- Central Air, Ceiling Fan(s), Electric
Appliances
- Included: Microwave, Cooktop, Dishwasher, Disposal, Dryer, Extra Refrigerator/Freezer, Oven, Washer, Gas Water Heater
Features
- Bar, Bathroom - Walk-In Shower, Breakfast Area, Ceiling Fan(s), Chair Railings, Family Room Off Kitchen, Formal/Separate Dining Room, Kitchen - Gourmet, Pantry, Walk-In Closet(s), Additional Stairway, Soaking Tub, Dining Area, Curved Staircase, Crown Molding, Double/Dual Staircase, Open Floorplan, Eat-in Kitchen, Kitchen - Table Space, Sauna, 9'+ Ceilings, 2 Story Ceilings
- Flooring: Ceramic Tile, Hardwood, Wood
- Windows: Double Pane Windows
- Basement: Finished,Interior Entry,Exterior Entry,Improved,Space For Rooms,Windows
- Number of fireplaces: 1
- Fireplace features: Gas/Propane, Mantel(s)
Interior area
- Total structure area: 5,861
- Total interior livable area: 5,861 sqft
- Finished area above ground: 4,101
- Finished area below ground: 1,760
Property
Parking
- Total spaces: 3
- Parking features: Garage Faces Side, Concrete, Attached
- Attached garage spaces: 3
- Has uncovered spaces: Yes
Accessibility
- Accessibility features: None
Features
- Levels: Three
- Stories: 3
- Patio & porch: Deck
- Exterior features: Bump-outs, Lighting, Play Area
- Pool features: Community
- Has spa: Yes
- Spa features: Bath
- Has view: Yes
- View description: Trees/Woods
Lot
- Size: 0.31 Acres
- Features: Backs to Trees
Details
- Additional structures: Above Grade, Below Grade
- Parcel number: 115290162000
- Zoning: PDH4
- Special conditions: Standard
Construction
Type & style
- Home type: SingleFamily
- Architectural style: Colonial
- Property subtype: Single Family Residence
Materials
- Brick, Vinyl Siding
- Foundation: Other
- Roof: Architectural Shingle
Condition
- New construction: No
- Year built: 2004
Utilities & green energy
- Sewer: Public Sewer
- Water: Public
Community & HOA
Community
- Subdivision: Belmont Country Club
HOA
- Has HOA: Yes
- Amenities included: Bar/Lounge, Basketball Court, Bike Trail, Cable TV, Clubhouse, Community Center, Dining Rooms, Fitness Center, Gated, Golf Course Membership Available, Jogging Path, Picnic Area, Pool, Tennis Court(s), Tot Lots/Playground, Volleyball Courts
- Services included: Broadband, Cable TV, Common Area Maintenance, Internet, Maintenance Grounds, Pool(s), Recreation Facility, Snow Removal, Trash
- HOA fee: $375 monthly
- HOA name: BELMONT COUNTRY CLUB
Location
- Region: Ashburn
Financial & listing details
- Price per square foot: $222/sqft
- Tax assessed value: $1,368,610
- Annual tax amount: $10,465
- Date on market: 4/7/2026
- Listing agreement: Exclusive Right To Sell
- Ownership: Fee Simple
Price history
| Date | Event | Price |
|---|---|---|
| 6/5/2026 | Sold | $1,300,000-6.8%$222/sqft |
Source:  Bright MLS #VALO2118088 Report a problem Bright MLS #VALO2118088 Report a problem | ||
| 5/18/2026 | Contingent | $1,395,000$238/sqft |
Source: Bright MLS #VALO2118088 Report a problem | ||
| 5/8/2026 | Price change | $1,395,000-3.8%$238/sqft |
Source: Bright MLS #VALO2118088 Report a problem | ||
| 4/7/2026 | Listed for sale | $1,450,000$247/sqft |
Source: Bright MLS #VALO2118088 Report a problem | ||
Public tax history
| Year | Property taxes | Tax assessment |
|---|---|---|
| 2026 | $11,017 +5.3% | $1,368,610 +5.3% |
| 2025 | $10,466 -4.6% | $1,300,080 +2.5% |
| 2024 | $10,969 +0.3% | $1,268,100 +1.5% |
| 2023 | $10,935 +5.3% | $1,249,690 +7.1% |
| 2022 | $10,388 +15.6% | $1,167,170 +27.3% |
| 2021 | $8,983 +1% | $916,620 +6.6% |
| 2020 | $8,896 +0% | $859,510 -0.4% |
| 2019 | $8,896 -5.6% | $862,980 -0.6% |
| 2018 | $9,422 -3.6% | $868,350 -0.1% |
| 2017 | $9,776 +1.8% | $868,980 -2% |
| 2016 | $9,602 | $886,380 +44.3% |
| 2015 | $9,602 +5.4% | $614,180 +10.3% |
| 2014 | $9,110 | $556,920 -34.9% |
| 2008 | -- | $855,000 -5.6% |
| 2007 | -- | $906,000 -6.1% |
| 2006 | -- | $964,900 +29.6% |
| 2005 | -- | $744,800 |
Find assessor info on the county website
Neighborhood: 20147
Nearby homes
- $1,321,5004 bd3 ba4k sqft20206 Kiawah Island Dr, Ashburn, VA 20147Off Market
- $1,454,9004 bd3 ba4.2k sqft20218 Kiawah Island Dr, Ashburn, VA 20147Off Market
- $1,461,7004 bd4 ba4.4k sqft20231 Kentucky Oaks Ct, Ashburn, VA 20147Off Market
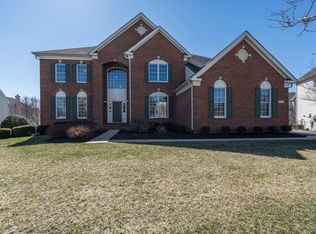
- $1,418,9005 bd5 ba4k sqft20227 Kentucky Oaks Ct, Ashburn, VA 20147Off Market
- $1,349,7004 bd5 ba4.8k sqft20211 Kiawah Island Dr, Ashburn, VA 20147Off Market
- $1,562,2005 bd5 ba5.9k sqft20202 Kiawah Island Dr, Ashburn, VA 20147Off Market
- $1,390,8004 bd4 ba6k sqft20235 Kentucky Oaks Ct, Ashburn, VA 20147Off Market
- $1,422,4004 bd5 ba4.9k sqft20207 Kiawah Island Dr, Ashburn, VA 20147Off Market
Nearby schools
GreatSchools rating
- 8/10Newton-Lee Elementary SchoolGrades: PK-5Distance: 0.2 mi
- 8/10Belmont Ridge Middle SchoolGrades: 6-8Distance: 2.4 mi
- 8/10Riverside High SchoolGrades: 9-12Distance: 2.5 mi
Schools provided by the listing agent
- Elementary: Newton-lee
- Middle: Belmont Ridge
- High: Riverside
- District: Loudoun County Public Schools
Source: Bright MLS. This data may not be complete. We recommend contacting the local school district to confirm school assignments for this home.
Get a cash offer in 3 minutes
Find out how much your home could sell for in as little as 3 minutes with a no-obligation cash offer.
Estimated market value
$1,295,500
Get a cash offer in 3 minutes
Find out how much your home could sell for in as little as 3 minutes with a no-obligation cash offer.
Estimated market value
$1,295,500
- Virginia
- Loudoun County
- Ashburn
- 20147
- 20210 Kiawah Island Dr
Nearby cities
Nearby neighborhoods
Nearby zip codes
Other Ashburn Topics
