Skip main navigation
Off market
  • $728,400

    20210 N Lea Rd, Deer Park, IL 60010

    4beds
    3,300sqft
    SingleFamily
    Built in 1965
    0.66 Acres Lot
    $728,400 Zestimate®
    $221/sqft
    $4,946 Estimated rent

    Home value

    $728,400

    $670,000 - $794,000

    $4,946/mo

    Zestimate® history
    Loading
    Loading...

    Owner options

    List your home for rent

    $4,946/mo

    Rent Zestimate®

    Find your next renter with Zillow Rental Manager. Plus, with online applications, you can quickly screen prospective tenants – for free.

    Learn more

    $4,946/mo

    Rent Zestimate®

    Refinance and save

    $5,522/mo

    Est. payment

    Refinancing to a lower rate could help reduce your monthly payments and save thousands over the life of the loan.

    See today's rates

    $5,522/mo

    Est. payment

    Explore your selling options

    Work with a Zillow partner agent

    Leverage their expertise and Zillow's premium Showcase listings to get your home seen by more buyers.

    Get started

    List with your own agent

    Get your home in front of millions of buyers by listing it on Zillow.

    Learn how to do it

    Sell it yourself

    Take full control of how buyers see your home on Zillow by listing For Sale by Owner (FSBO).

    List your home

    What's special

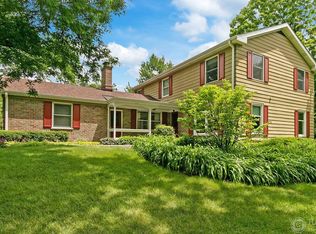
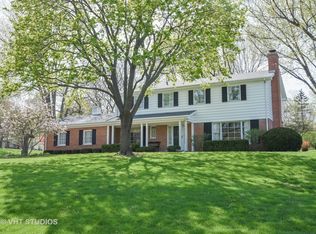
    What better "welcome to our home" then a huge front porch! Decorate for the holidays, host al Fresco dinner parties, or just hang out with family and friends. Plenty of room to socially distance here. This charming and classic Deer Park home is in Ferndale woods, a subdivision prized for its wonderful location close to forest preserves, parks, and shopping. This area has access to Charles Brown Park (tennis, a pond for fishing, playground) via a subdivision trail. Professional landscaping enhances the lovely one acre lot. Enjoy top rated Barrington schools. This classic colonial offers an adaptable floor plan. There is no shortage of living space and different opportunities to use that floor plan to suit your needs. Need a first floor office? We have one. Like a large great room with built-in bookcases and large windows at both ends? Check. Is a Dining area with fireplace on your dream list? The wonderful floor plan, with loads of living space, makes this the home you've been dreaming about. The remodeled kitchen has newer appliances, a built in table that stays with home, quartz counters, lighted cabinets. First floor sunroom/mudroom with radiant heated floor, built-in seat with storage, and access to a hot tub that stays with the home. 4 large bedrooms, 2.2 baths (including a large Jack and Jill bathroom remodeled in 2019) Master is en suite and has walk in closet plus secondary closet. Basement with rec room and exercise room with special flooring. There is a whole house water filtration system, a generator, High efficiency water heater and zoned heating system. Back yard has firepit and patio for outdoor fun. Professional easy care landscaping enhances the attractive outdoor spaces of this home. So many upgrades and extras. Seller will provide a one year home warranty, and the lawn mower stays with the home. This one is waiting for YOU!

    This property is not currently displayed as for sale or rent on Zillow. This may be different from what's on other websites or public sources.

    Facts & features

    Interior

    Bedrooms & bathrooms
    • Bedrooms: 4
    • Bathrooms: 4
    • Full bathrooms: 2
    • 1/2 bathrooms: 2
    Heating
    • Baseboard
    Cooling
    • Central
    Appliances
    • Included: Dishwasher, Dryer, Garbage disposal, Microwave, Refrigerator, Washer
    Features
    • Flooring: Carpet, Hardwood, Laminate, Slate
    • Basement: Finished
    • Attic: Unfinished
    • Has fireplace: Yes
    Interior area
    • Total interior livable area: 3,300 sqft

    Property

    Parking
    • Total spaces: 2
    • Parking features: Garage - Attached
    Features
    • Exterior features: Brick
    Lot
    • Size: 0.66 Acres
    Details
    • Parcel number: 1432401058

    Construction

    Type & style
    • Home type: SingleFamily
    Materials
    • Roof: Asphalt
    Condition
    • Year built: 1965

    Utilities & green energy

    • Sewer: Septic-Private

    Community & HOA

    Location
    • Region: Deer Park

    Financial & listing details

    • Price per square foot: $221/sqft
    • Tax assessed value: $482,314
    • Annual tax amount: $9,873

    Price history

    DateEventPrice
    12/11/2020Sold$470,000-5%$142/sqft
    Source: MRED as distributed by MLS GRID #10886912 Report a problem
    11/23/2020Pending sale$494,900$150/sqft
    Source: RE/MAX of Barrington #10886912 Report a problem
    11/11/2020Price change$494,900-1%$150/sqft
    Source: RE/MAX of Barrington #10886912 Report a problem
    9/30/2020Price change$500,000-4.7%$152/sqft
    Source: RE/MAX of Barrington #10886912 Report a problem
    9/9/2020Pending sale$524,900$159/sqft
    Source: RE/MAX of Barrington #10818247 Report a problem
    8/26/2020Price change$524,900-2.6%$159/sqft
    Source: RE/MAX of Barrington #10818247 Report a problem
    8/14/2020Listed for sale$539,000+56.9%$163/sqft
    Source: RE/MAX of Barrington #10818247 Report a problem
    8/4/1999Sold$343,500$104/sqft
    Source: Public Record Report a problem

    Public tax history

    YearProperty taxesTax assessment
    2024$9,873 +1.1%$167,844 +4.4%
    2023$9,767 +10.6%$160,755 +5.8%
    2022$8,827 +2.2%$151,880 +11.2%
    2021$8,635 +2.4%$136,557 +2.6%
    2020$8,431 +2.3%$133,058 +0.9%
    2019$8,242 +4.1%$131,898 +0.6%
    2018$7,921 $131,050 +1.2%
    2017$7,921 +5%$129,470 +3.3%
    2016$7,543 -7.3%$125,370 +5%
    2015$8,139 +1.6%$119,412 -0.6%
    2014$8,008 +4.4%$120,078 -0.2%
    2012$7,673 -0.1%$120,330 -13.8%
    2011$7,683 +2%$139,587 -5%
    2010$7,534 +2.9%$146,892 -4%
    2009$7,324 +7.4%$153,013 +2.1%
    2008$6,816 +11.2%$149,910 +2.4%
    2006$6,129 +0.1%$146,427
    2005$6,122 +7.9%--
    2004$5,674 +4.6%--
    2003$5,424 +9.3%--
    2002$4,962 -5.3%--
    2001$5,240 +10.8%$99,696 +2.7%
    2000$4,729 $97,074
    Find assessor info on the county website

    Neighborhood: 60010

    Nearby schools

    GreatSchools rating
    Schools provided by the listing agent
    • Elementary: Arnett C Lines Elementary School
    • High: Barrington High School

    Source: The MLS. This data may not be complete. We recommend contacting the local school district to confirm school assignments for this home.

    Get a cash offer in 3 minutes
    Find out how much your home could sell for in as little as 3 minutes with a no-obligation cash offer.
    Estimated market value
    $728,400
    Get a cash offer in 3 minutes
    Find out how much your home could sell for in as little as 3 minutes with a no-obligation cash offer.
    Estimated market value
    $728,400