Skip main navigation
Sold for $770,000
  • $770,000

    20210 True Vista Cir, Monument, CO 80132

    5beds
    4,172sqft
    Single Family Residence
    Built in 1998
    0.46 Acres Lot
    $753,200 Zestimate®
    $185/sqft
    $3,749 Estimated rent

    Home value

    $753,200

    $716,000 - $791,000

    $3,749/mo

    Zestimate® history
    Loading
    Loading...

    Owner options

    List your home for rent

    $3,749/mo

    Rent Zestimate®

    Find your next renter with Zillow Rental Manager. Plus, with online applications, you can quickly screen prospective tenants – for free.

    Learn more

    $3,749/mo

    Rent Zestimate®

    Refinance and save

    $4,588/mo

    Est. payment

    Refinancing to a lower rate could help reduce your monthly payments and save thousands over the life of the loan.

    See today's rates

    $4,588/mo

    Est. payment

    Explore your selling options

    Work with a Zillow partner agent

    Leverage their expertise and Zillow's premium Showcase listings to get your home seen by more buyers.

    Get started

    List with your own agent

    Get your home in front of millions of buyers by listing it on Zillow.

    Learn how to do it

    Sell it yourself

    Take full control of how buyers see your home on Zillow by listing For Sale by Owner (FSBO).

    List your home

    What's special

    Three-sided fireplaceStucco rancherSplit-rail fencingPrimary suiteFive-piece bathStainless appliancesFull-size stainless refrigerator
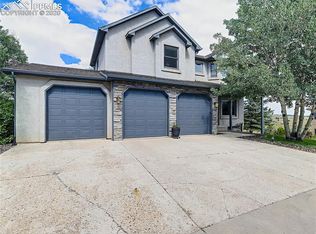
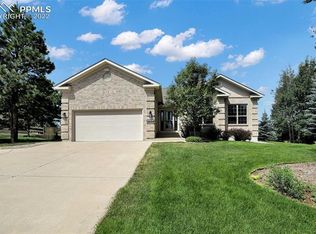
    Beautiful, South facing, stucco rancher on almost a half-acre, close to all the Monument amenities and easy access to I-25! Immaculately maintained! Five bedrooms plus a main level office, or six bedrooms, three bath, oversized three car garage with attic storage. This custom-built rancher has tons of square footage but can be one level living! Great room concept, 9' ceilings, updated lights fixtures, three-sided fireplace, with a blower fan, that accommodates the great room, dining area and the kitchen. Huge kitchen and dining areas, all stainless appliances with granite countertops, tons of cabinet and counter space. Walk-out from the dining area to the maintenance free composite deck with metal railings. Hardwood entry, hallway, kitchen and dining room. Electrostatic air filtration system and a whole house water filtration system and furnace humidifier. The main level primary suite has a walk-in closet and attached five-piece bath, granite counters and a jetted tub! Either two additional secondary bedrooms or an office are on the main level as well. The extra wide staircase leads to the fully finished walk-out basement that boasts a HUGE family room (23x32) wired for sound and speakers included, wet bar with a full-size stainless refrigerator. Three large secondary bedrooms, all with walk-in closets and a full bath. Split-rail fencing with wire meshing to contain pets in the backyard. Major components have been replaced, roof 2020, furnace 2019 and water heater 2017.

    Zillow last checked:

    Listing updated:

    Listed by:

    Chris Watson 719-233-7653,

    RE/MAX Real Estate Group LLC,

    Mary Watson 719-233-7652

    Bought with:

    Jennifer Gaul

    Exp Realty LLC

    Source: elevateMLS,MLS#: 5982673MLS Logo

    Facts & features

    Interior

    Bedrooms & bathrooms
    • Bedrooms: 5
    • Bathrooms: 3
    • Full bathrooms: 3
    Primary bedroom
    • Level: Main
    • Area: 210 Square Feet
    • Dimensions: 15 x 14
    Heating
    • Forced Air, Natural Gas
    Cooling
    • Ceiling Fan(s), Central Air
    Appliances
    • Included: Dishwasher, Dryer, Gas in Kitchen, Microwave, Range, Refrigerator, Washer, Humidifier
    • Laundry: Main Level
    Features
    • 6-Panel Doors, Vaulted Ceiling(s), Breakfast Bar, Central Vacuum, Wet Bar
    • Flooring: Carpet, Tile, Wood
    • Windows: Window Coverings
    • Basement: Full,Partially Finished
    • Number of fireplaces: 1
    • Fireplace features: Gas, One
    Interior area
    • Total structure area: 4,172
    • Total interior livable area: 4,172 sqft
    • Finished area above ground: 2,104
    • Finished area below ground: 2,068

    Property

    Parking
    • Total spaces: 3
    • Parking features: Attached, Garage Door Opener, Oversized, Concrete Driveway
    • Attached garage spaces: 3
    Features
    • Patio & porch: Composite
    • Exterior features: Auto Sprinkler System
    • Fencing: Back Yard
    Lot
    • Size: 0.46 Acres
    • Features: Level, Wooded, Near Schools, HOA Required $, Landscaped
    Details
    • Parcel number: 7102111026

    Construction

    Type & style
    • Home type: SingleFamily
    • Architectural style: Ranch
    • Property subtype: Single Family Residence
    Materials
    • Stucco, Framed on Lot, Frame
    • Foundation: Walk Out
    • Roof: Composite Shingle
    Condition
    • Existing Home
    • New construction: No
    • Year built: 1998

    Utilities & green energy

    • Water: Assoc/Distr
    • Utilities for property: Electricity Connected, Natural Gas Connected

    Community & HOA

    HOA
    • Has HOA: Yes
    • Services included: Management
    • HOA fee: $210 annually
    Location
    • Region: Monument

    Financial & listing details

    • Price per square foot: $185/sqft
    • Tax assessed value: $707,015
    • Annual tax amount: $2,418
    • Date on market: 5/1/2025
    • Listing terms: Cash,Conventional,VA Loan
    • Electric utility on property: Yes

    Price history

    DateEventPrice
    6/20/2025Sold$770,000-0.5%$185/sqft
    Source: elevateMLS #5982673 Report a problem
    5/25/2025Pending sale$774,000$186/sqft
    Source: elevateMLS #5982673 Report a problem
    5/25/2025Contingent$774,000$186/sqft
    Source: elevateMLS #5982673 Report a problem
    5/23/2025Price change$774,000-3.1%$186/sqft
    Source: elevateMLS #5982673 Report a problem
    5/1/2025Listed for sale$799,000+111.4%$192/sqft
    Source: elevateMLS #5982673 Report a problem
    6/4/2004Sold$378,000+45.4%$91/sqft
    Source: Public Record Report a problem
    6/16/1998Sold$260,000+551.6%$62/sqft
    Source: Public Record Report a problem
    8/27/1997Sold$39,900$10/sqft
    Source: Public Record Report a problem

    Public tax history

    YearProperty taxesTax assessment
    2024$2,756 +22.4%$47,370
    2023$2,251 -3.3%$47,370 +42.4%
    2022$2,328 $33,270 -2.8%
    2021-- $34,220 +5.3%
    2020$2,306 +0.5%$32,510
    2019$2,295 -5.9%$32,510 -0.6%
    2018$2,438 0%$32,710
    2017$2,438 +0%$32,710 -0.4%
    2016$2,438 +6.3%$32,850
    2015$2,292 +4.3%$32,850 +9%
    2014$2,199 $30,130
    2013-- --
    2012-- $30,130
    2011$2,552 $30,130 -9%
    2010-- $33,120
    2009-- $33,120 +3%
    2008-- $32,150
    2006-- $32,150 +40.1%
    2004-- $22,950
    2003$1,941 +2.6%$22,950 -10.6%
    2002$1,891 +5.5%$25,680 +9.2%
    2001$1,792 $23,510
    Find assessor info on the county website

    Neighborhood: 80132

    Nearby schools

    GreatSchools rating
    Schools provided by the listing agent
    • District: Lewis-Palmer-38

    Source: elevateMLS. This data may not be complete. We recommend contacting the local school district to confirm school assignments for this home.

    Get a cash offer in 3 minutes
    Find out how much your home could sell for in as little as 3 minutes with a no-obligation cash offer.
    Estimated market value
    $753,200
    Get a cash offer in 3 minutes
    Find out how much your home could sell for in as little as 3 minutes with a no-obligation cash offer.
    Estimated market value
    $753,200