Charming Home on Quiet Cul-de-Sac. This delightful 3-bedroom, 1 ¾ bath house offers 1,532 square feet of comfortable living space, nestled on a serene cul-de-sac street. Situated on a .20 acre lot, the property features a detached 2-car garage/shop in the back with a charming greenhouse, perfect for garden enthusiasts. Inside, you'll find a warm and inviting atmosphere with spacious rooms, and a layout designed for easy living. The quiet neighborhood provides a peaceful environment and is conveniently within six miles from Delta.
Sold non member
$350,000
20211 Plateau Drive, Austin, CO 81410
3beds
1,532sqft
Stick Built
Built in 1969
8,712 Square Feet Lot
$362,000 Zestimate®
$228/sqft
$1,763 Estimated rent
Home value
$362,000
$344,000 - $380,000
$1,763/mo
Zestimate® history
Owner options
List your home for rent
$1,763/mo
Rent Zestimate®
Find your next renter with Zillow Rental Manager. Plus, with online applications, you can quickly screen prospective tenants – for free.
$1,763/mo
Rent Zestimate®
Refinance and save
$1,962/mo
Est. payment
Refinancing to a lower rate could help reduce your monthly payments and save thousands over the life of the loan.
$1,962/mo
Est. payment
Explore your selling options
Work with a Zillow partner agent
Leverage their expertise and Zillow's premium Showcase listings to get your home seen by more buyers.
Get startedList with your own agent
Get your home in front of millions of buyers by listing it on Zillow.
Learn how to do itSell it yourself
Take full control of how buyers see your home on Zillow by listing For Sale by Owner (FSBO).
List your homeWhat's special
Zillow last checked:
Listing updated:
Listed by:
Nicholas Streza III C:970-234-6425,
Deer Creek Village Realty, LLC
Bought with:
Delta NON MEMBER
NON-MEMBER/FSBO Delta
Source: CREN,MLS#: 817295
Facts & features
Interior
Bedrooms & bathrooms
- Bedrooms: 3
- Bathrooms: 2
- Full bathrooms: 1
- 3/4 bathrooms: 1
Primary bedroom
- Dimensions: 137 x 123
Bedroom 2
- Dimensions: 1211 x 117
Bedroom 3
- Dimensions: 100 x 97
Dining room
- Features: Breakfast Nook
- Dimensions: 113 x 86
Kitchen
- Dimensions: 113 x 110
Living room
- Dimensions: 198 x 164
Office
- Dimensions: 194 x 136
Cooling
- Evaporative Cooling, Ceiling Fan(s)
Appliances
- Included: Range, Refrigerator, Dishwasher, Washer, Dryer, Disposal
Features
- Ceiling Fan(s)
- Flooring: Carpet-Partial, Laminate
- Windows: Vinyl
- Basement: Crawl Space
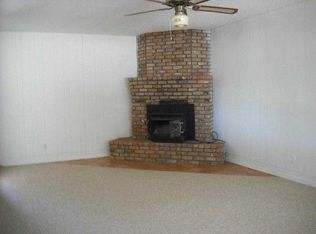
- Has fireplace: Yes
- Fireplace features: Den/Family Room
Interior area
- Total structure area: 1,532
- Total interior livable area: 1,532 sqft
Property
Parking
- Total spaces: 2
- Parking features: Detached Garage
- Garage spaces: 2
Features
- Levels: One
- Stories: 1
- Has view: Yes
- View description: Mountain(s)
Lot
- Size: 8,712 Square Feet
- Features: Cul-De-Sac
Details
- Additional structures: Garage(s), Greenhouse
- Parcel number: 323726205003
Construction
Type & style
- Home type: SingleFamily
- Architectural style: Ranch
- Property subtype: Stick Built
Materials
- Vinyl Siding
- Roof: Metal
Condition
- New construction: No
- Year built: 1969
Utilities & green energy
- Sewer: Septic Tank
- Water: Public
- Utilities for property: Electricity Connected, Natural Gas Connected, Internet
Community & HOA
Community
- Subdivision: Other
HOA
- Has HOA: No
Location
- Region: Austin
Financial & listing details
- Price per square foot: $228/sqft
- Tax assessed value: $290,893
- Annual tax amount: $904
- Date on market: 10/1/2024
- Electric utility on property: Yes
Price history
| Date | Event | Price |
|---|---|---|
| 9/30/2024 | Sold | $350,000+0.3%$228/sqft |
Source:  CREN #817295 Report a problem CREN #817295 Report a problem | ||
| 8/21/2024 | Listed for sale | $349,000+31.7%$228/sqft |
Source: CREN #817295 Report a problem | ||
| 2/7/2022 | Sold | $265,000-1.9%$173/sqft |
Source: Public Record Report a problem | ||
| 11/29/2021 | Listed for sale | $270,000$176/sqft |
Source: CREN #788881 Report a problem | ||
Public tax history
| Year | Property taxes | Tax assessment |
|---|---|---|
| 2025 | $945 +4.4% | $18,181 +18.4% |
| 2024 | $904 +118.7% | $15,362 -15.7% |
| 2023 | $414 -0.3% | $18,218 +31.5% |
| 2022 | $415 | $13,849 -2.8% |
| 2021 | -- | $14,247 +16.2% |
| 2020 | $362 +26.5% | $12,261 -0.7% |
| 2019 | $287 | $12,347 +32.7% |
| 2018 | $287 | $9,304 |
| 2017 | $287 +5.3% | $9,304 -4.3% |
| 2016 | $272 | $9,717 -16.5% |
| 2014 | -- | $11,642 |
| 2013 | -- | $11,642 -7.3% |
| 2012 | -- | $12,558 |
Find assessor info on the county website
Neighborhood: 81410
Nearby homes
- $355,4003 bd2 ba1.6k sqft20227 Plateau Dr, Austin, CO 81410Off Market
- $350,7003 bd2 ba1.7k sqft20218 Plateau Dr, Austin, CO 81410Off Market
- $360,0003 bd2 ba1.5k sqft20210 Plateau Dr, Austin, CO 81410Sold

- $337,3003 bd2 ba1.4k sqft20199 Plateau Dr, Austin, CO 81410Off Market
- $360,0003 bd2 ba1.6k sqft20230 Stell Rd, Eckert, CO 81418Off Market
- $348,6003 bd2 ba1.3k sqft20198 Plateau Dr, Austin, CO 81410Off Market
- $372,1003 bd2 ba2k sqft20179 Plateau Dr, Austin, CO 81410Off Market
- $314,2003 bd1 ba1.1k sqft20176 Plateau Dr, Austin, CO 81410Off Market
Nearby schools
GreatSchools rating
- 5/10Garnet Mesa Elementary SchoolGrades: K-5Distance: 6.4 mi
- 5/10Cedaredge Middle SchoolGrades: 6-8Distance: 6.6 mi
- 7/10Delta High SchoolGrades: 9-12Distance: 6.7 mi
Schools provided by the listing agent
- Elementary: Cedaredge K-5
- Middle: Cedaredge 6-8
- High: Cedaredge 9-12
Source: CREN. This data may not be complete. We recommend contacting the local school district to confirm school assignments for this home.


Get pre-qualified for a loan
At Zillow Home Loans, we can pre-qualify you in as little as 5 minutes with no impact to your credit score.An equal housing lender. NMLS #10287.
Sell for more on Zillow
Get a Zillow Showcase℠ listing at no additional cost and you could sell for .
$362,000
2% more
+$7,240
With Zillow Showcase(estimated)
$369,240
- Colorado
- Delta County
- Orchard City
- 81410
- 20211 Plateau Drive
Nearby cities
Nearby zip codes
Other Orchard City Topics
