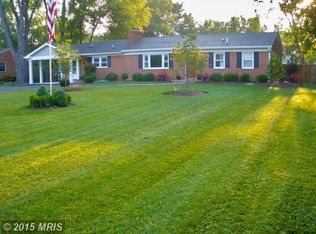
**Open House Sunday 8/9/26 12-2 p.m.**Nestled in the serene Broad Run Farms community(with No HOA), this charming residence offers a perfect blend of comfort and modern living in an incredible location minutes to One Loudoun, Dulles Airport, Dulles Town center and Reston. With 2,208 sq. ft. of thoughtfully designed space cited on more than 1/2 acre homesite this traditional floor plan features warm wood floors and abundant natural light. Enhanced by skylights that create an inviting atmosphere throughout the heart of the home is the spacious kitchen, complete with upgraded countertops, stainless appliances and an island, ideal for culinary enthusiasts. The Roof and HVAC systems were recently replaced in the last few years. Enjoy cozy evenings by one of the two fireplaces, each adorned with elegant mantels and surrounds, providing a perfect backdrop for gatherings. The primary bath offers a tranquil retreat, while fully finished lower level adds versatility for recreation or relaxation. Step outside to discover the community's water and lake privileges, perfect for leisurely afternoons by the water. The expansive 0.57-acre lot includes a storage shed and provides ample space for outdoor activities and storage. Broad Run Farms is not just a neighborhood; it's a community rich in amenities. The area is served by reputable schools and convenient public services, ensuring a fulfilling lifestyle for all. With a ample room for auxiliary structures for extra cars or work vehicles this home is a sanctuary of comfort and convenience, waiting for you to create lasting memories. Experience the warmth of Broad Run Farms and make this delightful property your own.
Under contract
Price cut: $25K (7/28)
$774,990
20212 Broad Run Dr, Sterling, VA 20165
4beds
2,928sqft
Single Family Residence
Built in 1960
0.57 Acres Lot
$762,500 Zestimate®
$265/sqft
$-- HOA
What's special
Storage shedStainless appliancesUpgraded countertopsSpacious kitchenAbundant natural lightWarm wood floors
- 58 days
- 922
- 33
Likely to sell faster than
Zillow last checked:
Listing updated:
Listed by:
David Poole 703-362-0895,
Berkshire Hathaway HomeServices PenFed Realty 703-716-2900
Source: Bright MLS,MLS#: VALO2130840
Facts & features
Interior
Bedrooms & bathrooms
- Bedrooms: 4
- Bathrooms: 3
- Full bathrooms: 2
- 1/2 bathrooms: 1
- Main level bathrooms: 3
- Main level bedrooms: 4
Basement
- Area: 720
Heating
- Forced Air, Electric, Oil
Cooling
- Ceiling Fan(s), Central Air, Electric
Appliances
- Included: Dishwasher, Disposal, Dryer, Microwave, Double Oven, Oven/Range - Electric, Refrigerator, Washer, Water Conditioner - Owned, Electric Water Heater
Features
- Dining Area, Floor Plan - Traditional, Kitchen Island, Primary Bath(s), Upgraded Countertops
- Flooring: Wood
- Doors: Sliding Glass
- Windows: Skylight(s)
- Basement: Full,Finished
- Number of fireplaces: 2
- Fireplace features: Mantel(s)
Interior area
- Total structure area: 2,928
- Total interior livable area: 2,928 sqft
- Finished area above ground: 2,208
- Finished area below ground: 720
Property
Parking
- Parking features: Driveway
- Has uncovered spaces: Yes
Accessibility
- Accessibility features: None
Features
- Levels: Multi/Split,Three
- Stories: 3
- Patio & porch: Patio
- Pool features: None
- Fencing: Back Yard
Lot
- Size: 0.57 Acres
Details
- Additional structures: Above Grade, Below Grade
- Parcel number: 039203989000
- Zoning: CR1
- Special conditions: Standard
Construction
Type & style
- Home type: SingleFamily
- Property subtype: Single Family Residence
Materials
- Brick, Brick Front
- Foundation: Block
Condition
- Very Good
- New construction: No
- Year built: 1960
Utilities & green energy
- Sewer: Public Sewer
- Water: Public
Community & HOA
Community
- Subdivision: Broad Run Farms
HOA
- Has HOA: No
- Amenities included: Water/Lake Privileges
Location
- Region: Sterling
Financial & listing details
- Price per square foot: $265/sqft
- Tax assessed value: $729,350
- Annual tax amount: $5,871
- Date on market: 7/9/2026
- Listing agreement: Exclusive Right To Sell
- Listing terms: Cash,Conventional
- Inclusions: , parking Included In Saleprice
- Ownership: Fee Simple
Estimated market value
$762,500
$724,000 - $801,000
$3,840/mo
Price history
| Date | Event | Price |
|---|---|---|
| 8/19/2026 | Contingent | $774,990$265/sqft |
Source:  Bright MLS #VALO2130840 Report a problem Bright MLS #VALO2130840 Report a problem | ||
| 7/28/2026 | Price change | $774,990-3.1%$265/sqft |
Source: Bright MLS #VALO2130840 Report a problem | ||
| 7/10/2026 | Listed for sale | $799,990+79.2%$273/sqft |
Source: Bright MLS #VALO2130840 Report a problem | ||
| 3/16/2015 | Sold | $446,500+1.5%$152/sqft |
Source: Public Record Report a problem | ||
| 2/10/2015 | Pending sale | $439,900$150/sqft |
Source: RE/MAX Premier #LO8547091 Report a problem | ||
| 2/4/2015 | Listed for sale | $439,900+27.5%$150/sqft |
Source: RE/MAX Premier #LO8547091 Report a problem | ||
| 2/25/2010 | Sold | $345,000+21.1%$118/sqft |
Source: Public Record Report a problem | ||
| 10/27/2008 | Sold | $285,000-13.6%$97/sqft |
Source: Public Record Report a problem | ||
| 9/3/2008 | Listed for sale | $330,000-32.7%$113/sqft |
Source: Century 21 #LO6801427 Report a problem | ||
| 7/18/2005 | Sold | $490,000+45.2%$167/sqft |
Source: Public Record Report a problem | ||
| 9/4/2002 | Sold | $337,500+41.1%$115/sqft |
Source: Public Record Report a problem | ||
| 8/2/2000 | Sold | $239,240+44.1%$82/sqft |
Source: Public Record Report a problem | ||
| 6/7/1994 | Sold | $166,000$57/sqft |
Source: Public Record Report a problem | ||
Public tax history
| Year | Property taxes | Tax assessment |
|---|---|---|
| 2026 | $5,871 +4.5% | $729,350 +4.5% |
| 2025 | $5,616 +4.5% | $697,700 +12.3% |
| 2024 | $5,375 +1.5% | $621,440 +2.7% |
| 2023 | $5,297 +2.3% | $605,330 +4% |
| 2022 | $5,178 -7.8% | $581,840 +1.5% |
| 2021 | $5,618 +4.9% | $573,220 +10.8% |
| 2020 | $5,355 +0% | $517,390 +4% |
| 2019 | $5,355 +9.7% | $497,470 +10.6% |
| 2018 | $4,882 -0.1% | $449,990 +3.6% |
| 2017 | $4,885 +5.9% | $434,260 -0.7% |
| 2016 | $4,613 | $437,140 +105.3% |
| 2015 | $4,613 -0.9% | $212,910 +1.6% |
| 2014 | $4,655 +8.1% | $209,490 +0.4% |
| 2013 | $4,306 | $208,620 |
| 2012 | -- | -- |
| 2011 | -- | -- |
| 2010 | -- | -- |
| 2009 | -- | $349,700 -11.1% |
| 2008 | -- | $393,400 -19.4% |
| 2007 | -- | $488,000 +2.3% |
| 2006 | -- | $476,800 +29.2% |
| 2005 | -- | $369,100 +1% |
| 2004 | -- | $365,300 +17.9% |
| 2003 | -- | $309,900 +23.8% |
| 2002 | -- | $250,400 +9.7% |
| 2001 | -- | $228,200 |
Find assessor info on the county website
Monthly payment
Est. payment
Payment breakdown
Explore the cost of this home by adjusting the details. Changes won't be saved.Climate risks
Neighborhood: 20165
Nearby schools
Schools provided by the listing agent
- Elementary: Countryside
- Middle: River Bend
- High: Potomac Falls
- District: Loudoun County Public Schools
Source: Bright MLS. This data may not be complete. We recommend contacting the local school district to confirm school assignments for this home.

Similar homes
- $724,9993 bd4 ba2.6k sqft3 Whaley Ct, Sterling, VA 20165For Sale

 MLS ID #VALO2132456, Pooja Chawla, Samson Properties. Bright MLS
 - $699,9993 bd3 ba2k sqftCountryside, Sterling, VA 20165For Sale
 MLS ID #VALO2133430, Ivan Rakela Gutierrez, Real Broker, LLC. Bright MLS
 - $1,100,0005 bd3 ba3.3k sqft19141 Youngs Cliff Rd, Sterling, VA 20165For Sale
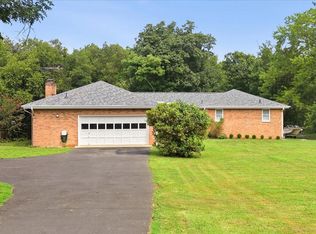 MLS ID #VALO2134750, Reema Wadhwannia, Keller Williams Realty. Bright MLS
 - $674,9003 bd4 ba2k sqftCountryside, Sterling, VA 20165For Sale
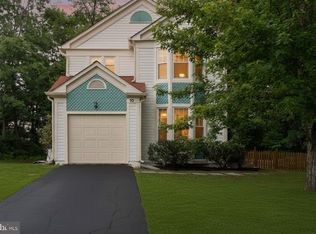 MLS ID #VALO2128956, Sharon Farinholt, Realty ONE Group Old Towne. Bright MLS
 - $749,9003 bd4 ba1.7k sqft131 Seneca Ridge Dr, Sterling, VA 20164For SaleMLS ID #VALO2131938, Roberto Roncales, Keller Williams Realty. Bright MLS
- $749,0004 bd3 ba2.1k sqft1002 Charlton Pl, Herndon, VA 20170For SaleMLS ID #VAFX2326506, William Wu, Samson Properties. Bright MLS
- $740,0003 bd3 ba1.6k sqft2422 Ivywood Rd, Reston, VA 20191For SaleMLS ID #VAFX2339522, Saad Jamil, Samson Properties. Bright MLS
- $835,0004 bd3 ba2.6k sqft1413 Bayshire Ln, Herndon, VA 20170For SaleMLS ID #VAFX2328568, Stefan Rosu, Keller Williams Capital Properties. Bright MLS
- $799,9994 bd3 ba2.6k sqft2611 Alvey Dr, Haymarket, VA 20169For SaleMLS ID #VAPW2120734, Viyan Ali, Keller Williams Realty. Bright MLS
- $775,0004 bd3 ba1.9k sqft5701 Ottawa Rd, Centreville, VA 20120For SaleMLS ID #VAFX2334744, Austin Wickwire, RE/MAX Gateway, LLC. Bright MLS
- $789,0004 bd4 ba2.3k sqft107 Appletree Dr NE, Leesburg, VA 20176For SaleMLS ID #VALO2133932, Erica Thompson, Long & Foster Real Estate, Inc.. Bright MLS
- $785,0003 bd4 ba2.9k sqft17609 Stoneridge Ct, Gaithersburg, MD 20878For SaleMLS ID #MDMC2251834, Larry Prigal, RLAH @properties. Bright MLS
- $639,0005 bd2 ba3k sqft7409 Lake Dr, Manassas, VA 20111For SaleMLS ID #VAPW2129610, Madeline Lussier, RLAH @properties. Bright MLS
- $780,0005 bd3 ba2.1k sqft507 Alabama Dr, Herndon, VA 20170For SaleMLS ID #VAFX2333670, Francisco Lopez, Pearson Smith Realty, LLC. Bright MLS
- $785,0004 bd2 ba1.9k sqft4016 Mapleton Dr, Chantilly, VA 20151For SaleMLS ID #VAFX2336528, Marjorie Barr, EXP Realty, LLC. Bright MLS
- $740,0004 bd3 ba1.6k sqft14808 Cranoke St, Centreville, VA 20120For SaleMLS ID #VAFX2338016, Tam Nguyen, KW Metro Center. Bright MLS
- $855,0004 bd5 ba2.2k sqft703 Dranesville Rd, Herndon, VA 20170For SaleMLS ID #VAFX2334826, Marie Valmonte, Coldwell Banker Realty. Bright MLS
- $769,0004 bd3 ba2k sqft17408 Redland Rd, Rockville, MD 20855For SaleMLS ID #MDMC2249994, William Shaver, RE/MAX Realty Centre, Inc.. Bright MLS
- $629,0004 bd3 ba1.9k sqft19932 Westerly Ave, Poolesville, MD 20837For SaleMLS ID #MDMC2239250, Kathleen Moore, Real Broker, LLC - Gaithersburg. Bright MLS
- $820,0004 bd3 ba2.8k sqft38376 Downs Ct, Hamilton, VA 20158For SaleMLS ID #VALO2130334, crystle Van Dessel, Samson Properties. Bright MLS
