Skip main navigation
Sold for $814,000
  • $814,000

    20212 Center Brook Sq, Sterling, VA 20165

    3beds
    2,272sqft
    Townhouse
    Built in 2012
    -- sqft lot
    $793,300 Zestimate®
    $358/sqft
    $3,308 Estimated rent

    Home value

    $793,300

    $754,000 - $833,000

    $3,308/mo

    Zestimate® history
    Loading
    Loading...

    Owner options

    List your home for rent

    $3,308/mo

    Rent Zestimate®

    Find your next renter with Zillow Rental Manager. Plus, with online applications, you can quickly screen prospective tenants – for free.

    Learn more

    $3,308/mo

    Rent Zestimate®

    Refinance and save

    $4,931/mo

    Est. payment

    Refinancing to a lower rate could help reduce your monthly payments and save thousands over the life of the loan.

    See today's rates

    $4,931/mo

    Est. payment

    Explore your selling options

    Work with a Zillow partner agent

    Leverage their expertise and Zillow's premium Showcase listings to get your home seen by more buyers.

    Get started

    List with your own agent

    Get your home in front of millions of buyers by listing it on Zillow.

    Learn how to do it

    Sell it yourself

    Take full control of how buyers see your home on Zillow by listing For Sale by Owner (FSBO).

    List your home

    What's special

    Candle wall sconcesNew composite deckBeautifully updated kitchenTwo additional bedroomsCharming cookbook end shelfConveniently located laundry closetCenter island with seating
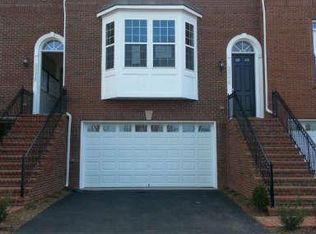
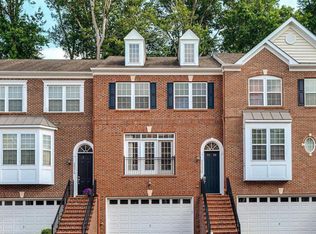
    New Price! Welcome home to Lowes Island. From the moment you enter, this three-level townhome offers an immediate sense of calm —warm, elegant, and quietly refined. From the soft, light-filtering window treatments to the understated glow of the candle wall sconces - every detail comes together to create a space you’ll never want to leave. The main level is both inviting and sophisticated, featuring rich hardwood flooring and a gracious living room centered around a gas fireplace. The space flows seamlessly into a beautifully updated kitchen and dining area, where natural light pours in from the deck beyond. The kitchen, refreshed in 2021, is as functional as it is stylish, with quartz countertops, a center island with seating, stainless steel appliances, a generous pantry, and carefully considered details—like the charming cookbook end shelf—that reflect a true love of design and everyday living. Upstairs, the serene primary suite offers a peaceful retreat, complete with a walk-in closet and a spa-like bath featuring a double vanity, soaking tub, and glass-enclosed shower. Two additional bedrooms and a full bath complete the upper level, along with a conveniently located laundry closet. The lower level provides flexible living space ideal for a family room, gym, or home office, with a full bath and walkout access to the back patio—perfect for both relaxation and entertaining. Recent updates include a new HVAC system, air duct and dryer vent cleaning, and new composite deck, ensuring the home is as well maintained as it is beautiful. A spacious 2-car garage and additional storage add everyday convenience. Located in the highly sought-after Cascades community, residents enjoy access to pools, tennis and pickleball courts, fitness facilities, and scenic recreation areas. With close proximity to shopping, dining, major commuter routes, and Dulles International Airport, this home offers both tranquility and accessibility. Truly move-in ready and thoughtfully curated throughout, this is Cascades living at its most beautiful.

    Zillow last checked:

    Listing updated:

    Listed by:

    Jenny McClintock 703-731-2412,

    Serhant,

    Co-Listing Agent: Cynthia Ferrara 571-213-7278,

    Serhant

    Bought with:

    Joanna Banks, 0225094580

    Casey Margenau Fine Homes and Estates LLC

    Source: Bright MLS,MLS#: VALO2121088MLS Logo

    Facts & features

    Interior

    Bedrooms & bathrooms
    • Bedrooms: 3
    • Bathrooms: 4
    • Full bathrooms: 3
    • 1/2 bathrooms: 1
    • Main level bathrooms: 1
    Rooms
    • Room types: Living Room, Dining Room, Primary Bedroom, Bedroom 2, Bedroom 3, Kitchen, Family Room, Foyer, Laundry, Storage Room, Primary Bathroom, Full Bath, Half Bath
    Primary bedroom
    • Features: Flooring - Carpet
    • Level: Upper
    Bedroom 2
    • Features: Flooring - Carpet
    • Level: Upper
    Bedroom 3
    • Features: Flooring - Carpet
    • Level: Upper
    Primary bathroom
    • Features: Flooring - Ceramic Tile
    • Level: Upper
    Dining room
    • Features: Flooring - HardWood
    • Level: Main
    Family room
    • Features: Flooring - Carpet
    • Level: Lower
    Foyer
    • Features: Flooring - HardWood
    • Level: Main
    Other
    • Features: Flooring - Ceramic Tile
    • Level: Lower
    Other
    • Features: Flooring - Ceramic Tile
    • Level: Upper
    Half bath
    • Features: Flooring - HardWood
    • Level: Main
    Kitchen
    • Features: Flooring - HardWood
    • Level: Main
    Laundry
    • Features: Flooring - Vinyl
    • Level: Upper
    Living room
    • Features: Flooring - HardWood, Fireplace - Gas
    • Level: Main
    Storage room
    • Level: Lower
    Heating
    • Forced Air, Natural Gas
    Cooling
    • Central Air, Programmable Thermostat, Electric
    Appliances
    • Included: Cooktop, Dishwasher, Disposal, Dryer, Exhaust Fan, Ice Maker, Microwave, Double Oven, Oven, Range Hood, Washer, Gas Water Heater
    • Laundry: Washer In Unit, Dryer In Unit, Upper Level, Washer/Dryer Hookups Only, Laundry Room
    Features
    • Breakfast Area, Dining Area, Crown Molding, Upgraded Countertops, Recessed Lighting, Floor Plan - Traditional, Wainscotting, Chair Railings, Bathroom - Walk-In Shower, Bathroom - Tub Shower, Soaking Tub, Ceiling Fan(s), Eat-in Kitchen, Kitchen - Gourmet, Kitchen Island, Pantry, Primary Bath(s), 9'+ Ceilings
    • Flooring: Hardwood, Ceramic Tile, Carpet, Wood
    • Doors: Atrium, Sliding Glass
    • Windows: Vinyl Clad, Double Pane Windows, Insulated Windows, Screens
    • Basement: Rear Entrance,Exterior Entry,Full,Finished,Walk-Out Access
    • Number of fireplaces: 1
    • Fireplace features: Gas/Propane, Glass Doors
    Interior area
    • Total structure area: 2,272
    • Total interior livable area: 2,272 sqft
    • Finished area above ground: 2,272
    • Finished area below ground: 0

    Property

    Parking
    • Total spaces: 2
    • Parking features: Garage Door Opener, Garage Faces Front, Attached
    • Attached garage spaces: 2
    Accessibility
    • Accessibility features: None
    Features
    • Levels: Three
    • Stories: 3
    • Patio & porch: Deck
    • Exterior features: Lighting
    • Pool features: Community
    Lot
    • Features: Backs to Trees, Backs - Open Common Area, Premium
    Details
    • Additional structures: Above Grade, Below Grade
    • Parcel number: 005198973006
    • Zoning: PDH4
    • Special conditions: Standard

    Construction

    Type & style
    • Home type: Townhouse
    • Architectural style: Colonial
    • Property subtype: Townhouse
    Materials
    • Combination, Brick
    • Foundation: Slab
    • Roof: Asphalt
    Condition
    • New construction: No
    • Year built: 2012
    Details
    • Builder model: CARTER WITH UPGRADED OPTIONS
    • Builder name: STANLEY MARTIN

    Utilities & green energy

    • Sewer: Public Sewer
    • Water: Public
    Green energy
    • Energy efficient items: Appliances
    • Water conservation: Low-Flow Fixtures

    Community & HOA

    Community
    • Security: Security System, Smoke Detector(s)
    • Condo and coop fee: $318 monthly
    • Subdivision: Overlook
    HOA
    • Has HOA: No
    • Amenities included: Pool, Tennis Court(s), Tot Lots/Playground, Common Grounds, Fitness Center, Recreation Facilities
    • Services included: Common Area Maintenance, Management, Pool(s), Snow Removal, Recreation Facility, Reserve Funds, Trash
    • HOA name: Overlook At Lowes Island Condo
    Location
    • Region: Sterling

    Financial & listing details

    • Price per square foot: $358/sqft
    • Tax assessed value: $709,680
    • Annual tax amount: $5,257
    • Date on market: 4/17/2026
    • Listing agreement: Exclusive Right To Sell
    • Inclusions: Dining Room Candle Wall Sconces.
    • Ownership: Condominium

    Price history

    DateEventPrice
    7/15/2026Sold$814,000+2%$358/sqft
    Source: Bright MLS #VALO2121088 Report a problem
    5/18/2026Pending sale$798,000$351/sqft
    Source: Bright MLS #VALO2121088 Report a problem
    5/7/2026Contingent$798,000$351/sqft
    Source: Bright MLS #VALO2121088 Report a problem
    4/28/2026Price change$798,000-5.6%$351/sqft
    Source: Bright MLS #VALO2121088 Report a problem
    4/17/2026Listed for sale$845,000+69%$372/sqft
    Source: Bright MLS #VALO2121088 Report a problem
    4/6/2016Sold$500,000+0%$220/sqft
    Source: Public Record Report a problem
    2/20/2016Pending sale$499,998$220/sqft
    Source: Samson Properties #LO9568883 Report a problem
    2/17/2016Listed for sale$499,998-1%$220/sqft
    Source: Samson Properties #LO9568883 Report a problem
    8/22/2015Listing removed$505,000$222/sqft
    Source: Samson Properties #LO8611296 Report a problem
    8/22/2015Price change$505,000+5.2%$222/sqft
    Source: Samson Properties #LO8611296 Report a problem
    7/30/2015Price change$479,900-2%$211/sqft
    Source: Samson Properties #LO8611296 Report a problem
    7/8/2015Price change$489,900-2%$216/sqft
    Source: Samson Properties #LO8611296 Report a problem
    6/18/2015Price change$499,900-2.9%$220/sqft
    Source: Samson Properties #LO8611296 Report a problem
    5/14/2015Price change$514,900-1.9%$227/sqft
    Source: Samson Properties #LO8611296 Report a problem
    4/24/2015Listed for sale$525,000+7%$231/sqft
    Source: Samson Properties #LO8611296 Report a problem
    12/17/2012Sold$490,450$216/sqft
    Source: Public Record Report a problem

    Public tax history

    YearProperty taxesTax assessment
    2025$5,257 -4.8%$653,020 +2.3%
    2024$5,522 +0.5%$638,430 +1.7%
    2023$5,495 +5.5%$627,990 +7.3%
    2022$5,209 +0.5%$585,320 +10.6%
    2021$5,185 -4%$529,070 +1.4%
    2020$5,399 $521,660 +1.8%
    2019$5,399 -2.9%$512,360
    2018$5,559 +2%$512,360 +5.7%
    2017$5,453 -0.7%$484,680 -4.6%
    2016$5,493 $508,090 +72.8%
    2015$5,493 -7.4%$294,000 -16.9%
    2014$5,933 +14%$353,680 +6.6%
    2013$5,202 $331,720
    Find assessor info on the county website

    Neighborhood: 20165

    Nearby schools

    GreatSchools rating
    Schools provided by the listing agent
    • Elementary: Lowes Island
    • Middle: Seneca Ridge
    • High: Dominion
    • District: Loudoun County Public Schools

    Source: Bright MLS. This data may not be complete. We recommend contacting the local school district to confirm school assignments for this home.

    Get a cash offer in 3 minutes
    Find out how much your home could sell for in as little as 3 minutes with a no-obligation cash offer.
    Estimated market value
    $793,300
    Get a cash offer in 3 minutes
    Find out how much your home could sell for in as little as 3 minutes with a no-obligation cash offer.
    Estimated market value
    $793,300