Welcome to 20212 Chianti Court in Yorba Linda, CA. Tucked away in the prestigious Amalfi Hills neighborhood, 20212 Chianti Court is more than just a home, it is a retreat designed for the way families live today. Safety, community, and comfort come together here in one of Yorba Linda’s most desirable locations. With nearly 3,000 square feet of thoughtfully crafted space, this residence lives like a single story. The luxurious downstairs primary suite offers a spa-like bath and spacious walk-in closet, giving you a private retreat at the end of each day.
Sold for $1,800,000
Listed by: The Boutique Real Estate Group • Raj Qsar • Contact: 714-482-6362
Bought with: The Boutique Real Estate Group
$1,800,000
20212 Chianti Ct, Yorba Linda, CA 92886
4beds
3,000sqft
Single Family Residence
Built in 2012
7,644 Square Feet Lot
$1,821,400 Zestimate®
$600/sqft
$5,682 Estimated rent
Home value
$1,821,400
$1.68M - $1.99M
$5,682/mo
Zestimate® history
Owner options
List your home for rent
$5,682/mo
Rent Zestimate®
Find your next renter with Zillow Rental Manager. Plus, with online applications, you can quickly screen prospective tenants – for free.
$5,682/mo
Rent Zestimate®
Refinance and save
$11,483/mo
Est. payment
Refinancing to a lower rate could help reduce your monthly payments and save thousands over the life of the loan.
$11,483/mo
Est. payment
Explore your selling options
Work with a Zillow partner agent
Leverage their expertise and Zillow's premium Showcase listings to get your home seen by more buyers.
Get startedList with your own agent
Get your home in front of millions of buyers by listing it on Zillow.
Learn how to do itSell it yourself
Take full control of how buyers see your home on Zillow by listing For Sale by Owner (FSBO).
List your homeWhat's special
Cozy fireplaceBeautifully landscaped backyard oasisSingle storySpa-like bathFormal and informal spacesLuxurious downstairs primary suiteSunlit windows
Zillow last checked:
Listing updated:
Listed by:
Raj Qsar DRE #01744847 714-412-5019,
The Boutique Real Estate Group,
Christina Boladian DRE #01948459,
The Boutique Real Estate Group
Bought with:
Raj Qsar, DRE #01744847
The Boutique Real Estate Group
Christina Boladian, DRE #01948459
The Boutique Real Estate Group
Source: CRMLS,MLS#: PW25220542 Originating MLS: California Regional MLS
Originating MLS: California Regional MLSFacts & features
Interior
Bedrooms & bathrooms
- Bedrooms: 4
- Bathrooms: 3
- Full bathrooms: 2
- 1/2 bathrooms: 1
- Main level bathrooms: 2
- Main level bedrooms: 1
Rooms
- Room types: Family Room, Great Room, Kitchen, Laundry, Primary Bathroom, Primary Bedroom, Other, Dining Room
Primary bedroom
- Features: Main Level Primary
Primary bedroom
- Features: Primary Suite
Bathroom
- Features: Soaking Tub, Upgraded
Kitchen
- Features: Granite Counters, Kitchen Island, Kitchen/Family Room Combo
Other
- Features: Walk-In Closet(s)
Heating
- Central
Cooling
- Central Air, Dual
Appliances
- Included: Convection Oven, Double Oven, Dishwasher, Gas Range, Refrigerator
- Laundry: Inside, Laundry Room
Features
- Breakfast Bar, Breakfast Area, Ceiling Fan(s), Separate/Formal Dining Room, Granite Counters, High Ceilings, Open Floorplan, Stone Counters, Recessed Lighting, Main Level Primary, Primary Suite, Walk-In Closet(s)
- Flooring: Carpet, Wood
- Has fireplace: Yes
- Fireplace features: Living Room
- Common walls with other units/homes: No Common Walls
Interior area
- Total interior livable area: 3,000 sqft
Property
Parking
- Total spaces: 5
- Parking features: Concrete, Door-Multi, Garage Faces Front, Garage
- Attached garage spaces: 3
- Uncovered spaces: 2
Features
- Levels: Two
- Stories: 2
- Entry location: 1
- Pool features: None
- Has view: Yes
- View description: Hills
Lot
- Size: 7,644 Square Feet
- Features: Back Yard, Front Yard
Details
- Parcel number: 35042223
- Special conditions: Standard
- Horse amenities: Riding Trail
Construction
Type & style
- Home type: SingleFamily
- Property subtype: Single Family Residence
Condition
- New construction: No
- Year built: 2012
Details
- Builder name: Shappel Homes
Utilities & green energy
- Sewer: Public Sewer
- Water: Public
Community & HOA
Community
- Features: Curbs, Gutter(s), Horse Trails, Street Lights, Sidewalks
- Subdivision: Corte Bella At Amalfi Hills
HOA
- Has HOA: Yes
- Amenities included: Barbecue, Playground
- HOA fee: $114 monthly
- HOA name: Amalfi Hills Community Assoc.
- HOA phone: 714-395-5245
Location
- Region: Yorba Linda
Financial & listing details
- Price per square foot: $600/sqft
- Tax assessed value: $1,009,766
- Annual tax amount: $11,636
- Date on market: 9/26/2025
- Listing terms: Cash,Conventional
- Exclusions: All staging items inside & outside of the home. All TV's & Mounts.
Price history
| Date | Event | Price |
|---|---|---|
| 10/27/2025 | Sold | $1,800,000$600/sqft |
Source:  CRMLS #PW25220542 Report a problem CRMLS #PW25220542 Report a problem | ||
| 10/7/2025 | Pending sale | $1,800,000$600/sqft |
Source: CRMLS #PW25220542 Report a problem | ||
| 9/26/2025 | Contingent | $1,800,000$600/sqft |
Source: CRMLS #PW25220542 Report a problem | ||
| 9/26/2025 | Listed for sale | $1,800,000+45.2%$600/sqft |
Source: CRMLS #PW25220542 Report a problem | ||
| 1/9/2019 | Listing removed | $1,239,999$413/sqft |
Source: The Boutique Real Estate Group #PW18247462 Report a problem | ||
| 11/4/2018 | Price change | $1,239,999-3.8%$413/sqft |
Source: The Boutique Real Estate Group #PW18247462 Report a problem | ||
| 10/11/2018 | Listed for sale | $1,288,888+57.2%$430/sqft |
Source: The Boutique Real Estate Group #PW18247462 Report a problem | ||
| 11/16/2012 | Sold | $820,000-2.9%$273/sqft |
Source: Public Record Report a problem | ||
| 9/13/2012 | Price change | $844,900-0.5%$282/sqft |
Source: Shapell Industries Inc. #L38711 Report a problem | ||
| 4/28/2012 | Listed for sale | $849,500$283/sqft |
Source: Shapell Industries Inc. #L38711 Report a problem | ||
Public tax history
| Year | Property taxes | Tax assessment |
|---|---|---|
| 2025 | $11,636 +2.8% | $1,009,766 +2% |
| 2024 | $11,314 +1.9% | $989,967 +2% |
| 2023 | $11,099 +0.6% | $970,556 +2% |
| 2022 | $11,032 +2.1% | $951,526 +2% |
| 2021 | $10,802 +1% | $932,869 +1% |
| 2020 | $10,690 | $923,304 +2% |
| 2019 | $10,690 +3.5% | $905,200 +2% |
| 2018 | $10,326 +0.9% | $887,451 +2% |
| 2017 | $10,238 | $870,050 +2% |
| 2016 | $10,238 +4.3% | $852,991 +1.5% |
| 2015 | $9,814 +2% | $840,179 +2% |
| 2014 | $9,624 | $823,722 +0.5% |
| 2013 | -- | $820,000 +290.9% |
| 2012 | -- | $209,791 +401.4% |
| 2011 | -- | $41,842 +0.8% |
| 2010 | -- | $41,530 -0.2% |
| 2009 | -- | $41,629 +2% |
| 2008 | -- | $40,813 +2% |
| 2007 | -- | $40,013 +2% |
| 2006 | -- | $39,229 |
Find assessor info on the county website
Neighborhood: 92886
Nearby homes
- $1,806,4003 bd2 ba2.5k sqft20202 Chianti Ct, Yorba Linda, CA 92886Off Market
- $1,847,2004 bd3 ba2.5k sqft20222 Chianti Ct, Yorba Linda, CA 92886Off Market
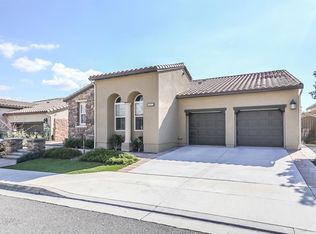
- $1,598,1003 bd2 ba2.4k sqft20192 Chianti Ct, Yorba Linda, CA 92886Off Market
- $1,874,8004 bd3 ba2.5k sqft20232 Chianti Ct, Yorba Linda, CA 92886Off Market
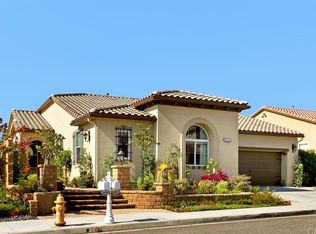
- $2,123,1004 bd3 ba3.1k sqft20215 Chianti Ct, Yorba Linda, CA 92886Off Market
- $1,615,2003 bd2 ba2.4k sqft20182 Chianti Ct, Yorba Linda, CA 92886Off Market
- $1,881,7004 bd3 ba2.9k sqft20221 Chianti Ct, Yorba Linda, CA 92886Off Market
- $1,956,6004 bd3 ba2.9k sqft20201 Chianti Ct, Yorba Linda, CA 92886Off Market
Nearby schools
GreatSchools rating
- 8/10Mabel M. Paine Elementary SchoolGrades: K-5Distance: 1.9 mi
- 9/10Yorba Linda Middle SchoolGrades: 6-8Distance: 2.6 mi
- 10/10Yorba Linda High SchoolGrades: 9-12Distance: 0.5 mi
Schools provided by the listing agent
- Elementary: Mabel Paine
- Middle: Yorba Linda
- High: Yorba Linda
Source: CRMLS. This data may not be complete. We recommend contacting the local school district to confirm school assignments for this home.
Get a cash offer in 3 minutes
Find out how much your home could sell for in as little as 3 minutes with a no-obligation cash offer.
Estimated market value
$1,821,400
Get a cash offer in 3 minutes
Find out how much your home could sell for in as little as 3 minutes with a no-obligation cash offer.
Estimated market value
$1,821,400
- California
- Orange County
- Yorba Linda
- 92886
- 20212 Chianti Ct
Nearby cities
Nearby zip codes
Other Yorba Linda Topics
