Welcome to the home you have been waiting for, stunning entrance welcomes you to the highly sought after Woodlake Estates community w/5 lakes, community pool & cabana. This exceptionally maintained home features an open concept design, offers the perfect combination of luxury and comfort, foyer & dining area open to spacious living rm all w/11' ceilings adorned with a gas fireplace accented w/bookshelving & designer soft close cabinetry, a wall of windows allowing natural lighting, massive chef's dream kitchen boasts an abundance of 42" designer soft close cabinetry with undermount lighting, gorgeous granite countertop space, breakfast bar with pendant lighting along with stainless steel appliances including a gas range, enjoy starting your mornings in the keeping room coziness off the kitchen, retreat to the spacious primary suite at the end of your day featuring wood flooring, tray ceiling and natural lighting, relax in the spa area in your soaking tub, large vanity space including a linen cabinet and double vanities, separate shower and toilet areas, a massive walk-in closet along with an additional smaller walk-in closet with built-in shelving, the split floor plan opposite primary suite offers a bedroom with ensuite bath, two other bedrooms with a large guest bath with separate tub and toilet area situated between the bedrooms, a large pantry, laundry room with designer soft close cabinetry and a mud room with beaded board, coat hooks, boot bench, drawers for storage and granite topped desk area designer soft close cabinetry. Energy efficient items include radiant barrier decking, low e windows and a gas tankless hot water heater. This amazing home offers beautiful landscaping welcoming your guests, 2 car oversized side entrance garage, extended parking area providing ample space for vehicles, gutters and Flood Zone X. Don't miss out on making this incredible home yours as it will not last long on the market so call today to schedule an appointment to view!
Closed
Price Unknown
20212 Crystal Lake Dr, Hammond, LA 70403
4beds
2,385sqft
Single Family Residence
Built in 2016
10,400 Square Feet Lot
$361,800 Zestimate®
$--/sqft
$2,470 Estimated rent
Home value
$361,800
$344,000 - $380,000
$2,470/mo
Zestimate® history
Owner options
List your home for rent
$2,470/mo
Rent Zestimate®
Find your next renter with Zillow Rental Manager. Plus, with online applications, you can quickly screen prospective tenants – for free.
$2,470/mo
Rent Zestimate®
Refinance and save
$200/mo
Est. payment
Refinancing to a lower rate could help reduce your monthly payments and save thousands over the life of the loan.
$200/mo
Est. payment
Explore your selling options
Work with a Zillow partner agent
Leverage their expertise and Zillow's premium Showcase listings to get your home seen by more buyers.
Get startedList with your own agent
Get your home in front of millions of buyers by listing it on Zillow.
Learn how to do itSell it yourself
Take full control of how buyers see your home on Zillow by listing For Sale by Owner (FSBO).
List your homeWhat's special
Zillow last checked:
Listing updated:
Listed by:
Daphne Misuraca 985-264-2555,
Hanemann Realty, Inc.
Bought with:
Richard Briseno
Homesmart Realty South
Source: GSREIN,MLS#: 2458996
Facts & features
Interior
Bedrooms & bathrooms
- Bedrooms: 4
- Bathrooms: 3
- Full bathrooms: 3
Primary bedroom
- Description: Flooring: Engineered Hardwood
- Level: Lower
- Dimensions: 15 x 14.4
Bedroom
- Description: Flooring: Carpet
- Level: Lower
- Dimensions: 12.4 x 11
Bedroom
- Description: Flooring: Carpet
- Level: Lower
- Dimensions: 11.4 x 11
Bedroom
- Description: Flooring: Carpet
- Level: Lower
- Dimensions: 11.2 x 11
Dining room
- Description: Flooring: Engineered Hardwood
- Level: Lower
- Dimensions: 12.4 x 10.8
Other
- Description: Flooring: Tile
- Level: Lower
- Dimensions: 13.6 x 11.7
Kitchen
- Description: Flooring: Tile
- Level: Lower
- Dimensions: 14.6 x 13.6
Living room
- Description: Flooring: Engineered Hardwood
- Level: Lower
- Dimensions: 19.3 x 18
Heating
- Gas
Cooling
- Central Air, 1 Unit
Appliances
- Included: Dishwasher, Microwave, Oven, Range, ENERGY STAR Qualified Appliances
Features
- Ceiling Fan(s), Carbon Monoxide Detector, Granite Counters, Pantry, Stainless Steel Appliances
- Has fireplace: Yes
- Fireplace features: Gas
Interior area
- Total structure area: 3,175
- Total interior livable area: 2,385 sqft
Property
Parking
- Parking features: Attached, Garage, Two Spaces, Garage Door Opener
- Has garage: Yes
Features
- Levels: One
- Stories: 1
- Patio & porch: Concrete, Covered
- Exterior features: Fence
- Pool features: Community
Lot
- Size: 10,400 Square Feet
- Dimensions: 80 x 130
- Features: Outside City Limits, Rectangular Lot
Details
- Parcel number: 6397640
- Special conditions: None
Construction
Type & style
- Home type: SingleFamily
- Architectural style: French Provincial
- Property subtype: Single Family Residence
Materials
- Brick, Stucco, Vinyl Siding
- Foundation: Slab
- Roof: Shingle
Condition
- Excellent
- Year built: 2016
Details
- Builder name: Dsld
Utilities & green energy
- Sewer: Public Sewer
- Water: Public
Green energy
- Energy efficient items: Appliances, Water Heater, Windows
Community & HOA
Community
- Features: Pool
- Security: Security System, Smoke Detector(s)
- Subdivision: Woodlake Estates
HOA
- Has HOA: Yes
- HOA fee: $200 semi-annually
Location
- Region: Hammond
Financial & listing details
- Tax assessed value: $311,156
- Annual tax amount: $2,839
- Date on market: 7/18/2024
Price history
| Date | Event | Price |
|---|---|---|
| 9/9/2024 | Sold | -- |
Source:  GSREIN #2458996 Report a problem GSREIN #2458996 Report a problem | ||
| 9/1/2024 | Pending sale | $364,900$153/sqft |
Source: GSREIN #2458996 Report a problem | ||
| 8/14/2024 | Contingent | $364,900$153/sqft |
Source: GSREIN #2458996 Report a problem | ||
| 8/1/2024 | Price change | $364,900-3.9%$153/sqft |
Source: GSREIN #2458996 Report a problem | ||
| 7/19/2024 | Listed for sale | $379,900+52%$159/sqft |
Source: GSREIN #2458996 Report a problem | ||
| 8/2/2019 | Sold | -- |
Source: GSREIN #2199845 Report a problem | ||
| 7/7/2019 | Pending sale | $249,900$105/sqft |
Source: Keller Williams Realty Services #2199845 Report a problem | ||
| 4/16/2019 | Listed for sale | $249,900$105/sqft |
Source: KELLER WILLIAMS REALTY SERVICES #2199845 Report a problem | ||
| 1/3/2017 | Sold | -- |
Source: Public Record Report a problem | ||
Public tax history
| Year | Property taxes | Tax assessment |
|---|---|---|
| 2025 | $2,839 +70.9% | $31,116 +46.4% |
| 2024 | $1,662 +0.8% | $21,253 +1% |
| 2023 | $1,648 +1.2% | $21,052 |
| 2022 | $1,628 +0% | $21,052 |
| 2021 | $1,627 +1.3% | $21,052 |
| 2020 | $1,607 -0.2% | $21,052 |
| 2019 | $1,610 -35.8% | $21,052 |
| 2018 | $2,507 +55.2% | $21,052 |
| 2017 | $1,615 +0.4% | $21,052 +742.1% |
| 2016 | $1,608 +429.4% | $2,500 |
| 2015 | $304 | $2,500 |
Find assessor info on the county website
Neighborhood: 70403
Nearby homes
- $341,5004 bd3 ba2.5k sqft20204 Crystal Lake Dr, Hammond, LA 70403Off Market
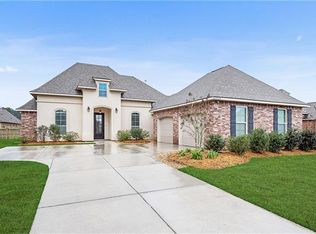
- $361,2004 bd-- ba2.5k sqft20220 Crystal Lake Dr, Hammond, LA 70403Off Market

- $9,180-- bd-- ba-- sqftCrystal Lake Dr, Hammond, LA 70403Off Market
- $12,960-- bd-- ba-- sqftCrystal Lake Dr, Hammond, LA 70403Off Market
- $9,180-- bd-- ba-- sqftCrystal Lake Dr, Hammond, LA 70403Off Market
- $348,200-- bd-- ba2.3k sqft20209 Hidden Park Ln, Hammond, LA 70403Off Market
- $379,600-- bd-- ba2.5k sqft20217 Hidden Park Ln, Hammond, LA 70403Off Market
- $389,900-- bd3 ba2.6k sqft20201 Hidden Park Ln, Hammond, LA 70403Off Market
Nearby schools
GreatSchools rating
- 4/10Hammond Eastside Elementary Magnet SchoolGrades: PK-8Distance: 2.1 mi
- 4/10Hammond High Magnet SchoolGrades: 9-12Distance: 2.3 mi
Get a cash offer in 3 minutes
Find out how much your home could sell for in as little as 3 minutes with a no-obligation cash offer.
Estimated market value
$361,800
Get a cash offer in 3 minutes
Find out how much your home could sell for in as little as 3 minutes with a no-obligation cash offer.
Estimated market value
$361,800
- Louisiana
- Tangipahoa Parish
- Hammond
- 70403
- 20212 Crystal Lake Dr
Nearby cities
Nearby zip codes
Other Hammond Topics
