Welcome to this rare Orange Park Acres horse property offering stunning mountain views, a private pool, and the unique opportunity to enjoy an equestrian lifestyle in one of Orange County’s most desirable rural communities. Situated on a spacious equestrian lot, this 3-bedroom, 2-bathroom home features approximately 1,306 square feet of comfortable living space with thoughtful upgrades throughout.
Designed for energy efficiency and year-round comfort, this home includes owned solar panels, a newer furnace, zoned air conditioning, whole house fan, and energy-efficient exterior temperature-control paint to help reduce utility costs. The inviting kitchen features a gas range, while both bathrooms have been updated with newer vanities within the past five years.
Recent improvements include new vinyl fencing, a newer garage door and motor, updated exterior drainage with a new sump pump, and additional enhancements that make this home truly move-in ready. The property is serviced by a septic system and offers the privacy, space, and tranquility that define Orange Park Acres living.
Enjoy breathtaking hillside surroundings, wide open spaces, and access to the equestrian lifestyle with nearby bridle trails, all while being conveniently located near Santiago Canyon College, Irvine Regional Park, Peters Canyon Regional Park, and Historic Old Towne Orange. A rare opportunity to own a horse property with a pool and mountain views in one of Orange County’s most sought-after hidden gems… where rural charm meets modern convenience.
Pending
Listed by: eXp Realty of Southern Ca, Inc • Lauren Reyes • 714-240-1346
$1,099,000
20212 E Santiago Canyon Rd, Orange, CA 92869
3beds
1,306sqft
Single Family Residence
Built in 1964
7,500 Square Feet Lot
$1,091,800 Zestimate®
$842/sqft
$-- HOA
What's special
- 23 days
- 74
- 2
Zillow last checked:
Listing updated:
Listed by:
Lauren Reyes DRE #01953432 714-240-1346,
eXp Realty of Southern Ca, Inc
Source: CRMLS,MLS#: PW26152749 Originating MLS: California Regional MLS
Originating MLS: California Regional MLSFacts & features
Interior
Bedrooms & bathrooms
- Bedrooms: 3
- Bathrooms: 2
- Full bathrooms: 2
- Main level bathrooms: 2
- Main level bedrooms: 3
Rooms
- Room types: Primary Bedroom, Dining Room
Primary bedroom
- Features: Primary Suite
Kitchen
- Features: Granite Counters
Heating
- Central
Cooling
- Central Air, Whole House Fan
Appliances
- Included: Disposal, Gas Range, Gas Water Heater, Microwave, Refrigerator
- Laundry: Washer Hookup, Gas Dryer Hookup, Inside, In Kitchen
Features
- Ceiling Fan(s), Separate/Formal Dining Room, Granite Counters, Primary Suite
- Flooring: Tile
- Windows: Double Pane Windows, Skylight(s)
- Has fireplace: Yes
- Fireplace features: Family Room
- Common walls with other units/homes: No Common Walls
Interior area
- Total interior livable area: 1,306 sqft
Property
Parking
- Total spaces: 2
- Parking features: Concrete, Direct Access, Driveway, Garage
- Attached garage spaces: 2
Features
- Levels: One
- Stories: 1
- Entry location: 1
- Patio & porch: None
- Has private pool: Yes
- Pool features: Private
- Spa features: None
- Has view: Yes
- View description: Hills
Lot
- Size: 7,500 Square Feet
- Features: Sprinkler System
Details
- Parcel number: 37958105
- Special conditions: Standard
Construction
Type & style
- Home type: SingleFamily
- Property subtype: Single Family Residence
Materials
- Foundation: Slab
Condition
- New construction: No
- Year built: 1964
Utilities & green energy
- Sewer: Septic Type Unknown
- Water: Public
- Utilities for property: Cable Available, Electricity Connected, Natural Gas Connected, Phone Connected, Water Connected
Community & HOA
Community
- Features: Street Lights
- Subdivision: Orange Park Acres
Location
- Region: Orange
Financial & listing details
- Price per square foot: $842/sqft
- Tax assessed value: $777,588
- Date on market: 7/21/2026
- Cumulative days on market: 23 days
- Listing terms: Cash,Conventional,FHA,Fannie Mae,Freddie Mac
- Road surface type: Paved
Estimated market value
$1,091,800
$1.04M - $1.15M
$5,193/mo
Price history
| Date | Event | Price |
|---|---|---|
| 9/15/2026 | Pending sale | $1,099,000$842/sqft |
Source:  CRMLS #PW26152749 Report a problem CRMLS #PW26152749 Report a problem | ||
| 8/12/2026 | Contingent | $1,099,000$842/sqft |
Source: CRMLS #PW26152749 Report a problem | ||
| 7/21/2026 | Listed for sale | $1,099,000+64%$842/sqft |
Source: eXp Realty #PW26152749 Report a problem | ||
| 5/17/2018 | Sold | $670,000-0.6%$513/sqft |
Source: Public Record Report a problem | ||
| 4/23/2018 | Pending sale | $674,000$516/sqft |
Source: RE/MAX New Dimension #PW18070345 Report a problem | ||
| 4/3/2018 | Price change | $674,000-3.6%$516/sqft |
Source: RE/MAX New Dimension #PW18070345 Report a problem | ||
| 3/28/2018 | Listed for sale | $699,000+74.8%$535/sqft |
Source: RE/MAX New Dimension #PW18070345 Report a problem | ||
| 9/26/2008 | Sold | $400,000-9.1%$306/sqft |
Source: Public Record Report a problem | ||
| 6/17/2008 | Sold | $440,000-29%$337/sqft |
Source: Public Record Report a problem | ||
| 6/9/2005 | Sold | $620,000+157.3%$475/sqft |
Source: Public Record Report a problem | ||
| 8/16/1999 | Sold | $241,000+391.8%$185/sqft |
Source: Public Record Report a problem | ||
| 3/19/1999 | Sold | $49,000$38/sqft |
Source: Public Record Report a problem | ||
Public tax history
| Year | Property taxes | Tax assessment |
|---|---|---|
| 2026 | -- | $777,588 +2% |
| 2025 | $8,022 +2.2% | $762,342 +2% |
| 2024 | $7,848 +2.2% | $747,395 +2% |
| 2023 | $7,681 +1.9% | $732,741 +2% |
| 2022 | $7,535 +3% | $718,374 +2% |
| 2021 | $7,317 -0.1% | $704,289 +1% |
| 2020 | $7,324 | $697,068 +2% |
| 2019 | $7,324 +1.3% | $683,400 +51% |
| 2018 | $7,227 +59.4% | $452,705 +2% |
| 2017 | $4,534 | $443,829 +2% |
| 2016 | $4,534 +2% | $435,127 +1.5% |
| 2015 | $4,443 +3.8% | $428,591 +2% |
| 2014 | $4,282 | $420,196 +0.5% |
| 2013 | -- | $418,297 +2% |
| 2012 | -- | $410,096 +2% |
| 2011 | -- | $402,055 +0.8% |
| 2010 | -- | $399,051 -0.2% |
| 2009 | -- | $400,000 -32.2% |
| 2008 | -- | $590,000 -8.5% |
| 2007 | -- | $645,048 +2% |
| 2006 | -- | $632,400 +138% |
| 2005 | -- | $265,706 +2% |
| 2004 | -- | $260,497 +1.9% |
| 2003 | -- | $255,723 +2% |
| 2002 | -- | $250,709 +2% |
| 2001 | $2,489 +1.9% | $245,794 +2% |
| 2000 | $2,443 | $240,975 |
Find assessor info on the county website
Monthly payment
Est. payment
Payment breakdown
Explore the cost of this home by adjusting the details. Changes won't be saved.Climate risks
Neighborhood: 92869
Nearby schools
Schools provided by the listing agent
- Elementary: Linda Vista
- Middle: Santiago
- High: El Modena
Source: CRMLS. This data may not be complete. We recommend contacting the local school district to confirm school assignments for this home.
- $1,032,5003 bd2 ba1.3k sqft20222 E Santiago Canyon Rd, Orange, CA 92869Off Market
- $1,078,6003 bd2 ba1.2k sqft20192 E Santiago Canyon Rd, Orange, CA 92869Off Market
- $1,001,7003 bd2 ba1.2k sqft20232 E Santiago Canyon Rd, Orange, CA 92869Off Market
- $1,140,9003 bd2 ba1.3k sqft20211 E Frank Ln, Orange, CA 92869Off Market
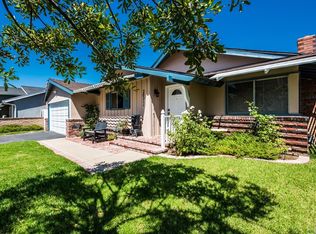
Similar homes
- $1,201,0003 bd3 ba1.7k sqft20202 E Santiago Canyon Rd, Orange, CA 92869For Sale By Owner

- $1,099,9003 bd2 ba1.3k sqft3538 E Almond Ave, Orange, CA 92869For Sale
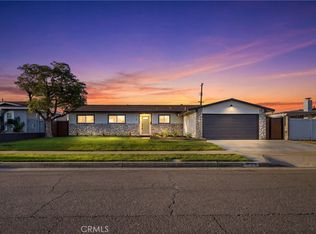 MLS ID #OC26193227, Gene Levesque, Suncrest Realty. CRMLS
 - $1,050,0003 bd2 ba1.2k sqft11411 S Church St, Orange, CA 92869For Sale
 MLS ID #NP26187871, Alyssa Jones, Surterre Properties Inc.. CRMLS
 - $1,099,0003 bd2 ba1.6k sqft505 N Hewes St, Orange, CA 92869For Sale
 MLS ID #OC26139991, Hau Bui, Novastar Real Estate. CRMLS
Local buyer's agents are ready to help
