Traditional two-story home in the quiet and desirable Osprey Glenn neighborhood. On the main level, there is a formal living room, dining room, kitchen, and family room. The kitchen features a touchless faucet, a kitchen island and a kitchen nook. A built-in entertainment center, and wiring for surround sound in the living room. Upstairs, Newer LVP flooring, the spacious primary bathroom features a large bathtub and separate shower, walk-in closet, and TV mounted on the wall. Maytag commercial technology large capacity washer and dryer included. Outside, well-maintained front yard and backyard with irrigation systems. Hot tub in the backyard. Water feature in the front yard. This home also includes a big 3-car (tandem) garage PLUS large RV/Boat parking with hookups. All the carpets including the stairs are brand new. Roof may need replacement soon. Sellers willing tooffer credit at closing.
Sold
$595,000
20213 Coquille Dr, Oregon City, OR 97045
4beds
2,310sqft
Residential, Single Family Residence
Built in 1998
-- sqft lot
$646,800 Zestimate®
$258/sqft
$3,522 Estimated rent
Home value
$646,800
$614,000 - $679,000
$3,522/mo
Zestimate® history
Owner options
List your home for rent
$3,522/mo
Rent Zestimate®
Find your next renter with Zillow Rental Manager. Plus, with online applications, you can quickly screen prospective tenants – for free.
$3,522/mo
Rent Zestimate®
Refinance and save
$3,644/mo
Est. payment
Refinancing to a lower rate could help reduce your monthly payments and save thousands over the life of the loan.
$3,644/mo
Est. payment
Explore your selling options
Work with a Zillow partner agent
Leverage their expertise and Zillow's premium Showcase listings to get your home seen by more buyers.
Get startedList with your own agent
Get your home in front of millions of buyers by listing it on Zillow.
Learn how to do itSell it yourself
Take full control of how buyers see your home on Zillow by listing For Sale by Owner (FSBO).
List your homeWhat's special
Zillow last checked:
Listing updated:
Listed by:
Matthew Claeys 503-660-7597,
Keller Williams Sunset Corridor,
Yoko Tsutsumi 503-660-7597,
Keller Williams Sunset Corridor
Bought with:
Jasmin Cardenas
Premiere Property Group, LLC
Source: RMLS (OR),MLS#: 24124255
Facts & features
Interior
Bedrooms & bathrooms
- Bedrooms: 4
- Bathrooms: 3
- Full bathrooms: 2
- Partial bathrooms: 1
- Main level bathrooms: 2
Rooms
- Room types: Bedroom 4, Utility Room, Bedroom 2, Bedroom 3, Dining Room, Family Room, Kitchen, Living Room, Primary Bedroom
Primary bedroom
- Level: Upper
Bedroom 2
- Level: Upper
Bedroom 3
- Level: Upper
Bedroom 4
- Level: Upper
Dining room
- Level: Main
Family room
- Level: Main
Kitchen
- Level: Main
Living room
- Level: Main
Heating
- Forced Air
Cooling
- Central Air
Appliances
- Included: Built In Oven, Built-In Range, Dishwasher, Disposal, Microwave, Plumbed For Ice Maker, Gas Water Heater
- Laundry: Laundry Room
Features
- Granite, Soaking Tub, Kitchen Island
- Flooring: Hardwood, Laminate, Wall to Wall Carpet
- Windows: Double Pane Windows, Vinyl Frames
- Number of fireplaces: 1
- Fireplace features: Gas
Interior area
- Total structure area: 2,310
- Total interior livable area: 2,310 sqft
Property
Parking
- Total spaces: 3
- Parking features: Driveway, RV Access/Parking, Garage Door Opener, Attached
- Attached garage spaces: 3
- Has uncovered spaces: Yes
Features
- Levels: Two
- Stories: 2
- Patio & porch: Patio
- Exterior features: RV Hookup, Water Feature, Yard
- Has spa: Yes
- Spa features: Free Standing Hot Tub
- Fencing: Fenced
Lot
- Features: Sprinkler, SqFt 7000 to 9999
Details
- Additional structures: RVHookup, ToolShed
- Parcel number: 01780772
Construction
Type & style
- Home type: SingleFamily
- Architectural style: Traditional
- Property subtype: Residential, Single Family Residence
Materials
- Cement Siding
- Roof: Composition
Condition
- Resale
- New construction: No
- Year built: 1998
Utilities & green energy
- Gas: Gas
- Sewer: Public Sewer
- Water: Public
Green energy
- Water conservation: Water Sense Irrigation
Community & HOA
HOA
- Has HOA: No
Location
- Region: Oregon City
Financial & listing details
- Price per square foot: $258/sqft
- Tax assessed value: $661,798
- Annual tax amount: $6,620
- Date on market: 4/24/2024
- Cumulative days on market: 111 days
- Listing terms: Cash,Conventional,FHA,VA Loan
Price history
| Date | Event | Price |
|---|---|---|
| 9/12/2024 | Sold | $595,000-4%$258/sqft |
Source:  RMLS (OR) #24124255 Report a problem RMLS (OR) #24124255 Report a problem | ||
| 8/15/2024 | Pending sale | $620,000$268/sqft |
Source: RMLS (OR) #24124255 Report a problem | ||
| 7/30/2024 | Price change | $620,000-0.8%$268/sqft |
Source: RMLS (OR) #24124255 Report a problem | ||
| 7/22/2024 | Listed for sale | $625,000+108.3%$271/sqft |
Source: RMLS (OR) #24124255 Report a problem | ||
| 9/28/2011 | Sold | $300,000+0.3%$130/sqft |
Source: Public Record Report a problem | ||
| 8/7/2011 | Price change | $299,000-3.2%$129/sqft |
Source: RE/MAX EQUITY GROUP GRESHAM OFFICE #11136833 Report a problem | ||
| 6/25/2011 | Price change | $309,000-6.1%$134/sqft |
Source: RE/MAX EQUITY GROUP GRESHAM OFFICE #11136833 Report a problem | ||
| 6/3/2011 | Price change | $329,000-5.7%$142/sqft |
Source: RE/MAX EQUITY GROUP GRESHAM OFFICE #11136833 Report a problem | ||
| 5/11/2011 | Listed for sale | $349,000+55.1%$151/sqft |
Source: RE/MAX EQUITY GROUP GRESHAM OFFICE #11136833 Report a problem | ||
| 7/28/1998 | Sold | $225,000$97/sqft |
Source: Public Record Report a problem | ||
Public tax history
| Year | Property taxes | Tax assessment |
|---|---|---|
| 2025 | $7,481 +10.2% | $373,391 +3% |
| 2024 | $6,786 +2.5% | $362,516 +3% |
| 2023 | $6,620 +6% | $351,958 +3% |
| 2022 | $6,243 +4.2% | $341,707 +3% |
| 2021 | $5,992 +2.9% | $331,755 +3% |
| 2020 | $5,821 +2.2% | $322,093 +3% |
| 2019 | $5,698 +5.2% | $312,712 +3% |
| 2018 | $5,415 | $303,604 +3% |
| 2017 | $5,415 +4.6% | $294,761 +3% |
| 2016 | $5,179 | $286,176 +3% |
| 2015 | $5,179 +2.6% | $277,841 +3% |
| 2014 | $5,048 +7.5% | $269,749 +3% |
| 2013 | $4,696 +8.7% | $261,892 +3% |
| 2012 | $4,322 -1.8% | $254,264 +2.6% |
| 2011 | $4,402 +1.3% | $247,713 +3% |
| 2010 | $4,346 +2.3% | $240,498 +3% |
| 2009 | $4,247 +5.7% | $233,493 +3% |
| 2008 | $4,016 +8.7% | $226,692 +3% |
| 2007 | $3,695 +6.2% | $220,089 +3% |
| 2006 | $3,478 +2.1% | $213,679 +3% |
| 2005 | $3,408 +2.4% | $207,455 +3% |
| 2004 | $3,329 +1.6% | $201,413 +3% |
| 2003 | $3,278 +3% | $195,547 +3% |
| 2002 | $3,183 -0.2% | $189,851 +3% |
| 2001 | $3,189 -0.5% | $184,321 +3% |
| 2000 | $3,204 | $178,952 |
Find assessor info on the county website
Neighborhood: Caufield
Nearby homes
- $670,0003 bd2 ba1.9k sqft20229 Coquille Dr, Oregon City, OR 97045Off Market
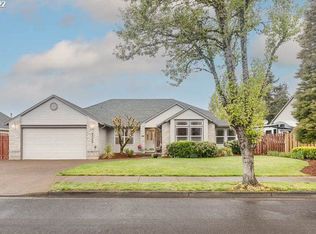
- $644,200-- bd2 ba2.3k sqft20197 Coquille Dr, Oregon City, OR 97045Off Market
- $642,900-- bd2 ba2.2k sqft20304 Quinalt Dr, Oregon City, OR 97045Off Market
- $677,2004 bd3 ba2.4k sqft20245 Coquille Dr, Oregon City, OR 97045Off Market

- $684,700-- bd2 ba2.6k sqft20212 Coquille Dr, Oregon City, OR 97045Off Market
- $649,5003 bd2 ba1.9k sqft20196 Coquille Dr, Oregon City, OR 97045Off Market
- $564,8003 bd2 ba1.8k sqft20228 Coquille Dr, Oregon City, OR 97045Off Market
- $665,8004 bd3 ba2.3k sqft20314 Quinalt Dr, Oregon City, OR 97045Off Market
Nearby schools
GreatSchools rating
- 4/10Beavercreek Elementary SchoolGrades: K-5Distance: 2.8 mi
- 5/10Ogden Middle SchoolGrades: 6-8Distance: 3.1 mi
- 8/10Oregon City High SchoolGrades: 9-12Distance: 0.4 mi
Schools provided by the listing agent
- Elementary: Beavercreek
- Middle: Tumwata
- High: Oregon City
Source: RMLS (OR). This data may not be complete. We recommend contacting the local school district to confirm school assignments for this home.
Get a cash offer in 3 minutes
Find out how much your home could sell for in as little as 3 minutes with a no-obligation cash offer.
Estimated market value
$646,800
Get a cash offer in 3 minutes
Find out how much your home could sell for in as little as 3 minutes with a no-obligation cash offer.
Estimated market value
$646,800
- Oregon
- Clackamas County
- Oregon City
- 97045
- Caufield
- 20213 Coquille Dr
Nearby cities
Nearby neighborhoods
Nearby zip codes
Other Oregon City Topics
